A free site visit, a check of what your lot allows and a written, line-item price.
Get your free estimateFast, Reliable Garage Conversion Contractor Across Terrell Hills
Garage conversion in Terrell Hills doesn’t start with a sledgehammer. It starts with a zoning file. Terrell Hills runs its own building department, separate from San Antonio, and the city’s design review standards for accessory structures are genuinely stricter than anything you’ll find across the fence line. That’s why our crews arrive knowing exactly which questions the Terrell Hills permit office will ask before demolition begins. We handle the full conversion: structural assessment of aging slabs, the city’s exterior preservation requirements, mechanical and electrical upgrades, and finish work that belongs in a 1930s estate home. If you’re considering a garage conversion or ADU on your Terrell Hills property, call (210) 981-6358 for a consultation. Ben Ortega leads our San Antonio-based scheduling team, but the crews assigned to Terrell Hills work this area weekly, not occasionally.
Garage Conversion to Living Space in Terrell Hills
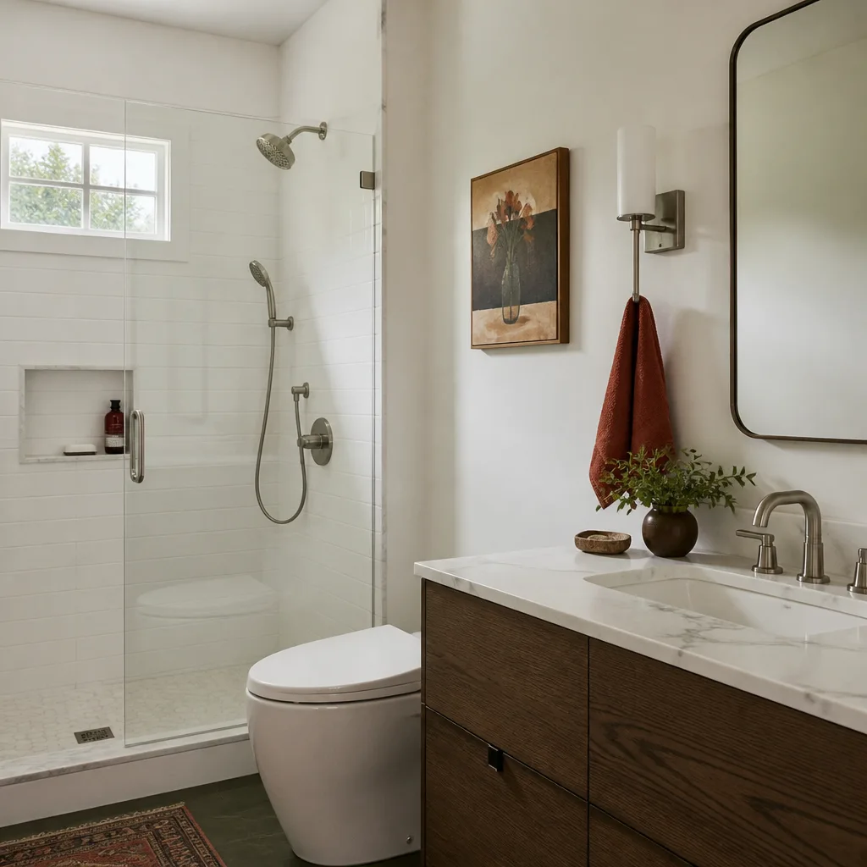
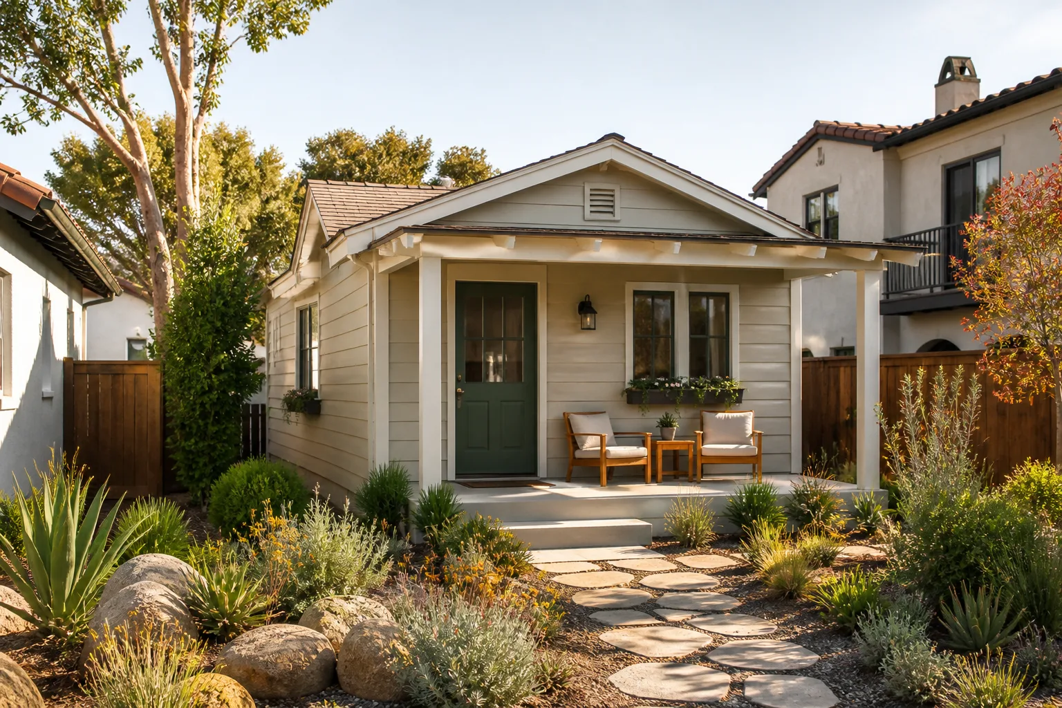
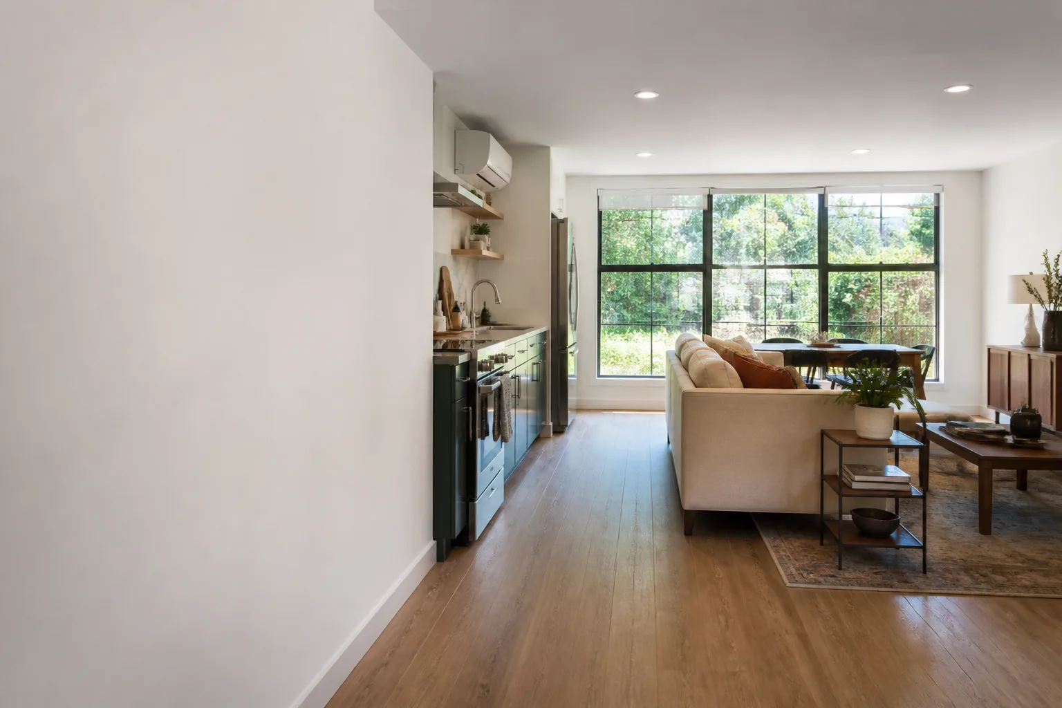
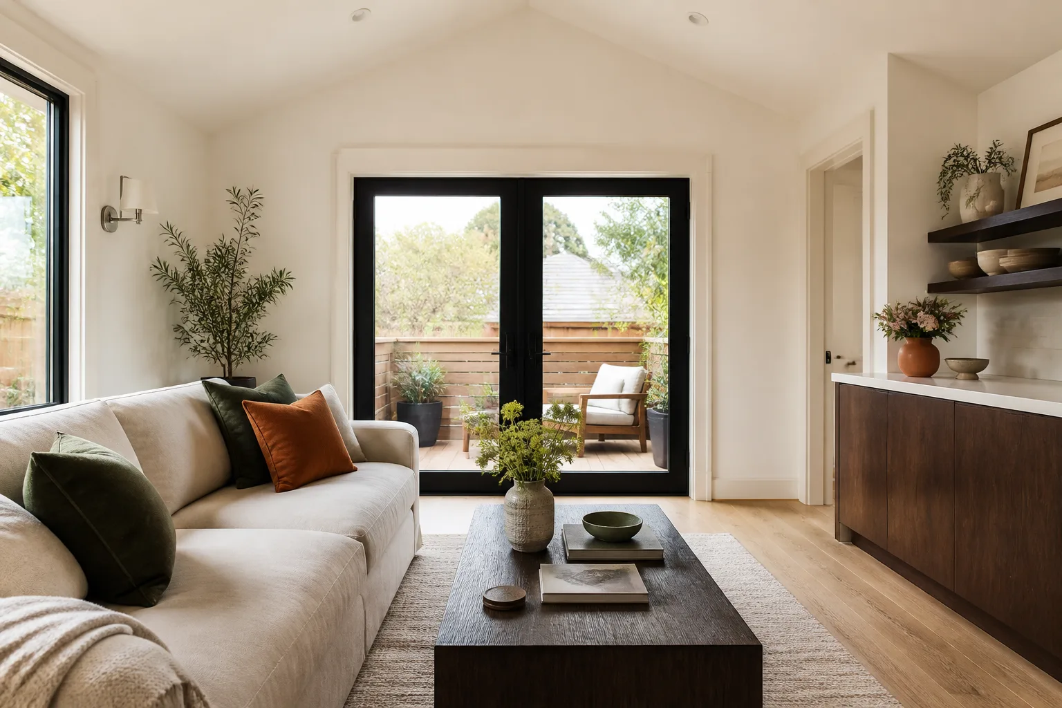
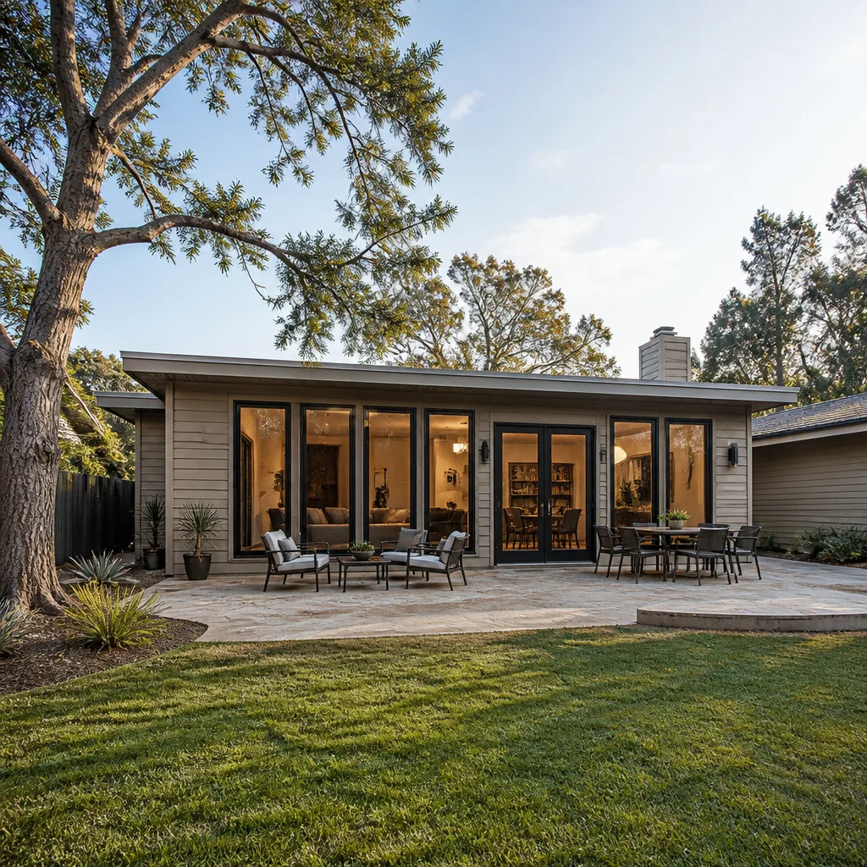
Garage Conversion to Living Space in Terrell Hills means turning an underused garage into a conditioned, permitted room that reads like it was always part of the house. In this city, that almost always means working with the existing shell rather than against it. The housing stock here is dominated by large custom homes from the 1920s through the 1950s, and many of their detached garages sit far back on deep lots. That setback is an advantage: the structure is already separated from the main house, which means a living-space conversion can have its own entrance, its own HVAC zone, and its own quiet without disturbing the household. A basic interior conversion – flooring, drywall, insulation, electrical, a mini-split – typically lands between $95,000 and $155,000 in Terrell Hills. Adding a kitchenette or full bath pushes the range to $140,000 – $210,000. The price gets fixed in writing before we order anything.
Working Within the Existing Footprint
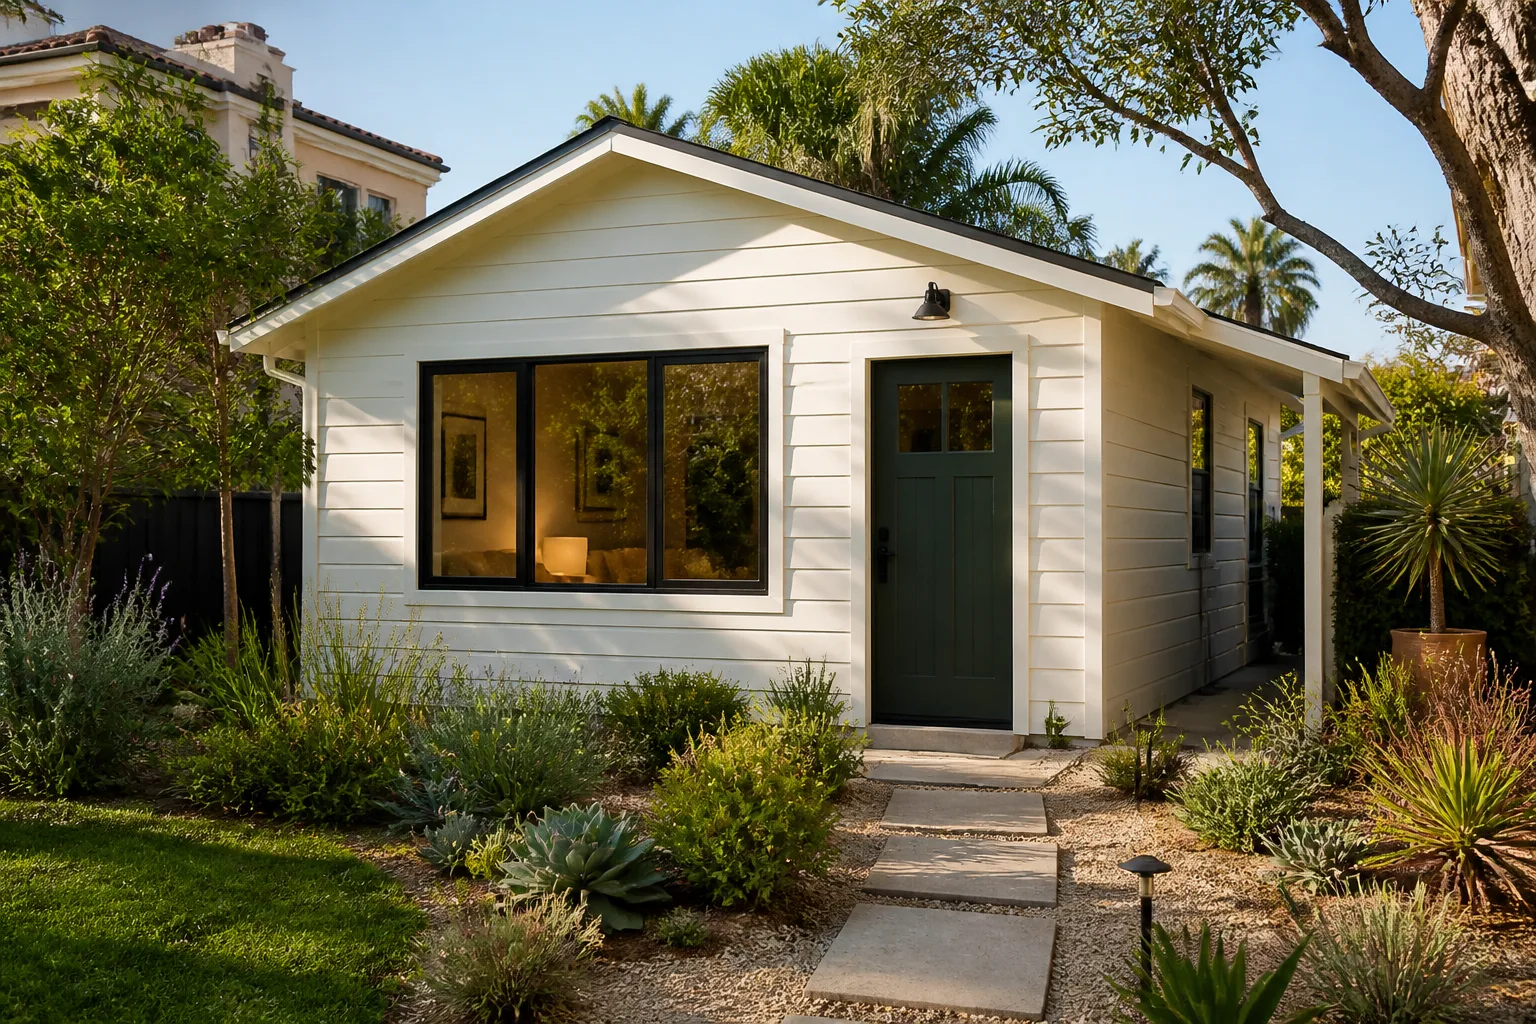
Terrell Hills’ zoning code limits how much of a lot can be covered by impervious surface, which means expanding a garage’s footprint is often a non-starter. The conversion succeeds because it uses the existing slab and roofline. We document the original dimensions carefully because they become your regulatory baseline. When the original detached garage’s footprint and exterior profile are preserved, the project moves through design review far more smoothly than a new build would.
Conditioning Older Structures
The garages we convert in Terrell Hills were never designed for continuous occupancy. They leak air, they sit on slabs poured decades before modern vapor barriers, and they often have no meaningful insulation. We address this from the underside up: slab moisture testing, closed-cell spray foam in the walls and lid, and a dedicated HVAC approach tailored to heat and humidity. In Terrell Hills summers, a window unit doesn’t cut it for a space people actually sleep in.
Garage Conversion Permit in Terrell Hills
A Garage Conversion Permit in Terrell Hills is the first milestone on every one of our jobs here. Terrell Hills has its own zoning and building codes, and the city’s design review process looks specifically at whether the original character of the property is being preserved. That matters for conversions because the city often wants the original garage’s exterior facade, roofline, and massing to remain recognizable. The permit process includes a zoning review for setbacks and lot coverage, a structural review of the existing slab and framing, and separate mechanical, electrical, and plumbing permits depending on scope. Plan review and permit fees for a garage conversion in Terrell Hills typically run between $2,500 and $6,000, though complex reviews with historical preservation conditions can push toward $8,000. We pull all permits in our own name and carry the inspection to final sign-off.
Historical and Design Review Coordination
Terrell Hills grew as an affluent enclave with an estate character the city actively protects. When a detached garage from the 1930s or 1940s is converted, the city may require that the original architectural expression stay intact. That’s not a burden – it’s the asset that distinguishes this market. We compile the exterior elevations, materials schedule, and site plan the design review board needs, and we attend the meetings with you. The preparation usually takes two to three weeks; the hearing schedule is set by the city, not us.
Structural and Civil Review
Old garage slabs in Terrell Hills sit on expansive clay soil. The structural reviewer will want to see a foundation assessment before approving occupancy. We bring in a geotechnical engineer when cracking or settling is visible, and we specify slab reinforcement or piering where the numbers say it’s needed. Drainage review is part of the permit too – the city wants water moved away from the new living space, not standing under it.
Why Seedling ADU San Antonio Is Terrell Hills’s Preferred Garage Conversion Contractor Company
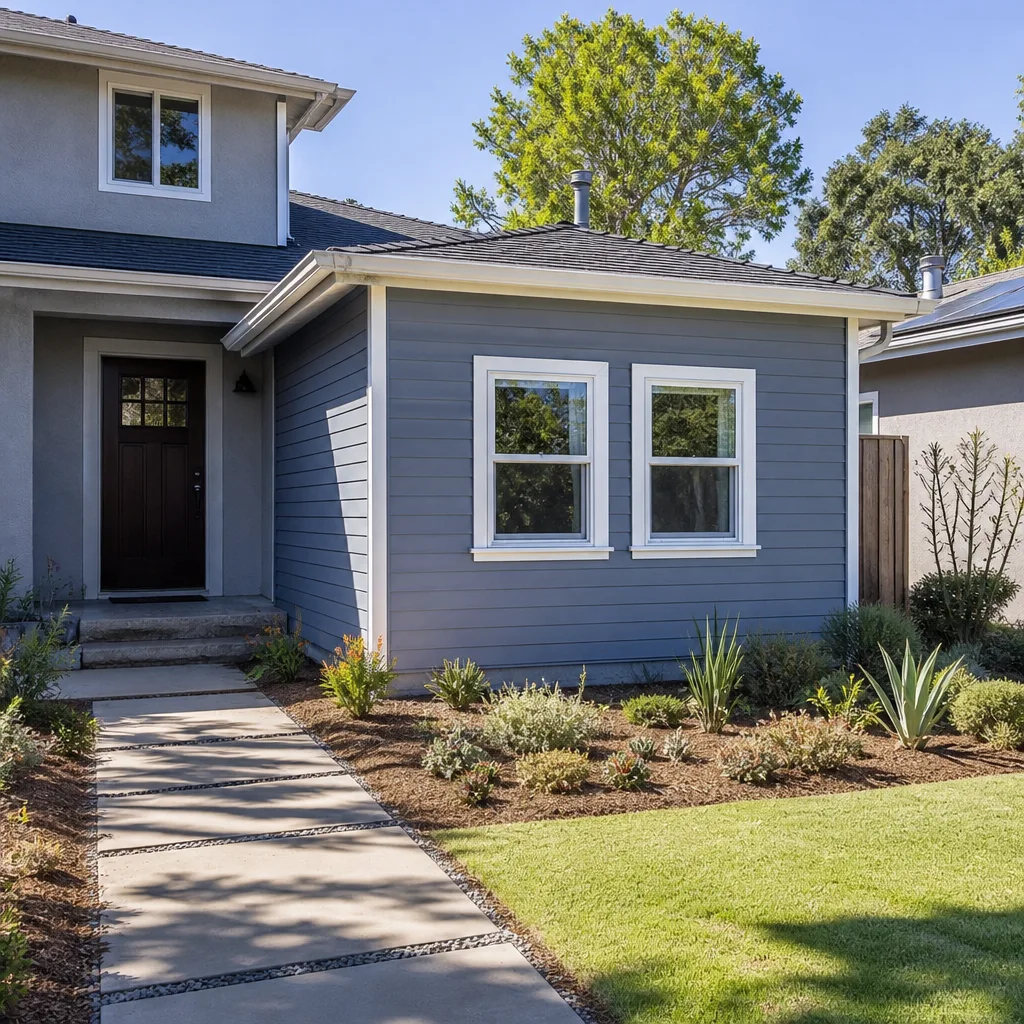
Terrell Hills homeowners ask different questions than buyers in newer suburbs. They ask about the roofline. They ask whether the cedar lap siding can stay. They ask who spec’d the glass. Our teams answer those questions with project-specific detail because we’ve done this work on Elizabeth Road, Garraty Road, and the winding streets off Eldon. The homes here were custom-built, so the conversions have to be too. That’s not a liability. It’s the job.
Every Terrell Hills project runs through the same discipline: a written price before any work begins, a materials spec that names the actual products, and a schedule built around lead times rather than optimism. Ben Ortega sets that standard for every job we take. The crew that walks your property is background-checked and uniformed. They put shoe covers on at the door, lay drop cloths through the work path, and send you a photo of the cleanup before they leave for the day. That’s the Cedarwell Care Promise, and it applies on all of our jobs.
We answer the phone with a live person around the clock. During an active Terrell Hills build, that means you reach someone who knows your address and your project stage, not a call center reading a script.
Trusted Brands We Service in Terrell Hills
Terrell Hills conversions lean on materials that hold up to humidity and age gracefully. We specify James Hardie siding and trim on exterior work that touches the original facade, because fiber cement stands up to San Antonio’s heat and moisture cycles without warping the way vinyl can. For projects where the garage becomes a freestanding ADU, we work with Plant Prefab’s panelized systems when the lot access and design review support it. Tuff Shed structures occasionally make sense for a separate studio build on a large Terrell Hills lot where the existing garage works better as storage than as living space. We keep local inventory relationships with suppliers across San Antonio, so material runs to Terrell Hills are measured in hours, not days.
Common Garage Conversion Contractor Problems We See in Terrell Hills Homes
- Exterior Preservation vs. Interior Plans: A homeowner orders custom windows or modifies the facade before city design review is complete, then discovers the window-to-wall ratio has to change. We sequence design review before any custom orders get placed.
- Clay-Soil Movement Under Old Slabs: Terrell Hills sits on expansive clay that swells and contracts with moisture. A 1950s garage slab with no vapor barrier will move; we test for it and design for it rather than discovering the crack six months after paint dries.
- Knob-and-Tube and Outdated Electrical: Many Terrell Hills garages still carry original 1940s wiring that can’t support a modern living space. Rewiring is standard in our fixed quotes, never a “discovered condition” change order.
- Long-Lead Materials Without a Fixed Schedule: Architectural glass, custom millwork, and specialty door hardware can have 12 to 19 week lead times. A contractor who doesn’t lock those orders early hands you a start date that means nothing.
Pricing for Garage Conversion Contractor in Terrell Hills, TX
A garage conversion in Terrell Hills is a custom project on a custom lot, and the pricing reflects that tier of work. Interior-only conversions of an attached two-car garage typically run $95,000 to $155,000. Detached garage conversions with a bathroom and kitchenette range from $140,000 to $210,000. Full detached garage-to-ADU projects with separate utility connections and higher-end finishes can reach $230,000 to $310,000, especially when the design review requires historical exterior preservation alongside modern interior performance.
What moves the number in Terrell Hills: the condition of the original slab, whether the exterior elevations need to be restored or simply maintained, the window package the design review approves, and the cabinetry level. Millwork, glass, and hardware lead times drive the schedule, and those costs get locked in writing before we order. We don’t bid labor and let materials float.
Call (210) 981-6358 for a fixed, written quote. The estimate is free, specific, and itemized.
We Also Serve Cities Near Terrell Hills
Our Garage Conversion Contractor team serves Terrell Hills and the surrounding communities, including San Antonio, New Braunfels, Selma, and Boerne. Each city brings its own code book and its own housing stock, and we adjust our process accordingly. For more on how we approach work in this specific area, see Garage Conversion Contractor in Terrell Hills or call the office.
Serving Terrell Hills, TX - Our Local Coverage Area
We’re based in the Terrell Hills area and know this community well. Use the map below to see our service coverage - if you’re nearby, we can almost certainly help.
FAQs About Garage Conversion Contractor in Terrell Hills
In many cases, yes. Terrell Hills’ design review process often requires that the original detached garage’s footprint, roofline, and exterior materials remain recognizable. The city sees the garage’s early-20th-century estate character as part of the lot’s value, and exterior modifications can trigger additional review or denial. We treat the original shell as a starting point and design the interior around it. Call (210) 981-6358 and we’ll walk through what your specific structure can support.
Terrell Hills caps how much of a lot can be covered by buildings and hard surfaces. Converting an existing garage doesn’t add impervious cover, which is one reason the city treats conversions more favorably than new accessory structure applications. Expanding the garage’s footprint or adding a new driveway extension can run into the cap, so we survey the lot early and design within the existing envelope. It’s the smarter compliance path.
Architectural glass packages, custom millwork, and specialty door hardware set the calendar. We’ve seen glass packages run 19 weeks. Custom rift-sawn oak cabinetry can run 14 to 16 weeks. A contractor who orders these after framing starts has already blown the schedule. We place long-lead orders the day the design review conditions are finalized, and the schedule reflects the vendors’ real production windows, not a guess. The price is fixed in writing before we order anything.
Often, yes. The expansive clay under Terrell Hills moves with moisture, and slabs poured in the 1930s and 1940s were not designed to resist that movement the way modern slabs are. We bring in a geotechnical engineer when we see visible cracking, uneven floors, or sticking doors. The fix may be slab reinforcement or piering, and it gets included in the written quote before the contract is signed. Guessing at foundation work after drywall is up is how budgets die.
Yes, and you should. Our fixed-price written quote is issued before any custom orders are placed, and it covers the materials, the labor, and the long-lead items with named vendors and named specifications. You’ll see what you’re buying and what it costs before a single custom order is cut. If you want an exact number for your property, call (210) 981-6358 and schedule a free estimate.
Written by Ben Ortega, Owner at Seedling ADU San Antonio, serving Terrell Hills with fixed-price garage conversions and ADU construction.