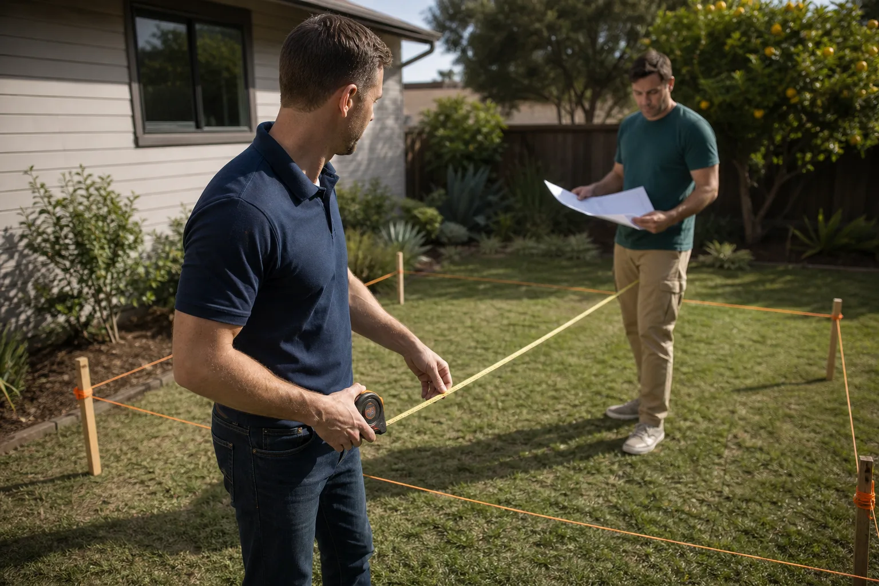
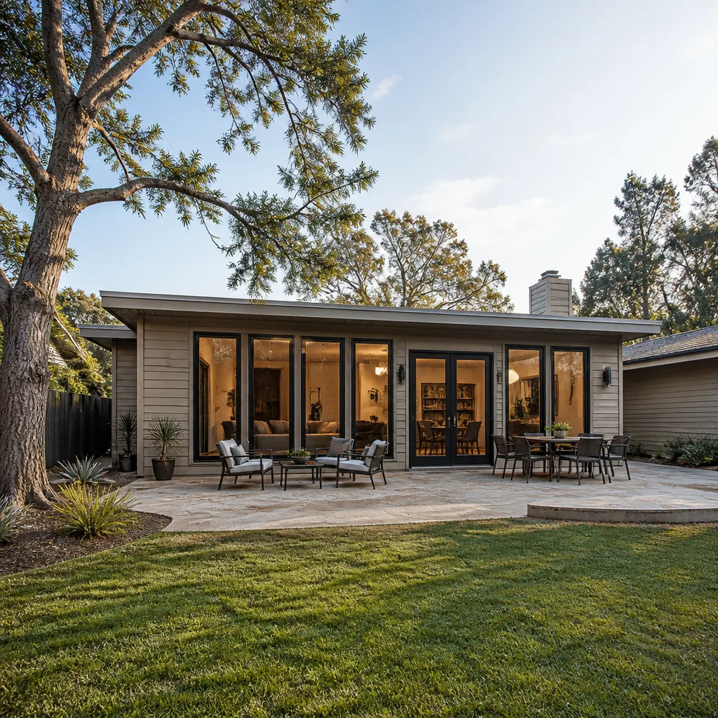
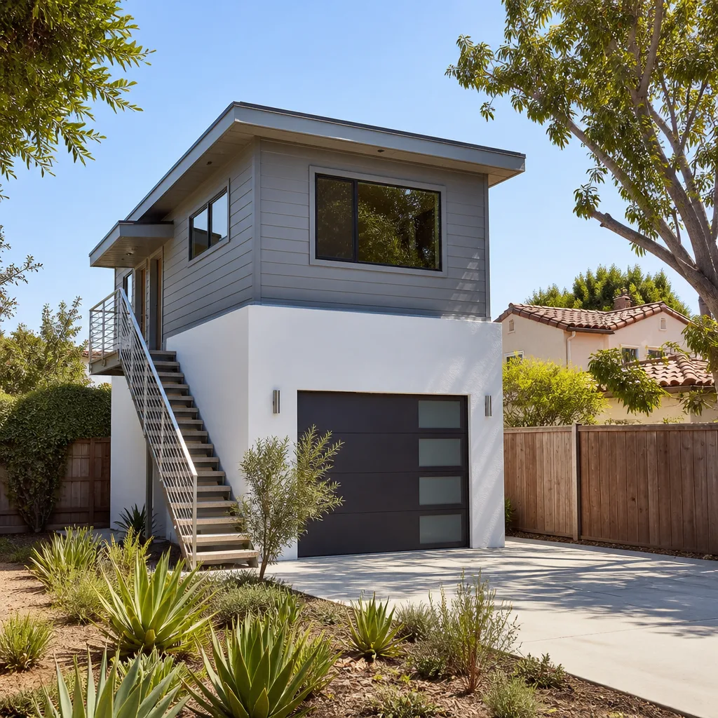
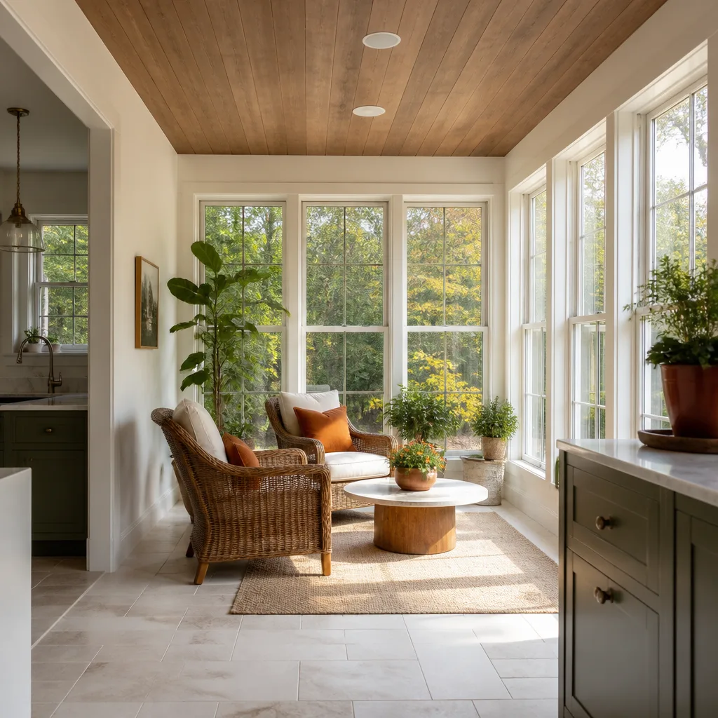
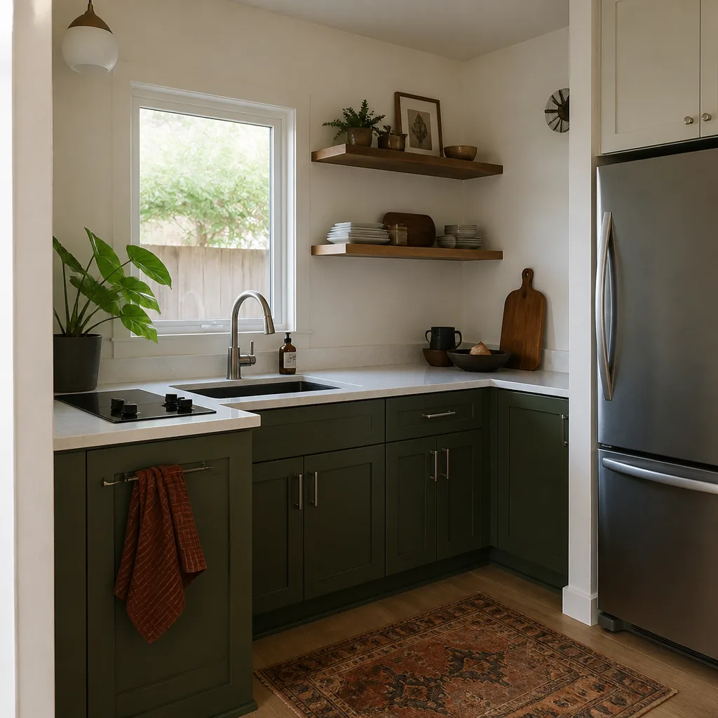
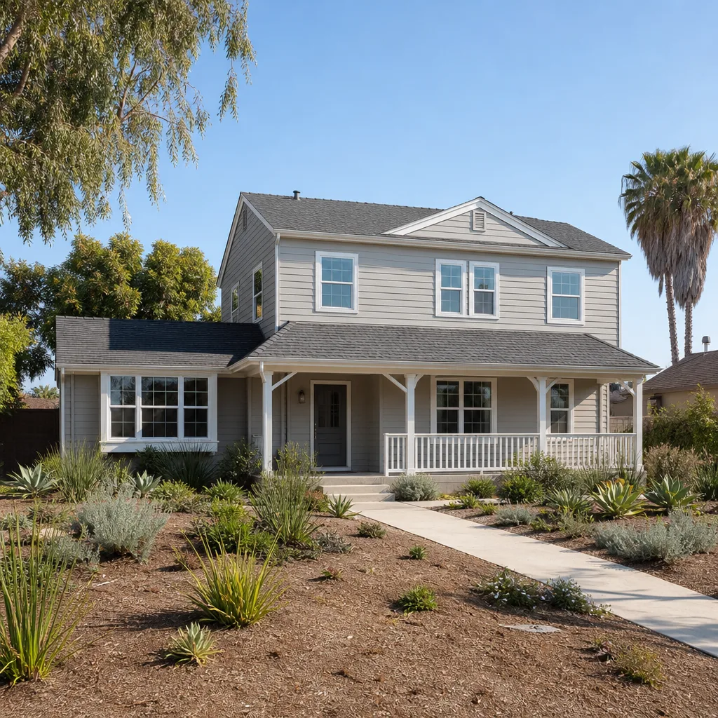
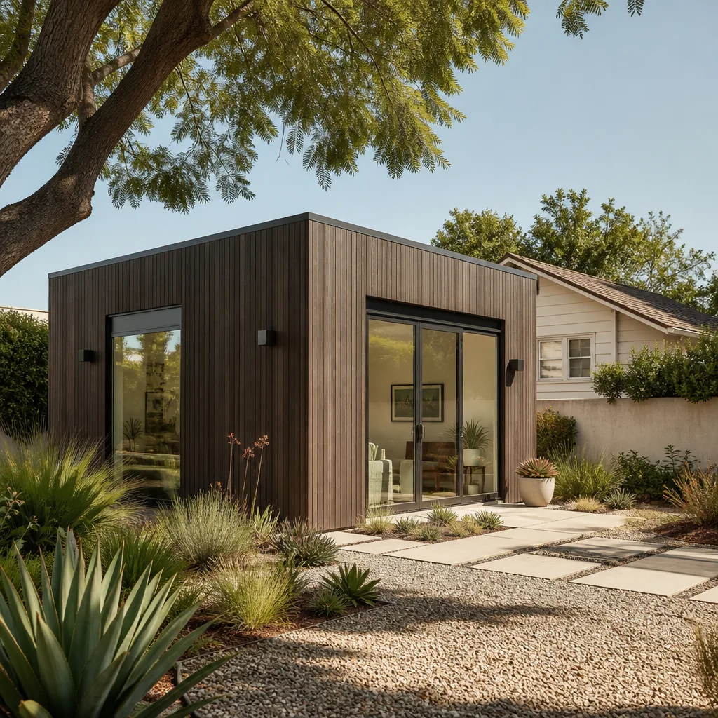
A free site visit, a check of what your lot allows and a written, line-item price.
Get your free estimateFast, Reliable Garage Conversion Contractor Across Boerne
A garage conversion in Boerne typically costs between $45,000 and $95,000 depending on whether you have an attached or detached garage, what plumbing and electrical upgrades are needed, and whether your home falls within the Historic Landmark Commission’s review area near Main Street. Most projects we complete in Boerne take 8 to 14 weeks from permit to final walkthrough. If you’re on the fence, call (210) 981-6358 and we’ll walk you through what your specific garage can become, no pressure.
We know Boerne’s streets and subdivisions. Our crews are on the road to Champion Heights, Esperanza, Balcones Creek, and the neighborhoods off Ranger Creek Road every week. That local presence means we know which HOA design committees want pre-approval before a single wall comes down, which older homes near Main Street need an electrical panel upgrade before a mini-split can run, and how to stage materials so a narrow Hill Country driveway stays usable throughout the build.
Why Seedling ADU San Antonio Is Boerne’s Preferred Garage Conversion Contractor Company
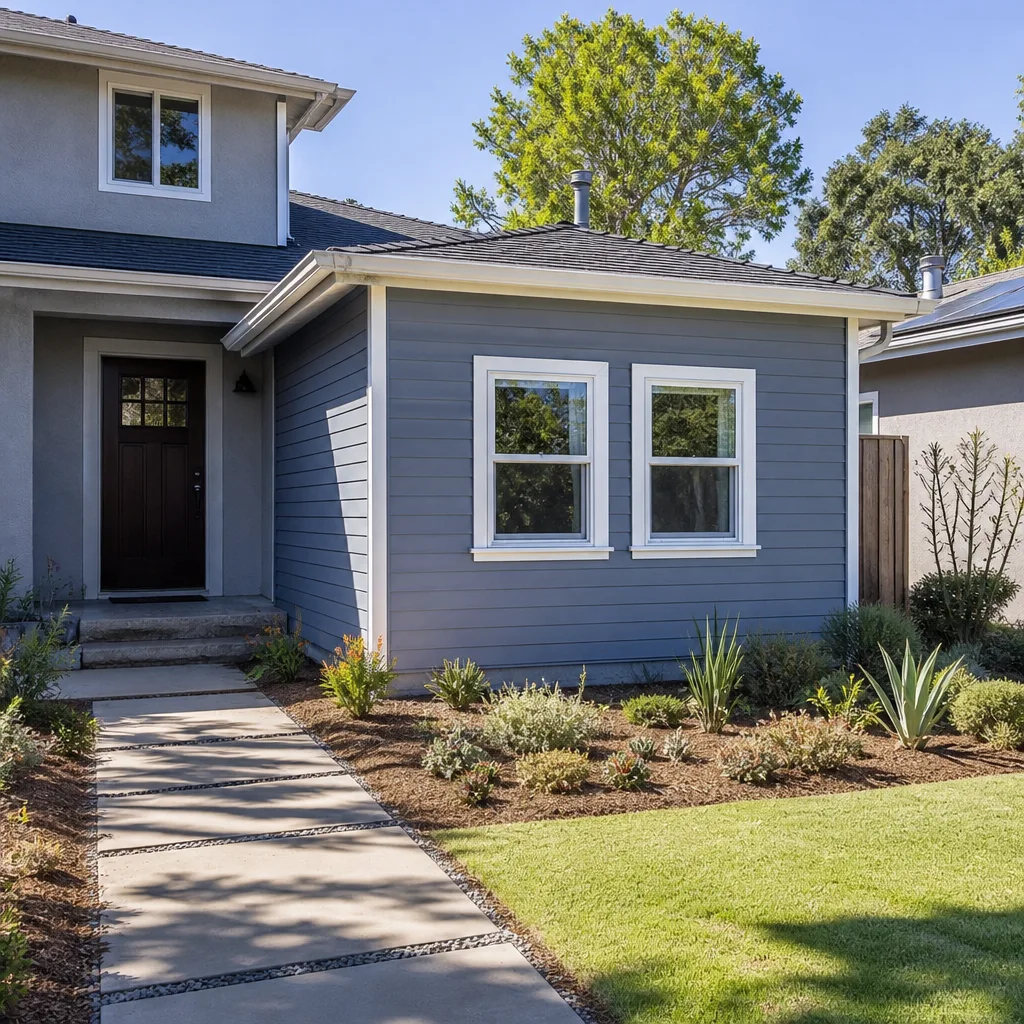
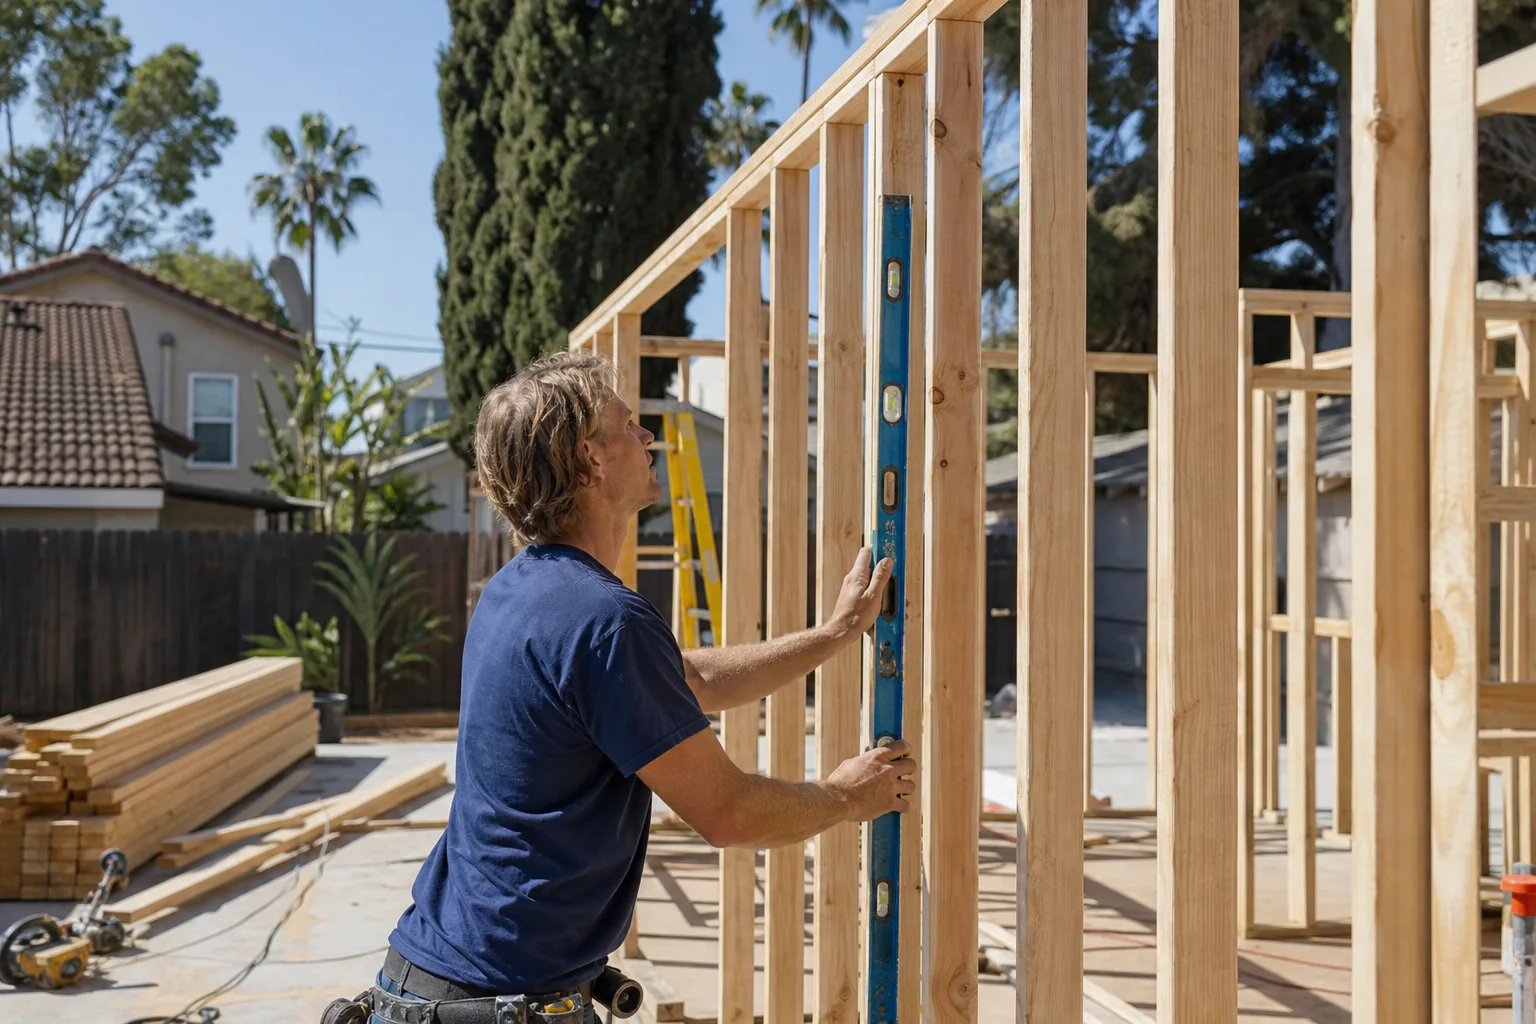
Ben Ortega leads our Boerne garage conversion work, and the feedback we hear most from homeowners in Esperanza and Balcones Creek is that the process felt orderly. That is not an accident. Every Boerne project starts with a written price before any work begins. You see the full line-item scope: framing, insulation, drywall, electrical, plumbing rough-in, flooring allowance, trim, paint, and clean-up. No add-on surprises after the crew arrives.
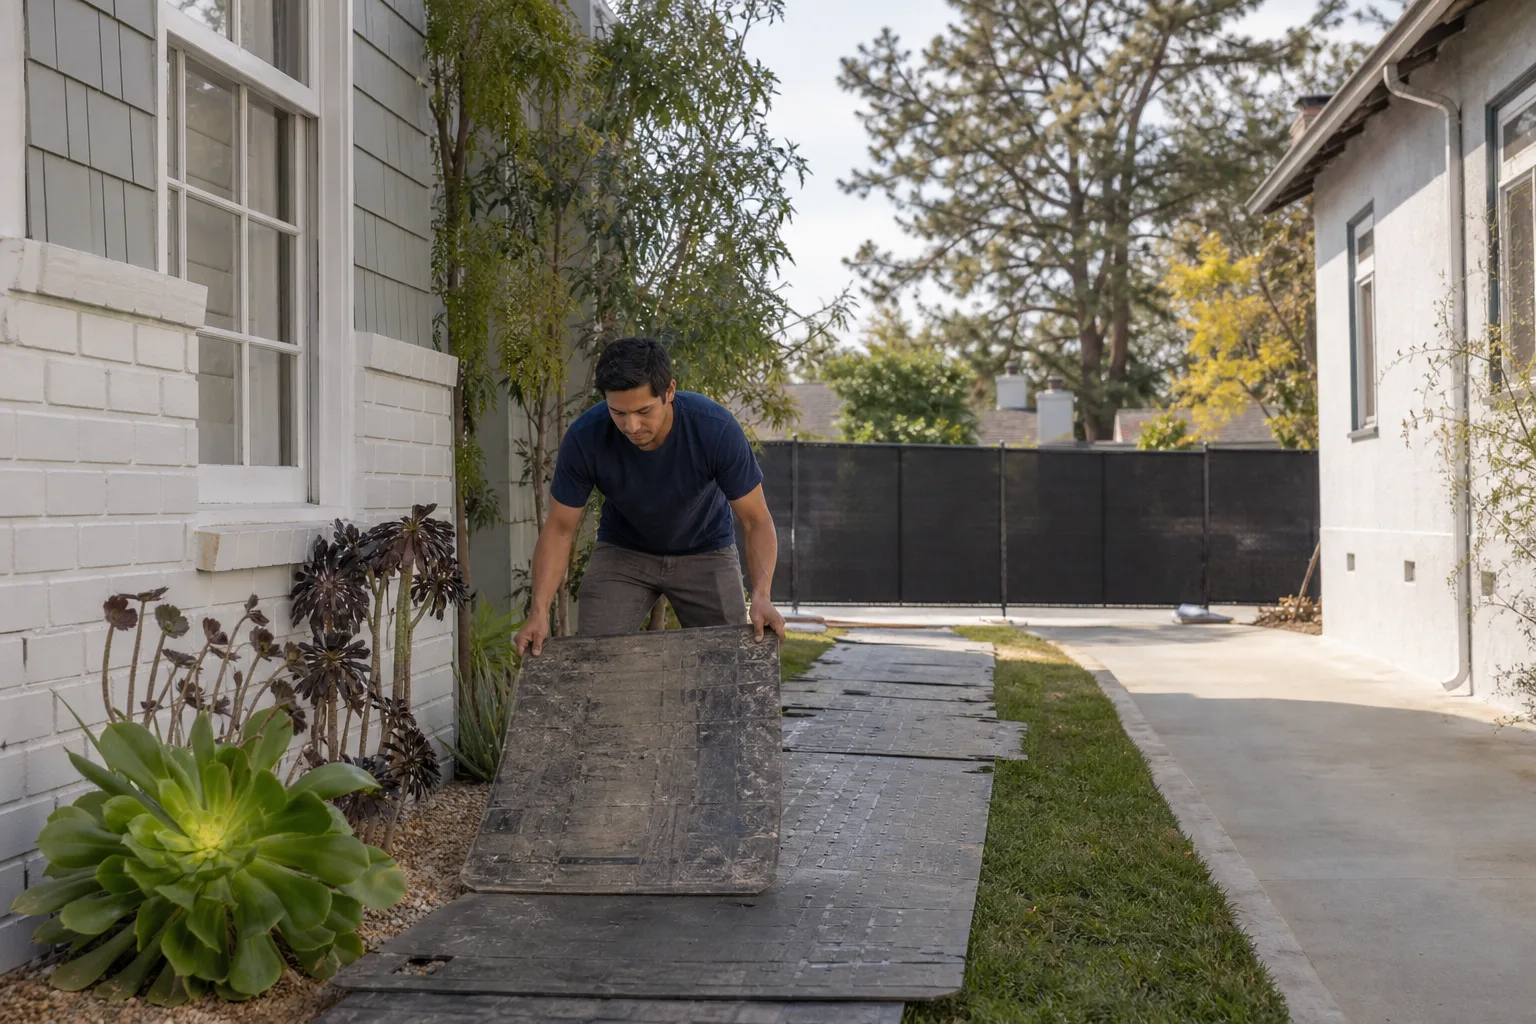
Our Boerne customers also mention the condition of their homes during the build. Shoe covers go on at the door. Drop cloths cover the path from the garage to wherever the crew needs to walk. Products are pet-safe where there is a choice. Before the crew leaves each day, someone takes a photo of the clean-up. That is the Cedarwell Care Promise, and it applies to every job we run in Boerne, including yours.
When you call during the project, a live person answers. Not a voicemail tree, not a callback line. If something needs attention at 9 p.m., you reach a human being who can pull up your project notes. Every Boerne job is also backed by our 365-Day Done Right Promise: if something is not done right, we make it right, in writing.
Our team is background-checked and uniformed. You’ll recognize who is walking into your home. For families in Boerne with kids and pets, that clarity matters.
Garage Conversion Permit in Boerne
A Garage Conversion Permit in Boerne is what the City of Boerne requires before any attached or detached garage is legally converted into conditioned living space, and the process typically costs between $1,200 and $3,500 in city fees depending on the scope of plumbing, electrical, and structural work involved. The timeline runs anywhere from 2 to 6 weeks depending on whether the property is in a standard zoning district or within the Historic Landmark Commission’s review boundary. If you’re within that boundary, expect architectural review to focus on preserving the original limestone, window proportions, and roofline of your home.
Engineer Letter and Plan Set
The city wants a stamped set of drawings. For most newer homes on former ranchland, the engineer’s letter is straightforward; the slab and framing were built to modern code. The letter confirms the existing structure can carry the new load, and the plans show where new windows, insulation, and mechanical systems go. On older limestone or Craftsman homes near Main Street, the engineer usually spends more time checking the foundation and the garage’s original framing.
HOA Approval Precedes City Filing
Boerne’s newer communities enforce architectural review before the city even looks at your application. If your HOA design committee has not signed off, save yourself the delay and get that approval first. We prepare the submittal package for the HOA and the city together, so nothing gets rejected for a missing elevation or a trim color that does not match the community standard.
Garage Conversion to Living Space in Boerne
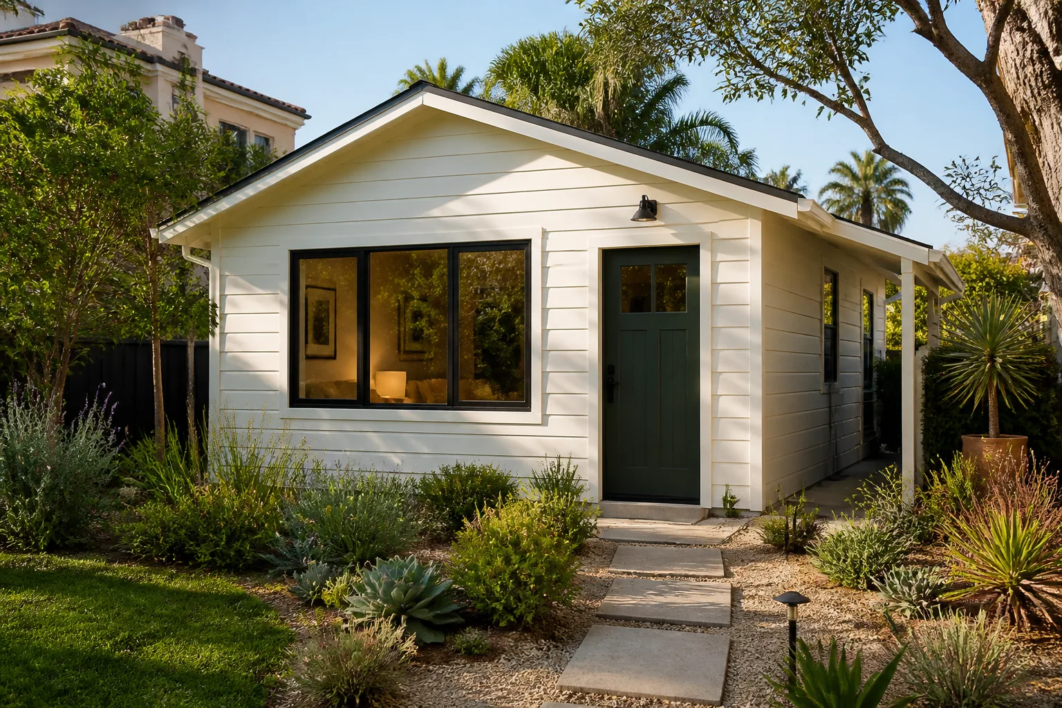
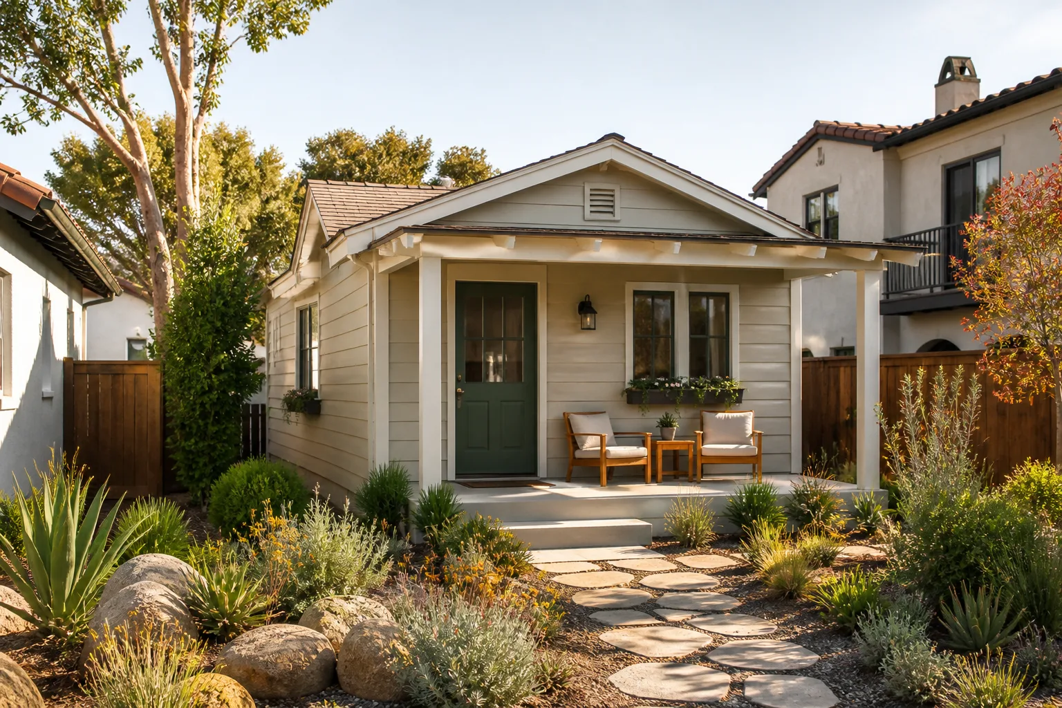
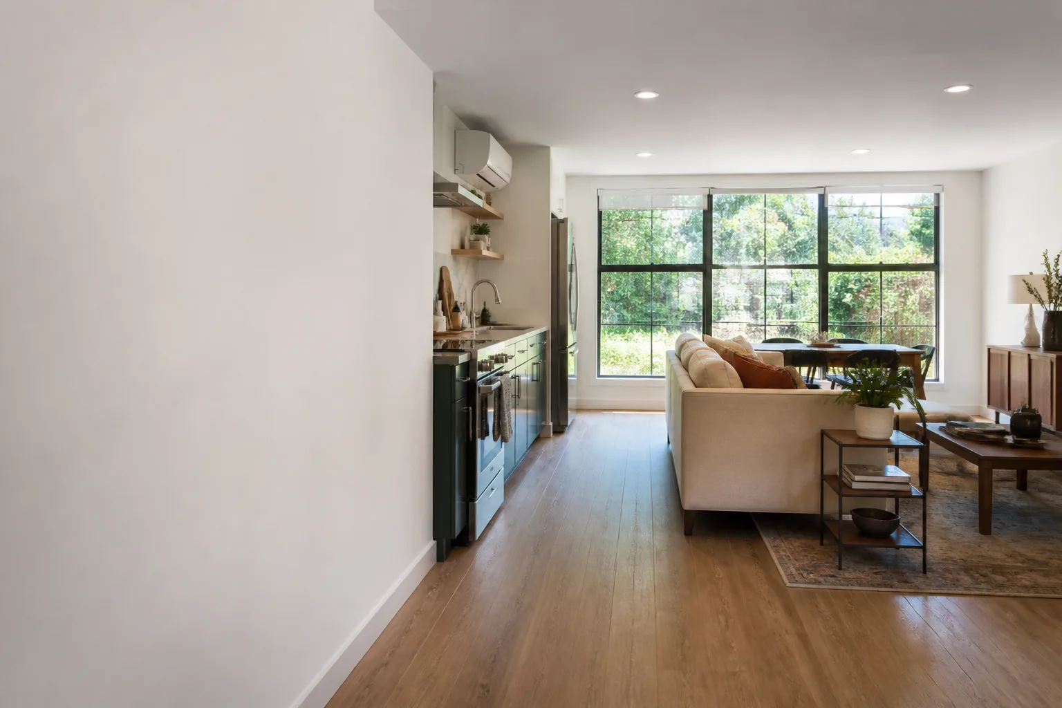
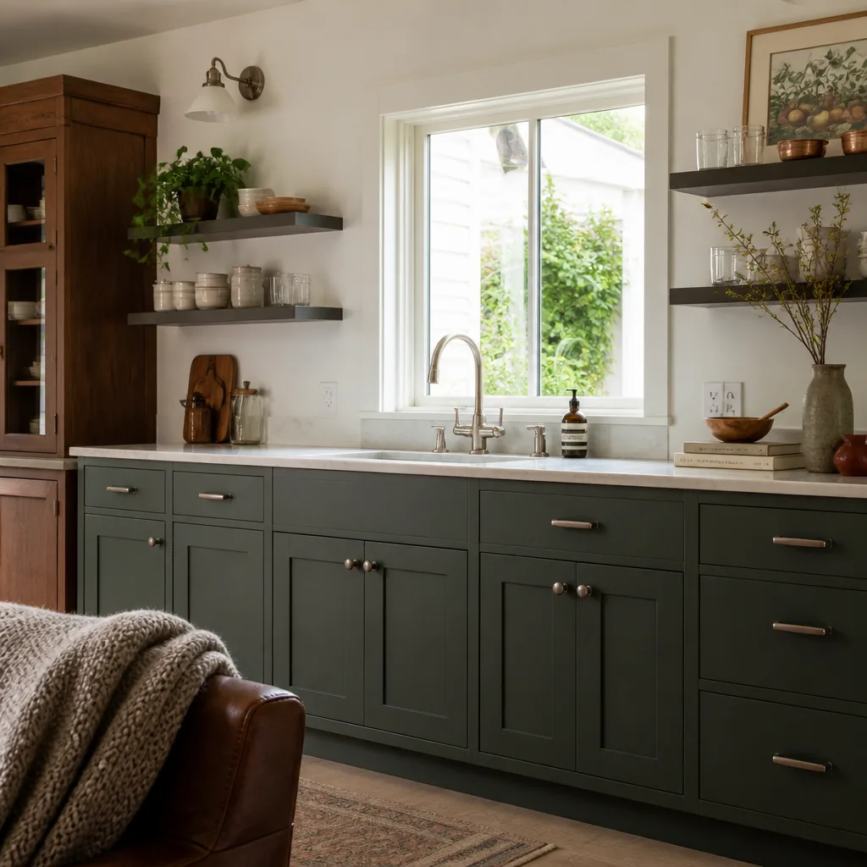
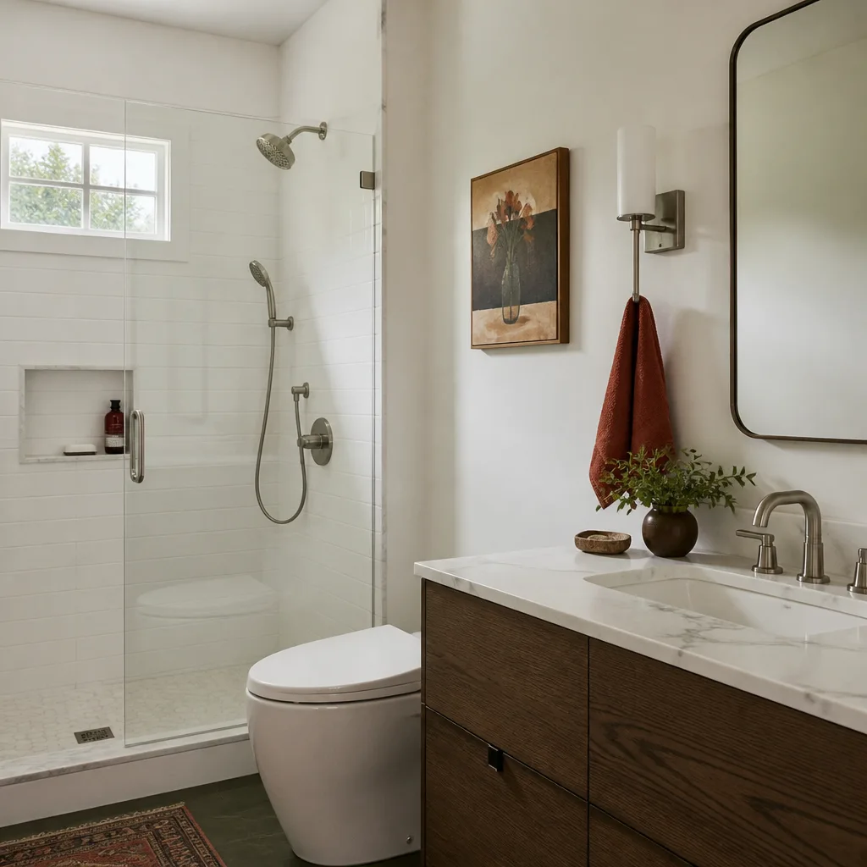
Garage Conversion to Living Space in Boerne means taking an underused or builder-grade garage and turning it into a bedroom, office, playroom, or full ADU, with typical project costs ranging from $55,000 to $110,000 once you add a bathroom or kitchenette. Most families in Boerne’s master-planned communities choose to convert the attached garage into a primary-suite addition or a media room; detached garages more often become a rental-ready ADU. Every conversion includes new insulation, drywall, flooring, electrical, and HVAC, and the garage door itself is replaced with a wall system matched to the main house.
Builder-Grade Upgrades Worth Making First
In newer Boerne homes, the garage is usually finished with hollow-core doors, single-pane windows, and a thin slab. We recommend replacing those first, not last. Low-E windows and a properly insulated exterior wall make the space usable year-round, even through a Boerne August. James Hardie siding and trim profiles matched to your existing elevation keep HOA inspections clean.
Panel and HVAC Decisions
Most Boerne garages are wired on a 100-amp panel shared with the house. Add a mini-split, a bathroom exhaust fan, and a few outlets, and you need headroom. We routinely upgrade panels from 100 to 200 amps on conversions in Esperanza and Champion Heights so the new space doesn’t trip breakers. The mini-split is the usual choice for cooling in Texas heat; it runs quietly and keeps the converted garage comfortable without tying into the main ductwork.
Trusted Brands We Service in Boerne
We install and finish prefab structures and materials Boerne homeowners actually research: Abodu, Plant Prefab, Tuff Shed, and James Hardie siding and trim. If you’ve been comparing Abodu’s turnkey studio against a Tuff Shed shell finished to living-space code, we can walk you through the real cost difference for your lot. Because our crews serve Boerne weekly, we keep the common trim profiles, Hardie plank colors, and door hardware in rotation, so a missing piece doesn’t stall your project for a week.
Common Garage Conversion Contractor Problems We See in Boerne Homes
We see the same failures repeat across Boerne, and they are all avoidable. The local mistakes are specific to Hill Country subdivisions and the historic core, and addressing them early saves money and frustration:
- The stop-work order from the HOA. A homeowner skips architectural review, framing starts, and the community design committee shuts the job down. In Esperanza and Balcones Creek, the review process is not optional; we submit before we touch a wall, and we have never had a Boerne conversion stopped for a design violation.
- Cutting into a load-bearing wall without an engineer’s letter. On newer homes, that cut can void the builder’s 10-year structural warranty. In Boerne’s newer communities, builders are strict about this. Our engineer signs off on the plans before any structural work begins, and the warranty stays intact.
- Non-matching Hardie plank colors and trim profiles. Homeowners pick a color that looks close enough, the HOA flags it, and the whole face gets repainted. We match the exact existing elevation, down to the reveal and the corner boards, so the conversion reads as part of the original house.
- Flood-prone slab decisions near Cibolo Creek. Low-lying lots need drainage considered before the conversion is framed. A garage that has taken water once will take water again unless the grading and foundation approach are addressed. We check the lot’s flood history and design the conversion to keep water out, not just to look finished.
Pricing for Garage Conversion Contractor in Boerne, TX
A basic attached garage conversion in Boerne, with framing, drywall, flooring, a mini-split, and electrical, runs $45,000 to $65,000. Add a bathroom and you’re at $65,000 to $85,000. A detached garage converted to a full ADU with a kitchenette, bath, and separate entrance typically lands between $85,000 and $110,000. Factors that move the number: whether you need a panel upgrade, the condition of the existing slab, HOA-required exterior finishes, and whether the city requires additional flood-resistant design. Call (210) 981-6358 for a written line-item estimate. You’ll know exactly what’s included before anything starts, and estimates are free.
We Also Serve Cities Near Boerne
Our garage conversion crews cover Boerne and the surrounding Hill Country corridor. We regularly work in Helotes, San Antonio, Universal City, and Cibolo, bringing the same written pricing, Care Promise, and 365-Day Done Right Promise to each job. If you are just outside Boerne, our Garage Conversion Contractor team can still serve you. We are one call away at (210) 981-6358.
Serving Boerne, TX - Our Local Coverage Area
We’re based in the Boerne area and know this community well. Use the map below to see our service coverage - if you’re nearby, we can almost certainly help.
FAQs About Garage Conversion Contractor in Boerne
Yes, if your property sits within the commission’s review boundary, you need architectural review before the city will issue a permit. The commission focuses on preserving 19th-century German limestone, original window proportions, and rooflines, so your conversion plans need to respect those details. We prepare submittals that satisfy the historic review while still giving you a modern, conditioned living space. Call (210) 981-6358 if you are unsure whether your home falls inside the boundary.
Cutting into load-bearing walls without a stamped engineer’s letter can void the builder’s 10-year structural warranty; adding new framing, plumbing, or electrical work will not void a warranty as long as the original structural system stays intact and the work is permitted. We provide the engineer’s letter and handle the permit so the warranty and the conversion coexist. For an exact scope review, call (210) 981-6358 and we’ll check your plans against your builder’s warranty terms.
Most Boerne HOAs require architectural review before any exterior change, including replacing the garage door with a wall system, and they enforce specific Hardie plank colors and trim profiles. Some communities require the converted garage to maintain the original roofline. We submit the design package for HOA approval first and match finishes to the existing elevation, which keeps the process moving. Call (210) 981-6358 if your HOA has already sent a notice.
You can convert a detached garage in a floodplain, but the city will require flood-resistant design details and possibly an elevation certificate, which adds cost and time. Low-lying lots near Cibolo Creek need careful grading and drainage before the conversion is framed. We have handled this and will tell you early whether the lot’s flood history changes the budget. Call (210) 981-6358 for a free conversation about your specific lot.
Start with the building envelope: replace single-pane windows with low-E units and upgrade the exterior wall insulation, which makes the space usable through a Boerne summer. After that, the electrical panel and mini-split HVAC. Those three upgrades solve the comfort and code issues before we even discuss flooring or trim. Call (210) 981-6358 and we’ll put together a prioritized list for your specific garage.
If you live in Boerne and you’re ready to turn an underused garage into a bedroom, rental ADU, or office, call (210) 981-6358. Ben Ortega and the Seedling team will get you a written price, handle the HOA and city paperwork, and leave your home clean every single day.
Written by Ben Ortega, Owner at Seedling ADU San Antonio, serving Boerne and the surrounding Hill Country.