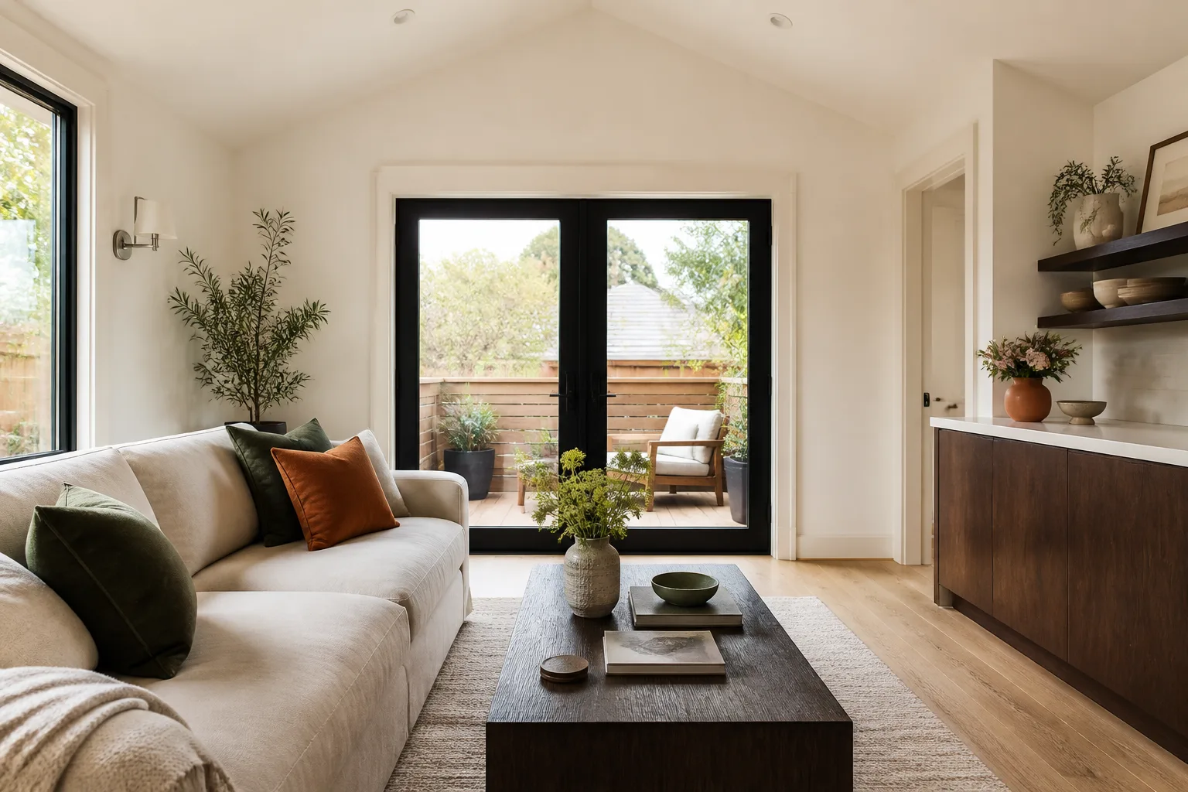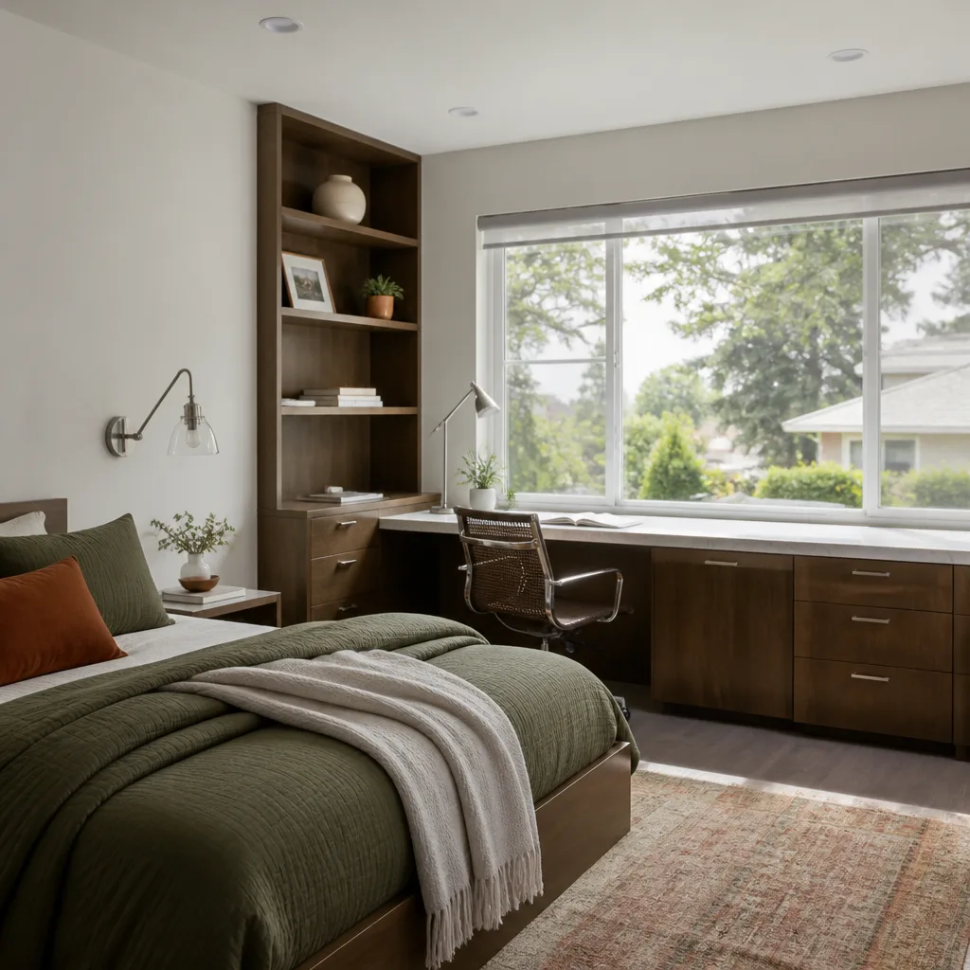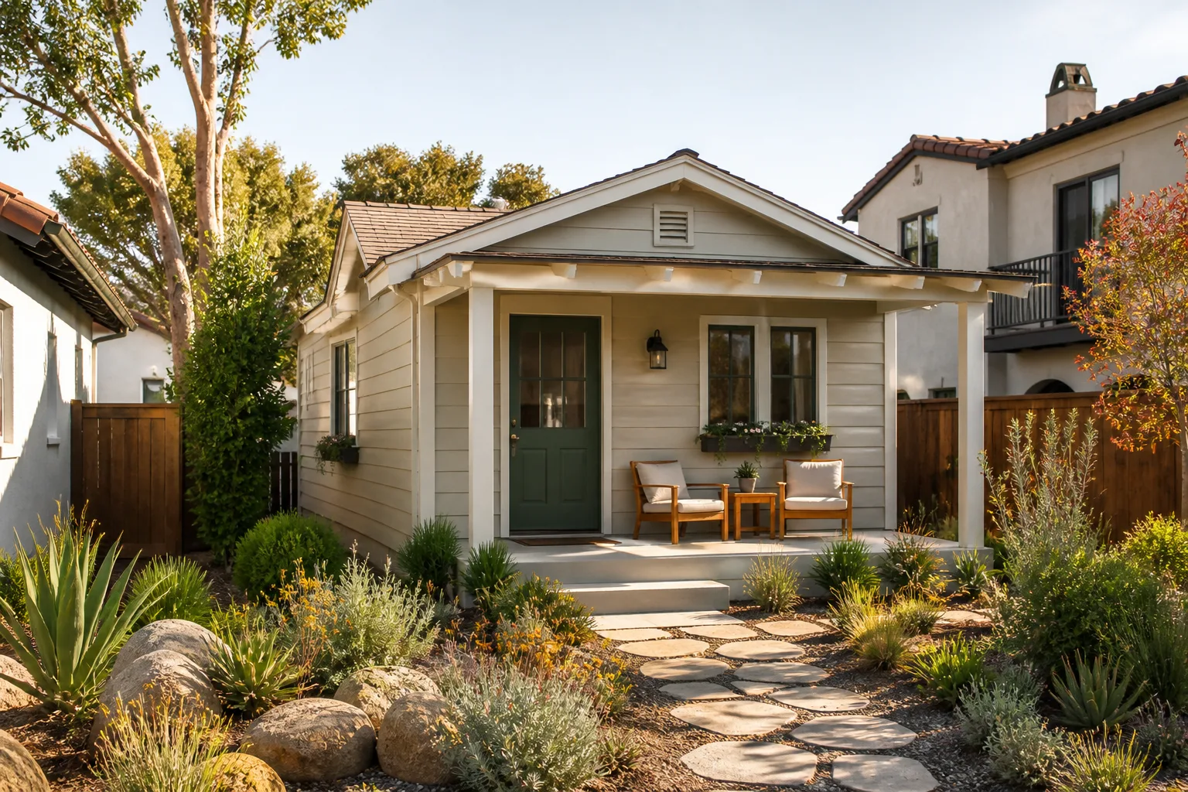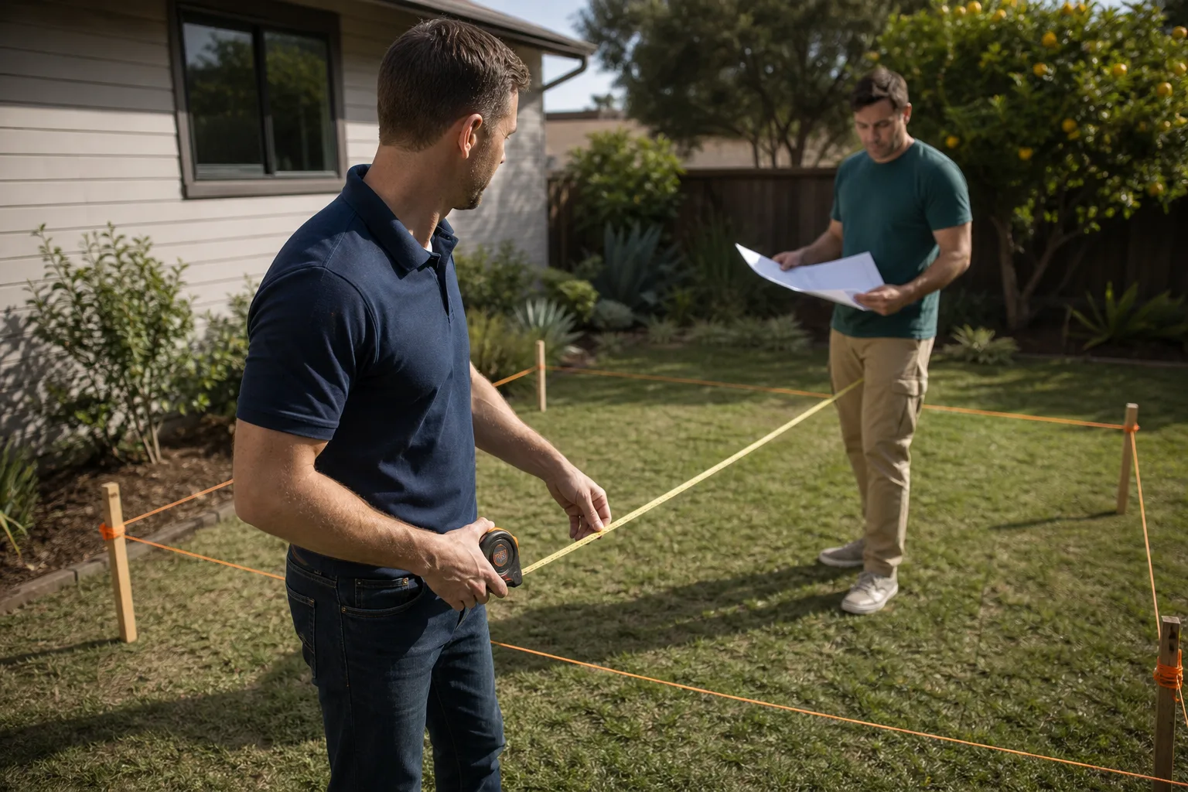
A free site visit, a check of what your lot allows and a written, line-item price.
Get your free estimateFast, Reliable Home Addition Contractor Across Terrell Hills
A room addition in Terrell Hills typically runs $160 – $310 per square foot, with a standard 400-square-foot room landing between $64,000 and $124,000 depending on finish level and what the existing structure reveals once we open it up. If you’re calling around Terrell Hills, the first question isn’t really “how much” – it’s “what will you find inside my 1930s walls, and how do you handle it?” We plan for that before we ever hand you a quote. Call (210) 981-6358 to schedule a walkthrough of your property, and we’ll show you exactly what we mean.
Terrell Hills is not San Antonio. It has its own zoning board, its own permitting path, its own setback rules, and its own design review standards written to protect the estate character of homes built between the 1920s and 1950s. A contractor who treats a Terrell Hills addition like any other San Antonio job is walking into a permit denial or a failed final inspection. Our Home Addition Contractor team knows the difference, and we plan for it from the first site visit.
Why Seedling ADU San Antonio Is Terrell Hills’s Preferred Home Addition Contractor Company
Ben Ortega leads our crews across Terrell Hills, and he’s the one who walks every estimate. He knows the streets off Geneseo Road and the blocks around Terrell Hills Elementary, and he knows which 1930s-era detached garages have the original slab work and which have already been partially updated. That local knowledge changes how we price, how we schedule, and what we flag before a permit is ever filed.
We answer the phone with a live person, around the clock, because a family in the middle of a room addition shouldn’t have to navigate a phone tree to ask whether the crew is arriving before the school bus does. Our technicians are background-checked and uniformed, and every visit includes shoe covers and drop cloths inside the house. Before the crew leaves for the day, a photo of the clean-up is taken and logged. That’s the Cedarwell Care Promise, and it applies on every Seedling project in Terrell Hills – from a sunroom on Burr Road to a garage conversion off Terrell Road.
What homeowners tell us after the fact is usually the same thing: the written allowance structure was what made the project feel safe. When we open a wall and find cloth-wrapped wiring or a sill plate that crumbles when you tap it, the homeowner already knows what the fix costs because we wrote it into the contract as an allowance. The upgrade is priced, approved in writing, then completed. Nobody gets a surprise at the end.
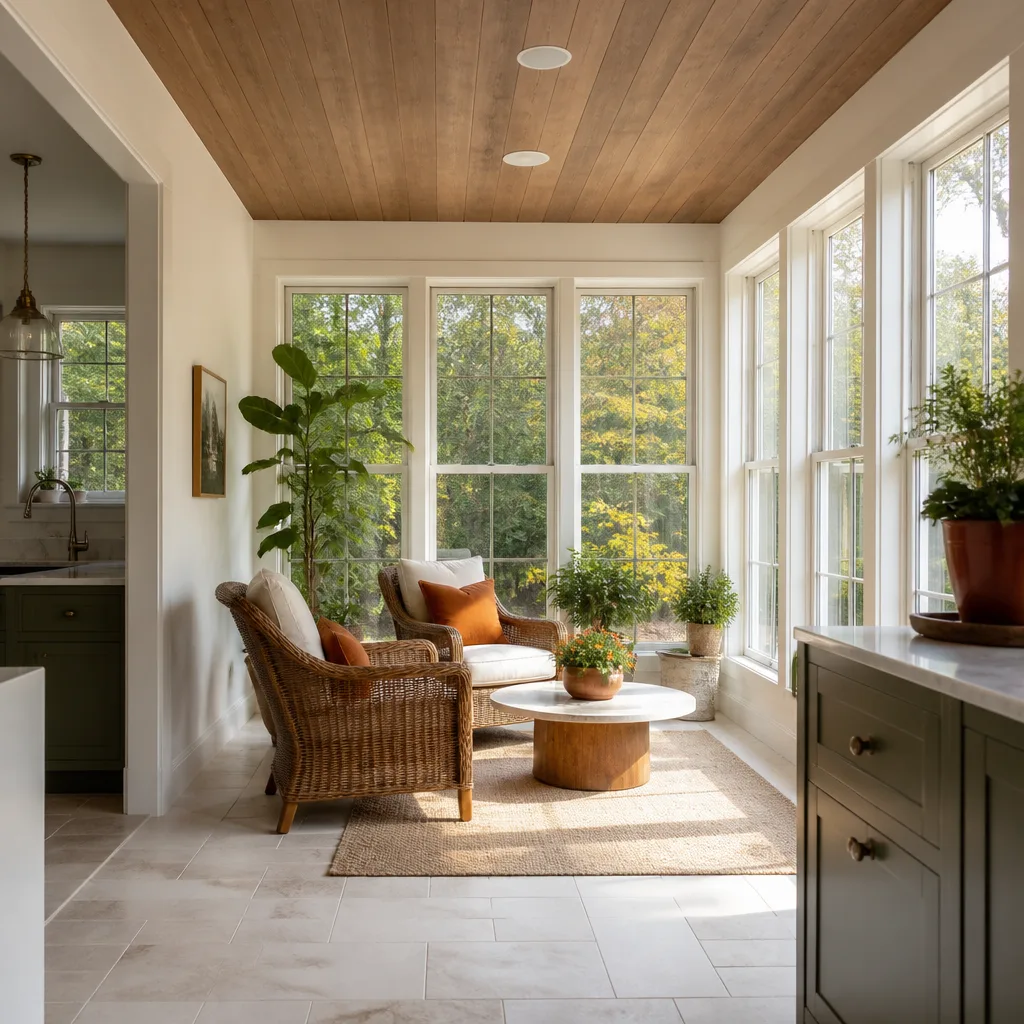
Sunroom Addition in Terrell Hills
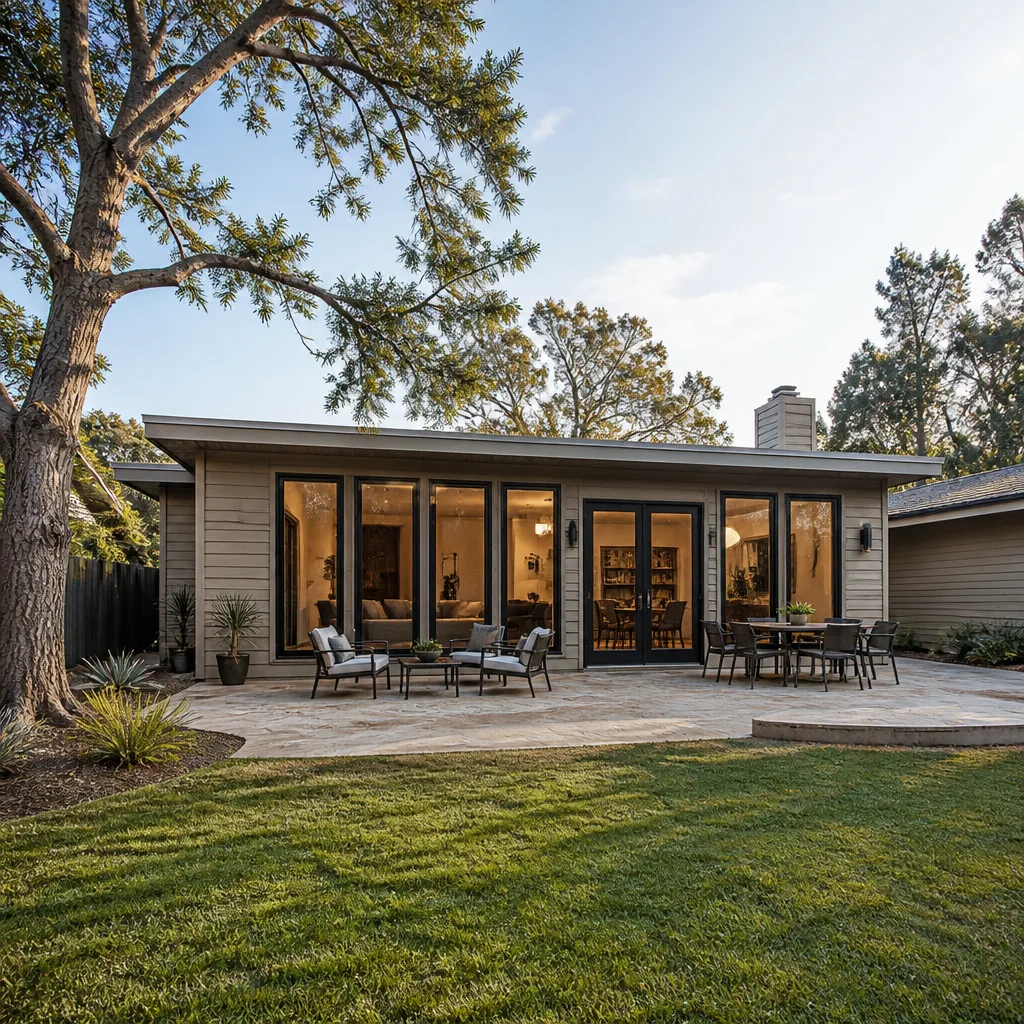
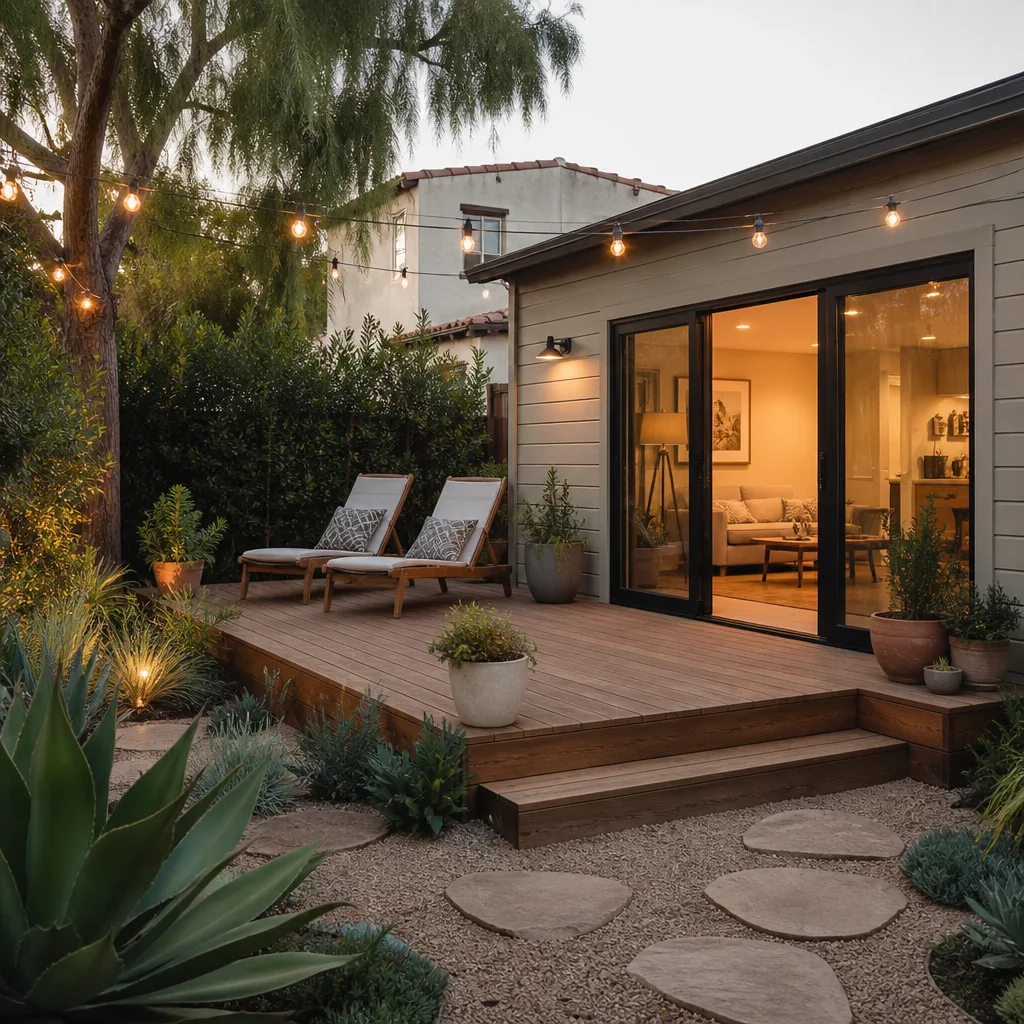
A Sunroom Addition in Terrell Hills usually runs $140 – $230 per square foot, so a 200-square-foot sunroom facing a back garden lands between $28,000 and $46,000 before furnishings. The Terrell Hills-specific challenge is glass and heat: our summers are brutal, and a poorly oriented sunroom becomes a greenhouse by 2:00 in the afternoon. We design sunrooms here with low-E glazing, deep overhangs sized to the south and west exposures, and often a mini-split system so the room is actually usable in July and August.
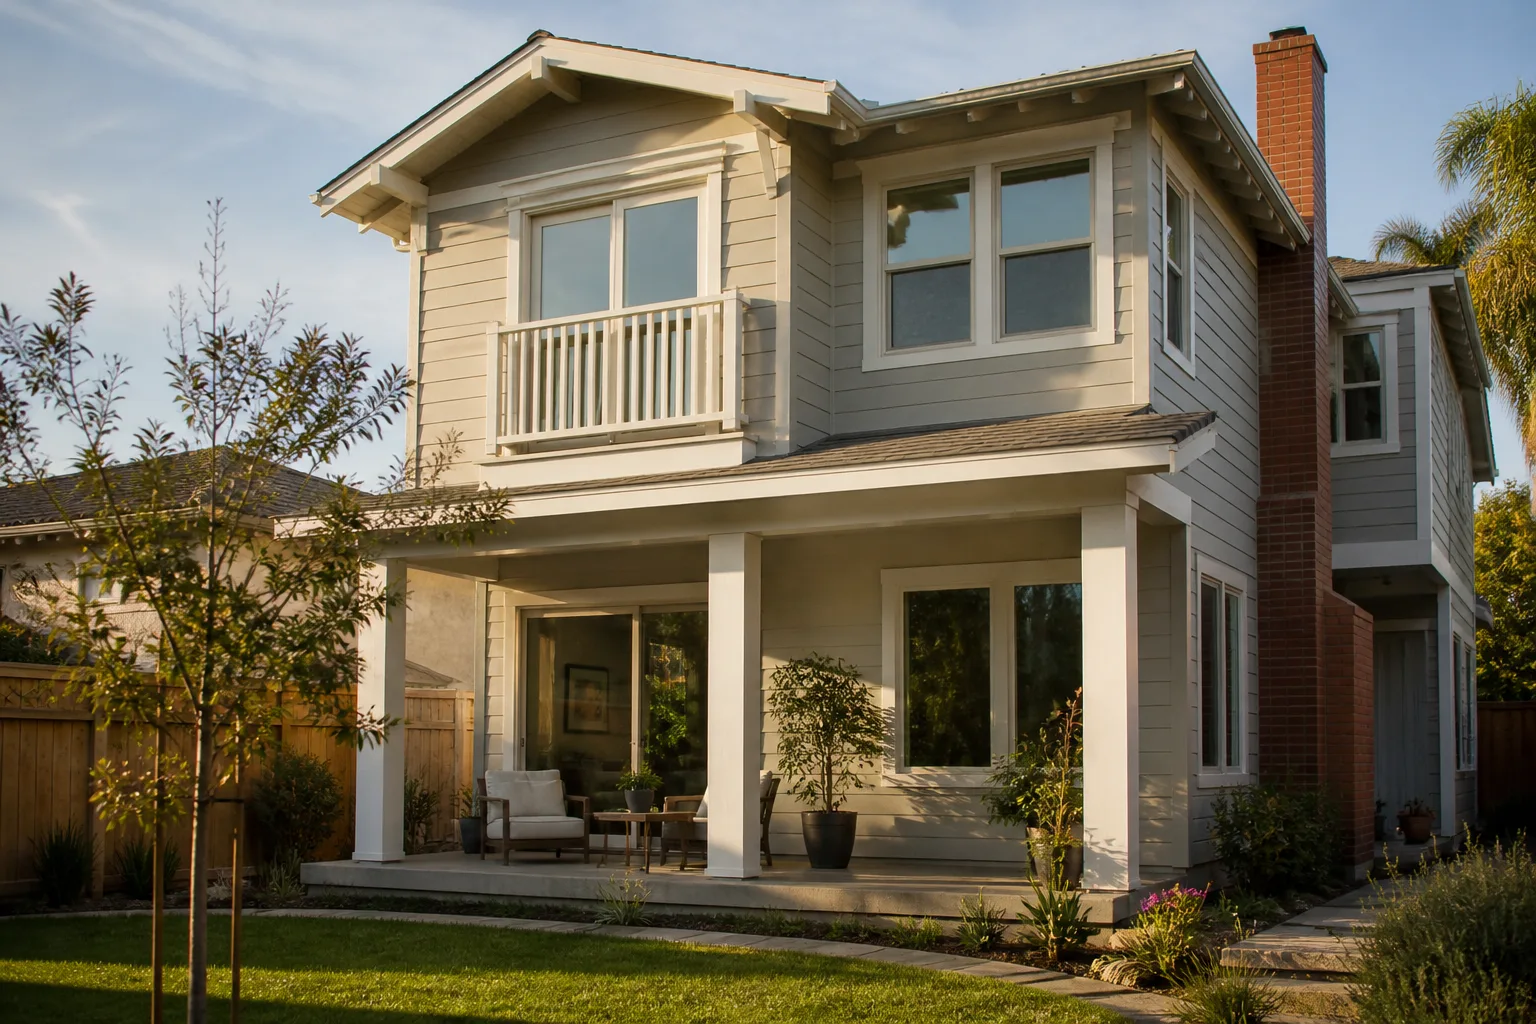
Many Terrell Hills homeowners want a sunroom that reads like it was always part of the original estate home, not a tacked-on box. That matters here because Terrell Hills design review will look at massing, roof pitch, and exterior materials. A sunroom with a flat rubber roof and vinyl siding will get bounced. A sunroom with a hip roof matching the main house and HardiePlank lap siding in a color pulled from the original brick or stucco will pass.
Shading and Glazing Choices
The single biggest cost driver on a Terrell Hills sunroom after square footage is the glass package. Single-pane aluminum frames are cheap and miserable here. We spec insulated low-E units, and on west-facing sunrooms we’ll often add exterior solar screens or a pergola structure to knock down afternoon glare without turning the room into a cave.
Foundation and Drainage
Clay soil moves. A sunroom built on an undersized slab here will crack within the first dry season. We bring in a geotechnical review when we see mature trees near the addition or any history of foundation work on the main house, then size the piers or slab accordingly. Drainage gets designed at the same time, not as an afterthought.
Room Addition Contractor in Terrell Hills
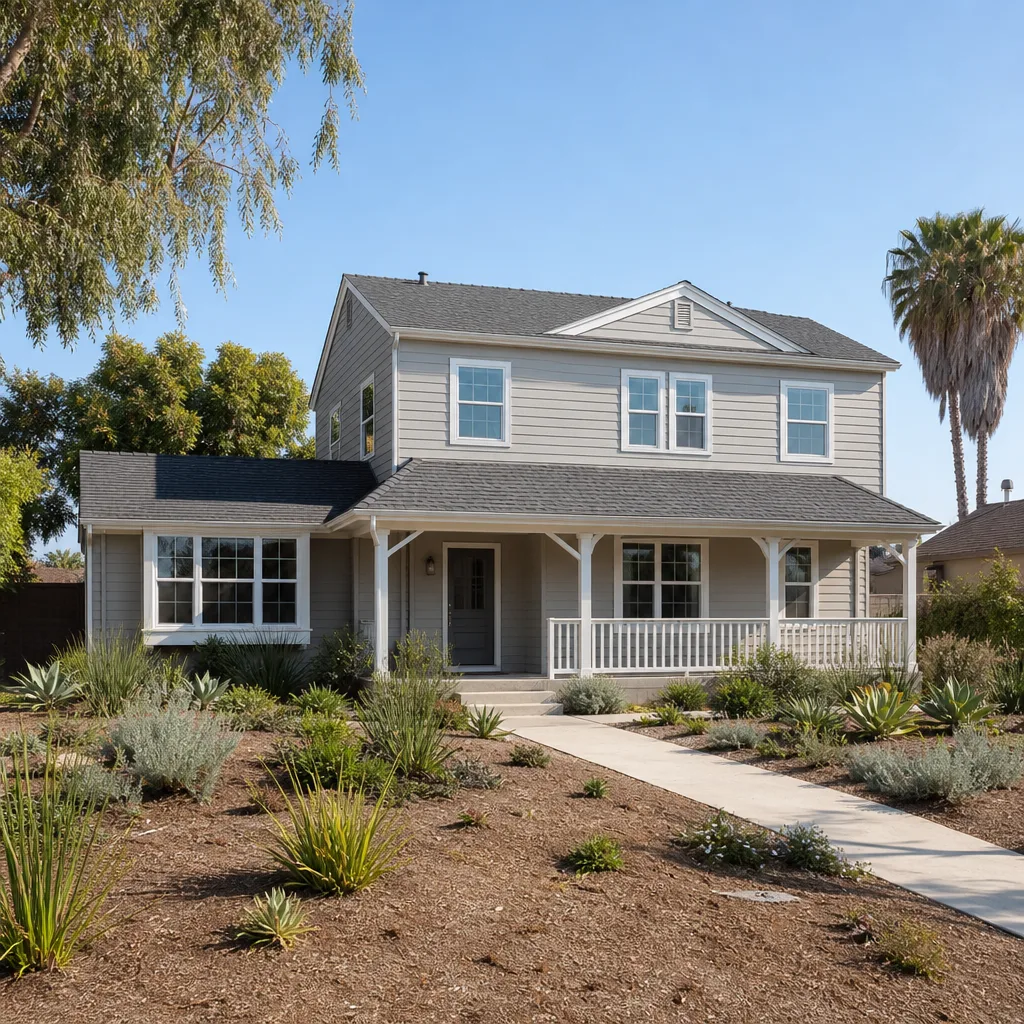
A Room Addition Contractor in Terrell Hills is really a code-navigation specialist who happens to frame walls. A 300-square-foot room addition here runs $48,000 to $93,000, while a second-story addition starts around $200 per square foot and climbs. The framing number is the easy part. What changes the quote is what the inspection uncovers: galvanized plumbing that’s already corroding from the inside, knob-and-tube remnants hiding behind a 1950s remodel, or termite-eaten sills under a window that’s been leaking for twenty years. We inspect before we quote, and we write allowances into the contract so the known unknowns are already priced.
Terrell Hills enforces its own impervious cover limits, and they’re stricter than what San Antonio allows. A room addition that pushes your lot past the allowable coverage can be denied at permit review even if the structure itself is perfectly designed. That’s why we pull the current lot survey and check coverage ratios before we ever draw a wall. When you add a second story, the existing first-floor framing has to be verified – many of these 1930s homes were never engineered for the load, and the fix involves steel beams or new footings, which we price into the plan rather than discovering it mid-build.
Second Story Structural Review
Before a second-story addition gets drawn, we open select ceilings and floor cavities to confirm joist sizing, span, and bearing points. On Terrell Hills homes from the 1920s and 1930s, it’s common to find undersized joists already sagging under a waterbed from 1987. We specify the structural upgrades, write them into the allowance schedule, and move forward with a plan that’ll pass Terrell Hills inspection the first time.
Permit and Design Review Path
Every Terrell Hills addition goes through the city’s own permit and inspection sequence, and larger additions may hit design review. We prepare the drawings to the city’s standard, submit them ourselves, and stay on the schedule through final inspection. Your project manager gets the permit tracked and the inspections logged, so you’re not the one translating a correction notice at 7 p.m.
Trusted Brands We Service in Terrell Hills
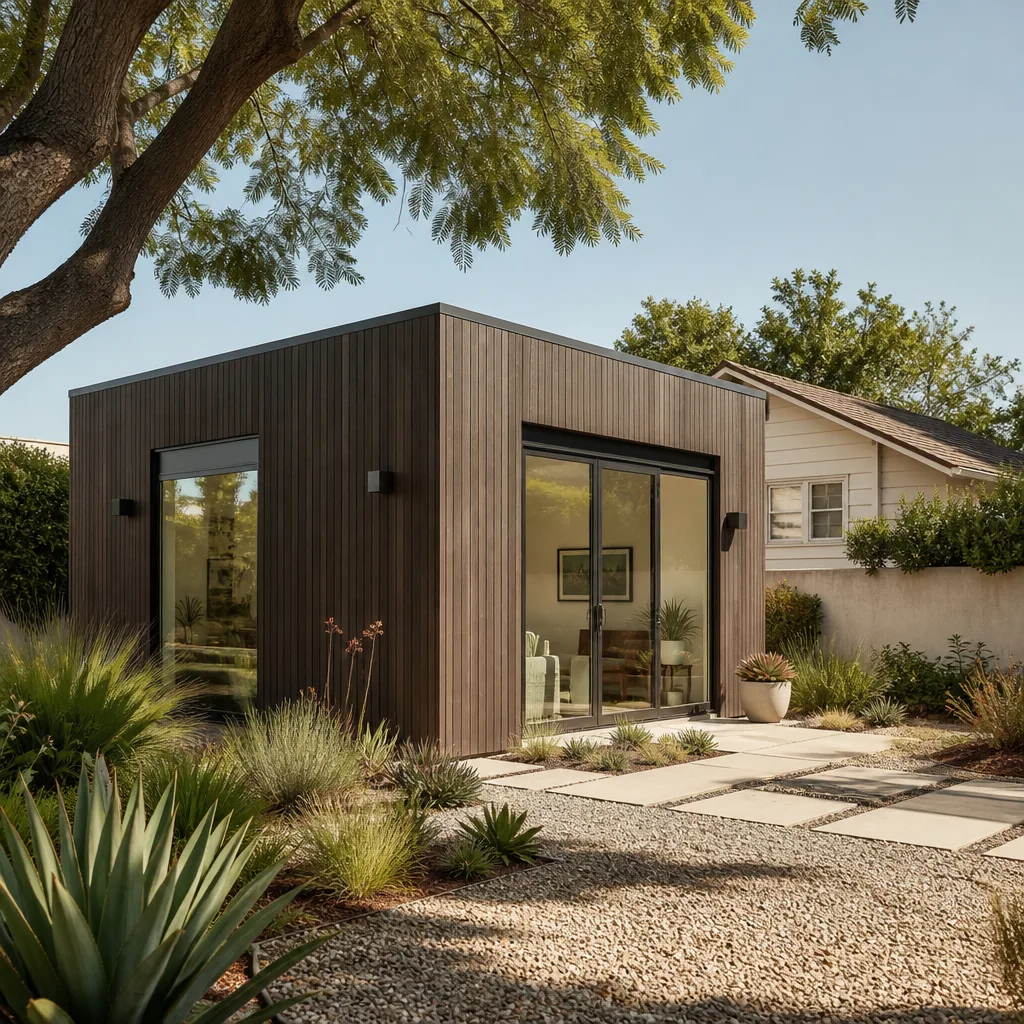
We work directly with James Hardie for siding and trim, Plant Prefab for panelized wall and roof systems that cut several weeks off framing time, and Abodu for tightly engineered prefab ADU shells that fit Terrell Hills’s smaller rear-yard footprints. Because we’re a hands-on dealer for these brands, we handle warranty claims and replacement parts without routing you through a third-party distributor. For a Terrell Hills garage conversion using an Abodu shell or a room addition clad in James Hardie, that means fewer material failures and a faster turnaround when something needs attention. We also work with Tuff Shed structures where a simpler, unpermitted backyard office or studio fits the lot.
Common Home Addition Contractor Problems We See in Terrell Hills Homes
- Cloth-wrapped and knob-and-tube wiring hiding behind modern drywall. Once walls open, Terrell Hills code requires removal and replacement, not just splicing. We price a full rewire allowance on any home we suspect still has original circuits.
- Rotted sill plates and termite damage along the bottom of exterior walls, especially where decades of gutter overflow pooled against the foundation. The fix means lifting, replacing, and treating the affected run before framing continues.
- Galvanized steel supply lines that look fine outside but are rusted nearly shut inside. We test water pressure and inspect exposed runs during our estimate walkthrough, and we include a repipe allowance when the home shows the telltale signs.
- Clay soil movement under slabs and footings. Terrell Hills sits on expansive clay that swells with rain and shrinks in drought. Without a current geotechnical report and proper drainage design, new additions crack within two years.
Pricing for Home Addition Contractor in Terrell Hills, TX
A single-story room addition in Terrell Hills runs $160 – $250 per square foot for standard finishes, with higher-end work reaching $310 or more. A sunroom addition runs $140 – $230 per square foot. A second-story addition starts around $200 per square foot and climbs with structural upgrades and finish level. A modest bump-out of 40 to 80 square feet can work out to $15,000 – $35,000 once the foundation, roof tie-in, and interior finishes are counted. What moves the Terrell Hills number most is the condition of what we’re tying into: 1930s framing and wiring cost more to integrate than a 1990s addition does. Every estimate is written, line-item, and delivered before any work starts. Call (210) 981-6358 for your free estimate.
We Also Serve Cities Near Terrell Hills
Our crews handle Home Addition Contractor in Terrell Hills work and the surrounding communities, including San Antonio, New Braunfels, Selma, and Boerne. If you’re a few minutes outside Terrell Hills proper, the same written-pricing and inspection-first process applies. Call (210) 981-6358 to confirm we cover your street.
Serving Terrell Hills, TX - Our Local Coverage Area
We’re based in the Terrell Hills area and know this community well. Use the map below to see our service coverage - if you’re nearby, we can almost certainly help.
FAQs About Home Addition Contractor in Terrell Hills
Yes, Terrell Hills issues its own permits and runs its own inspections, separate from San Antonio. You cannot build a home addition in Terrell Hills under a San Antonio permit, and assuming otherwise is the fastest way to get work stopped and fined. We prepare plans to Terrell Hills standards, file with the city yourself-free (we handle the paperwork), and schedule all required inspections. Call (210) 981-6358 if you want to know what your specific addition will trigger before you commit to anything.
We inspect before we quote and write allowances into the contract for the most likely upgrades: full rewires where original knob-and-tube or cloth-wrapped wiring is present, structural reinforcement where joists are undersized, and plumbing repiping where galvanized lines are corroded. When a specific issue surfaces, we price the fix, get your written approval, and then complete it. Nothing is done on a surprise change order. That allowance structure is the reason homeowners in Terrell Hills don’t get blown past their budget mid-project.
Usually yes, because converting an existing structure doesn’t add impervious cover the way a new building would. Terrell Hills’s lot coverage limits and setback rules still apply, and the city’s design standards require the converted garage to keep an exterior appearance consistent with the estate character of the neighborhood. We pull your survey, run the coverage math, and confirm feasibility before you spend money on drawings. Call (210) 981-6358 and we’ll walk the property with you.
It means our estimate includes a physical inspection of the affected areas – attics, crawl spaces, electrical panel, plumbing runs, foundation perimeter – before we put a price on paper. From that inspection we build a schedule of allowances with specific dollar figures: rewire allowance, structural repair allowance, drainage allowance, and so on. When the framing opens up and the old wiring is exactly as we expected, the allowance covers it. If it’s better than expected, you don’t spend the allowance. If it’s worse, we document and price the difference before touching anything.
Often, yes. Terrell Hills sits on expansive clay that swells with rain and shrinks in drought, and many original 1920s-1950s homes were built with foundations that have already moved. For room additions, sunrooms, and second-story work, we bring in a geotechnical engineer when the lot shows mature trees, prior foundation repair, or visible slab cracks. The report tells us the pier depth or slab design needed, and we price it into the written estimate before any permit is filed.
If you’re weighing a room addition in Terrell Hills, start with a conversation. Call (210) 981-6358 and ask for Ben. We’ll walk the property, check the wiring, the framing, the drainage, and the lot coverage, then hand you a written line-by-line price with allowances for everything we expect to find. No pressure, no vague numbers, no surprises.
Written by Ben Ortega, Owner at Seedling ADU San Antonio, serving Terrell Hills, TX.