A free site visit, a check of what your lot allows and a written, line-item price.
Get your free estimateGarage Conversion Contractor in Timberwood Park: What Homeowners Should Know Before Opening a Wall
A garage conversion in Timberwood Park typically costs between $85,000 and $165,000 when converting an attached two-car garage into a permitted ADU or living space. Detached conversions usually run higher, from $110,000 to $190,000, because they require running new utility lines across the lot. What moves those numbers most in Timberwood Park specifically is what the inspection finds once the sheetrock comes off: original aluminum wiring from the 1980s and 1990s builds, slabs poured without vapor barriers, and framing that was never meant to support a conditioned living space. As our Garage Conversion Contractor team works through Timberwood Park neighborhoods, we see the same three hidden conditions week after week.
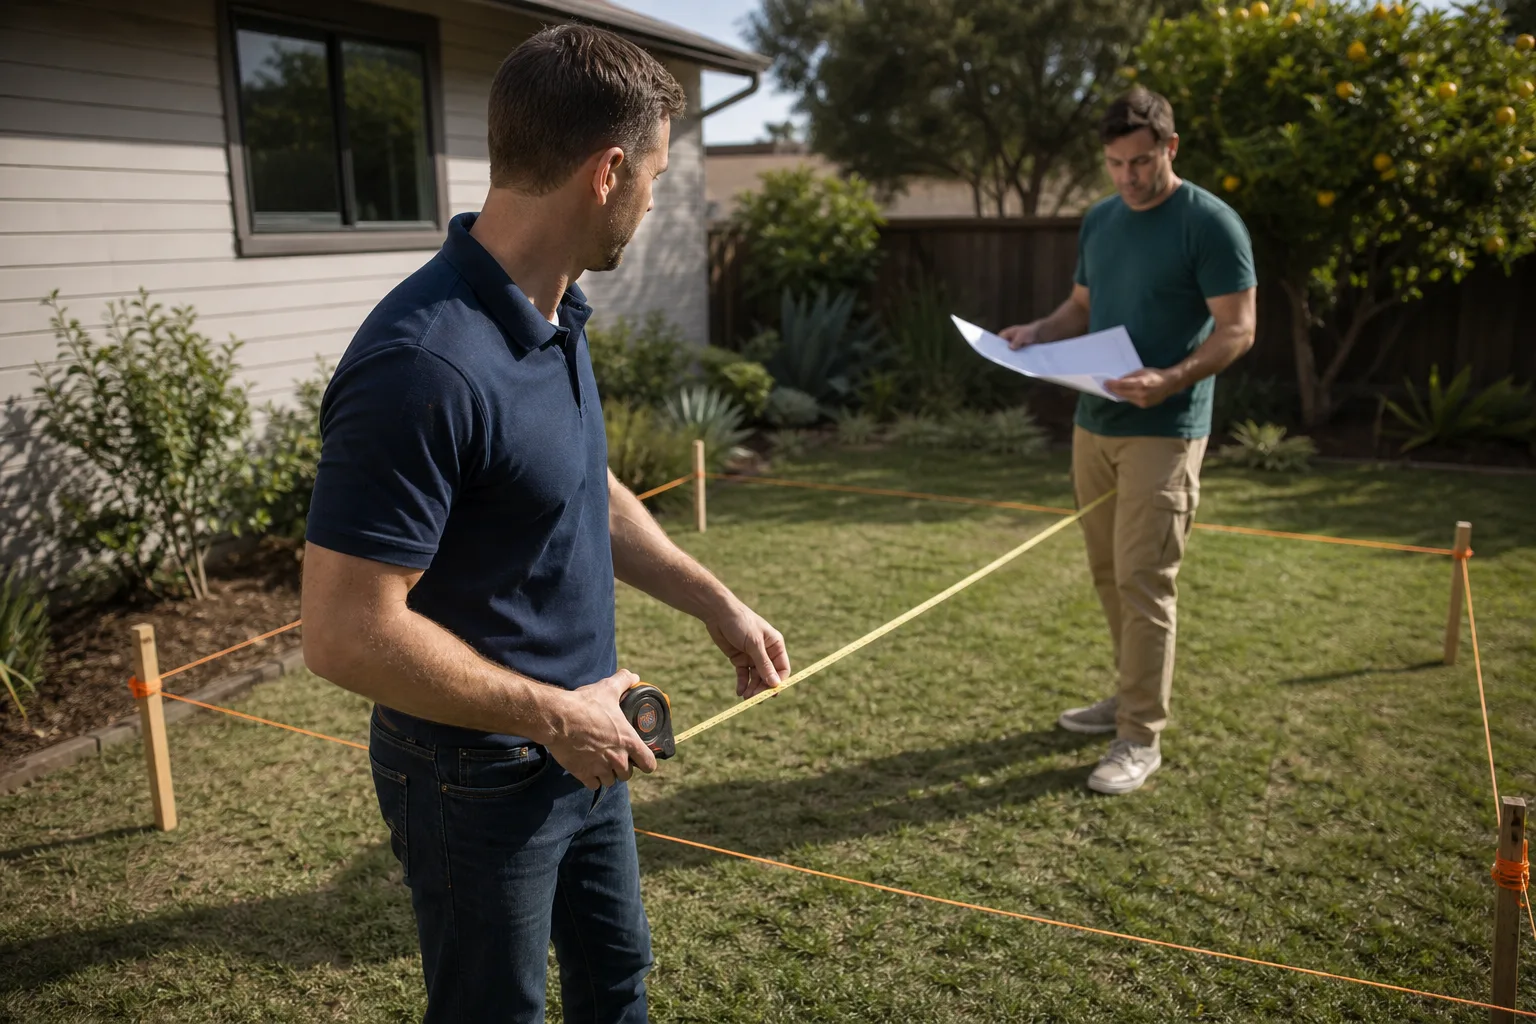
Call (210) 981-6358 to schedule a free inspection of your garage. We’ll open the walls enough to see what’s actually in there before you commit to anything.
The Hidden Costs Inside a Timberwood Park Garage
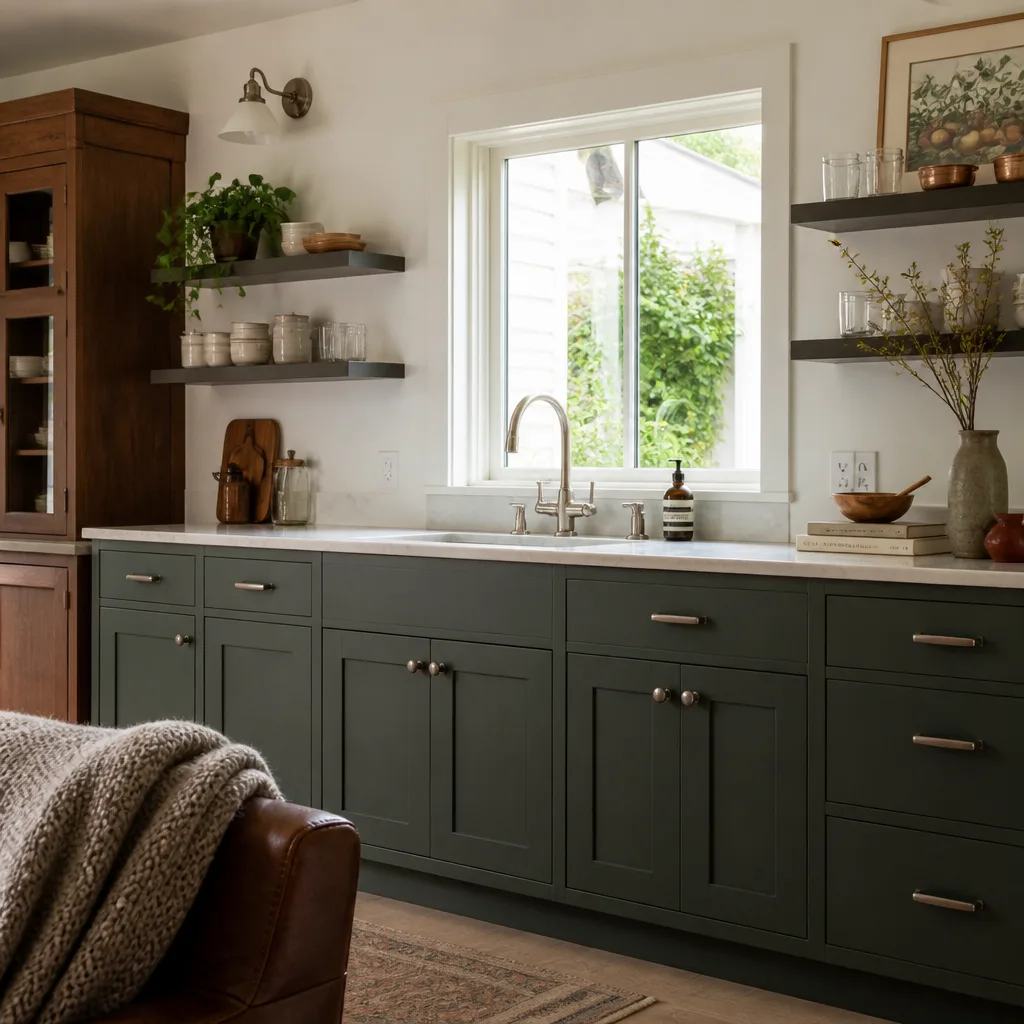
Timberwood Park’s housing stock is not like central San Antonio’s. These are custom and semi-custom homes built from the 1980s onward, mostly on one to five acre lots with limestone and brick exteriors. The garages, though, were built like the era dictated: good enough for cars, not for people living in them. We regularly find original aluminum wiring that was marginally safe for a single outlet and an opener motor, but will not pass current electrical code once the space becomes habitable. Undersized rafters and trusses that handled a standard garage door header now have to carry insulation, drywall, and the live loads of a bedroom or kitchen. And slabs in this part of the Hill Country were often poured directly on grade with no vapor barrier, which means moisture wicking up through the concrete once flooring goes down.
None of this is a reason to avoid converting. It is a reason to price it honestly before the first tool comes out. Seedling ADU San Antonio, led by Ben Ortega, writes every Timberwood Park estimate with inspection findings and allowance lines built into the contract. That means when we open a wall and find aluminum wiring, the cost to replace it was already discussed and approved. You aren’t surprised. You aren’t standing in your own driveway deciding whether to sign a change order.
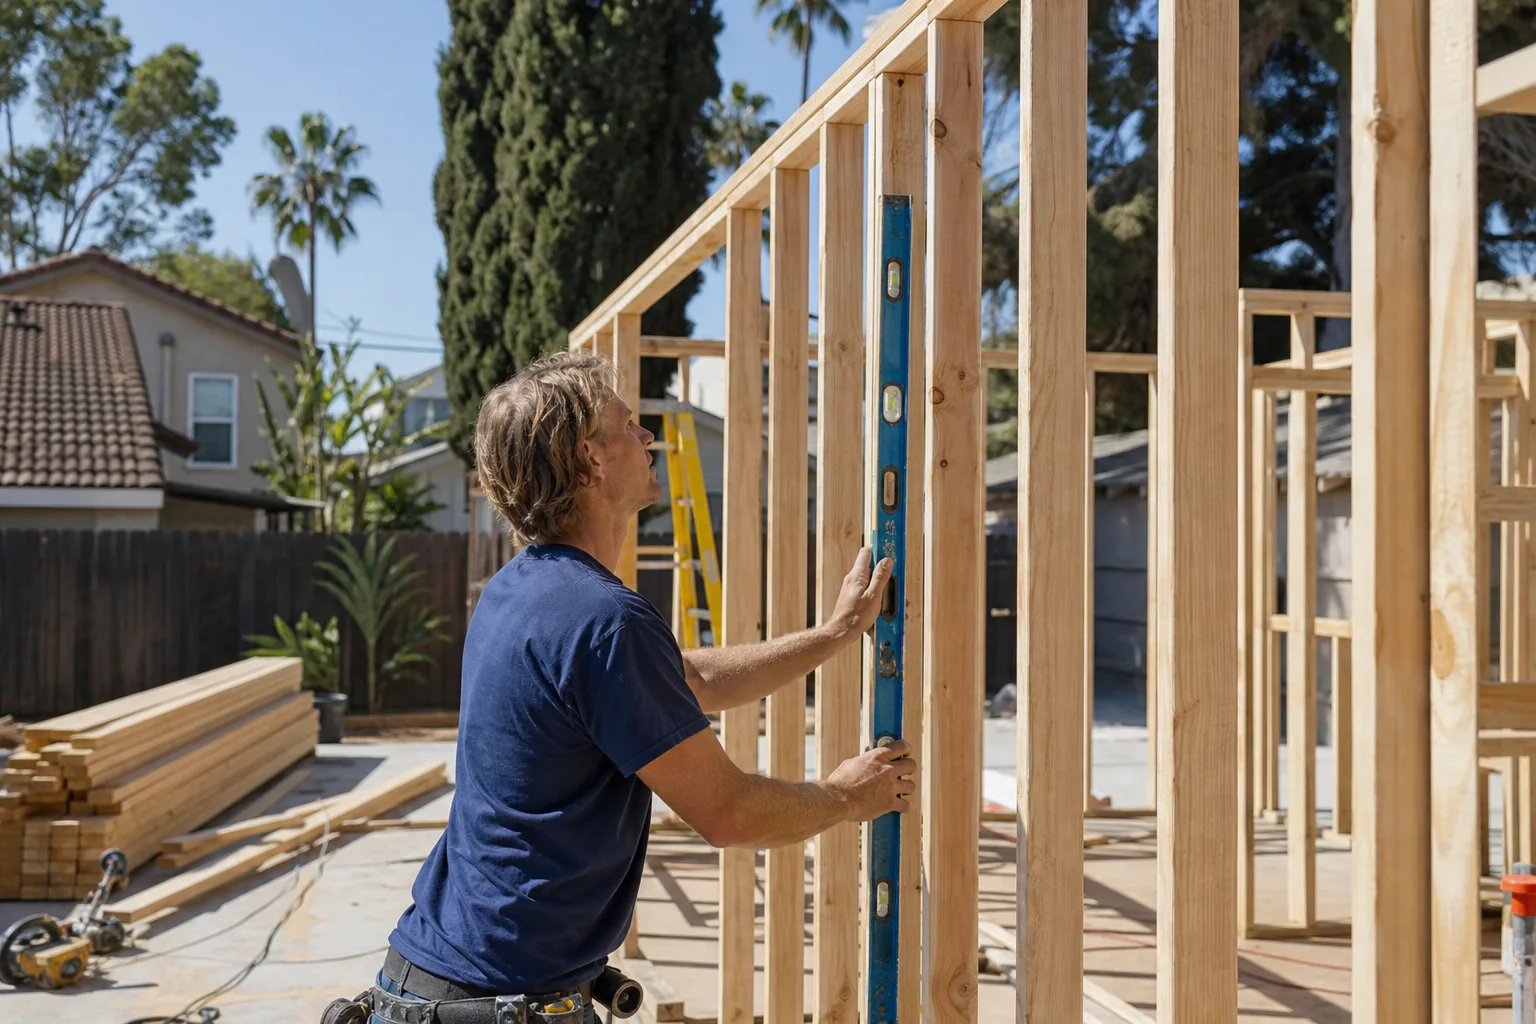
Here’s what we found on a homesite off Borgfeld Road: the crew opened up a 1980s builder-grade garage to find original aluminum wiring, undersized rafters, and a slab with no vapor barrier. We brought the electrical up to current code, sistered the framing, and added moisture mitigation before signing off on the drywall. All of it came from an allowance line the homeowner had approved before we touched a wall. That’s how it should work.
Why Seedling ADU San Antonio Is Timberwood Park’s Preferred Garage Conversion Contractor Company
We’re not a volume shop running crews from across the metro into Timberwood Park between jobs on the south side. Our people work this community regularly, from the larger estate lots near Borgfeld Road up through the hillier acreage toward the northern edge of the neighborhood. That matters because a garage conversion here isn’t a template job. The HOA covenants, the tree preservation rules, the sloped lots with shallow bedrock, and the older electrical systems all stack up differently than they do in San Antonio proper.
Ben Ortega runs every Timberwood Park job personally with a written price before any work begins. No estimate, no allowance surprises, no mid-project call asking for more money. Every crew member is background-checked and uniformed. We wear shoe covers inside your home, put down drop cloths before moving any material, and send a photo of the cleaned-up garage before we leave each day. And if something isn’t done right once the conversion is complete, the 365-Day Done Right Promise says we make it right. In writing. That applies to every garage conversion, ADU, and addition we build in Timberwood Park.
Questions during the build? You’ll get a live person on the phone day or night. Not a voicemail. Not a portal ticket. When your project is active, the number we give you rings a human who knows your job.
Garage Conversion ADU in Timberwood Park
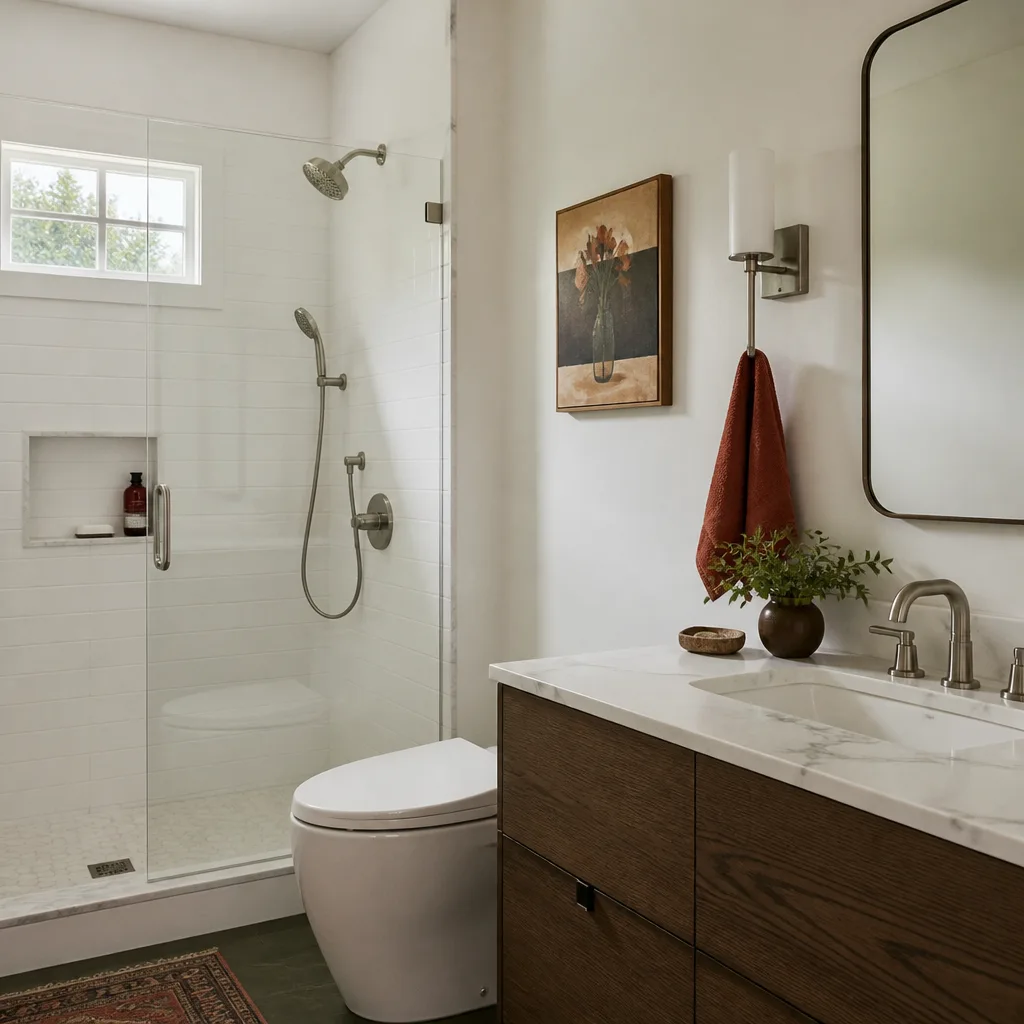
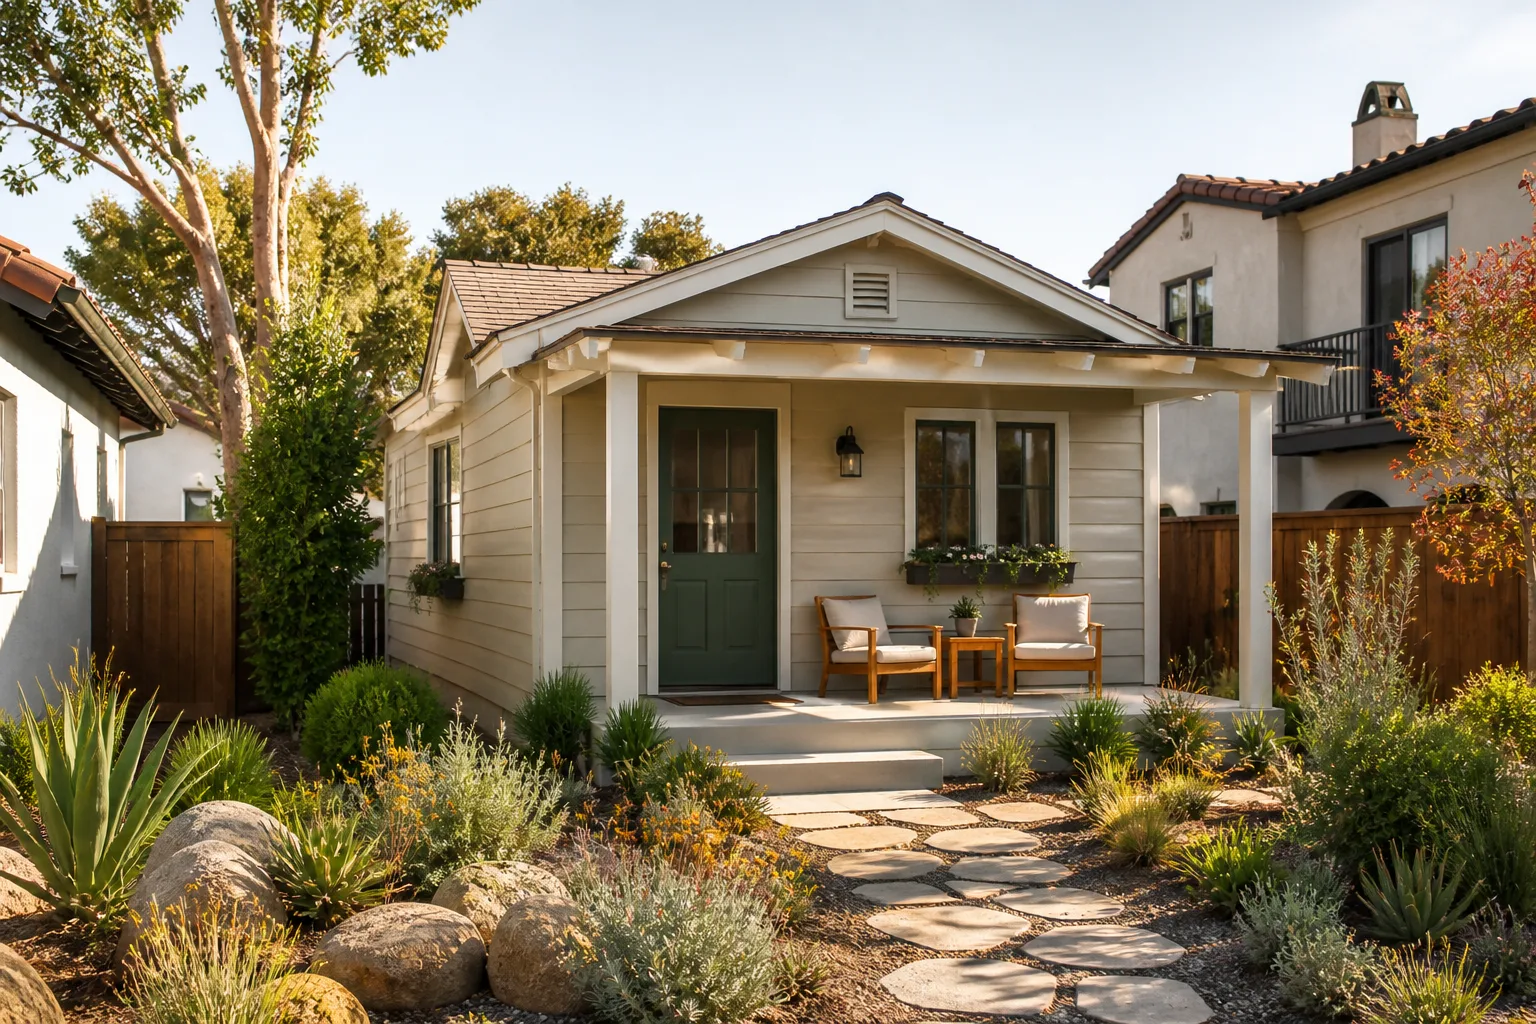
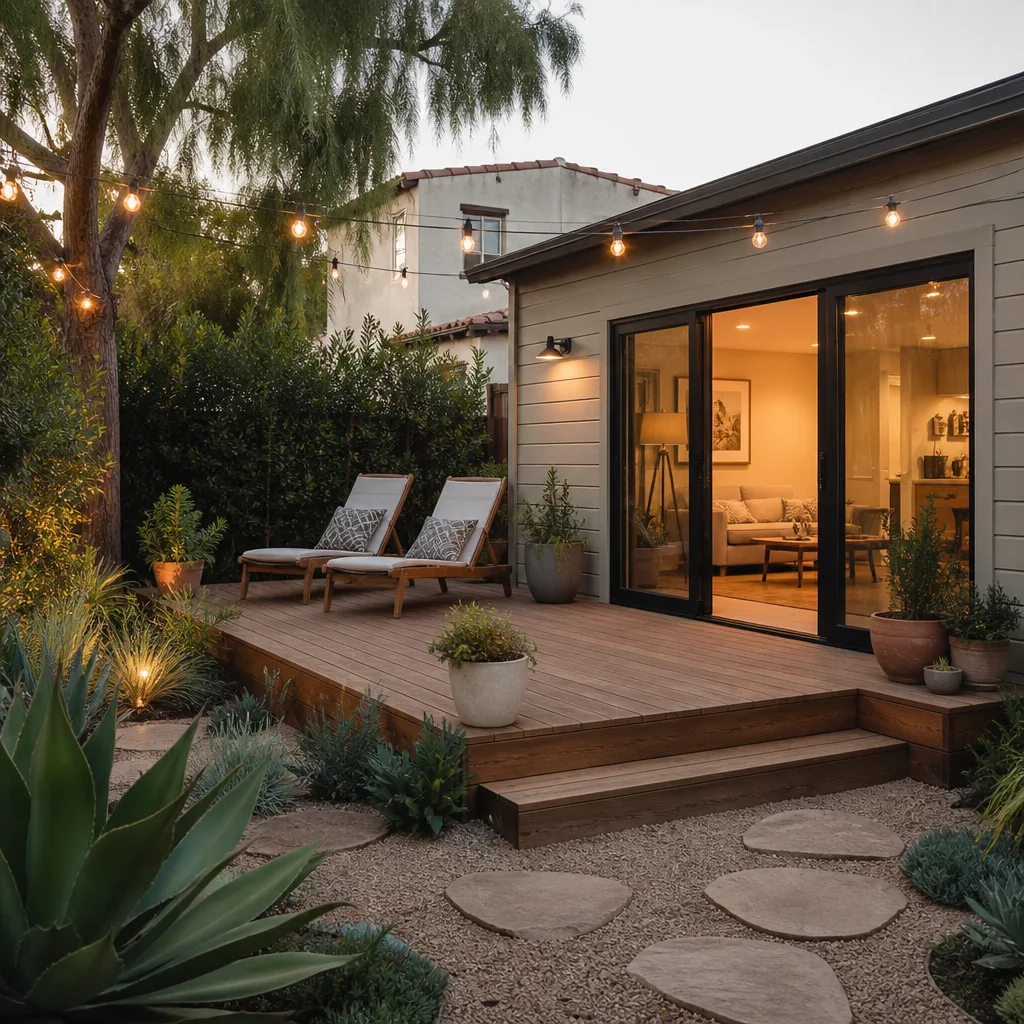
A Garage Conversion ADU in Timberwood Park is a fully permitted attached or detached accessory dwelling unit created from your existing garage footprint. In this part of Bexar County, that means a separate living area with its own entrance, kitchen, bathroom, and heating and cooling, all of which has to pass the same energy code and HOA design review as any new construction. Most Timberwood Park homeowners pursue a Garage Conversion ADU when they want rental income from the lot without losing buildable yard space, or when an aging parent needs to live close but not in the main house.
Plan on $95,000 to $175,000 for a detached ADU conversion in Timberwood Park, depending on whether utilities already reach the structure. Attached conversions on the same foundation wall run lower, but the HOA still reviews every change to the roofline and exterior materials. We handle the design review submission as part of the contract.
Foundation and Drainage Work
The rocky, sloped terrain common across Timberwood Park’s Hill Country edge means the existing garage slab may not be salvageable as a living floor. We assess the slab, grade, and drainage pattern before pricing, and when a new slab or pier retrofit is needed, it’s written into the proposal before any work starts.
Utility Runs and Septic Coordination
Many Timberwood Park lots are not on city sewer, so a detached ADU conversion often requires extending the septic system or adding a dedicated line. We coordinate that with the county and your HOA, and it’s priced up front based on the actual distance from the main line, not a guess.
Garage Apartment Conversion in Timberwood Park
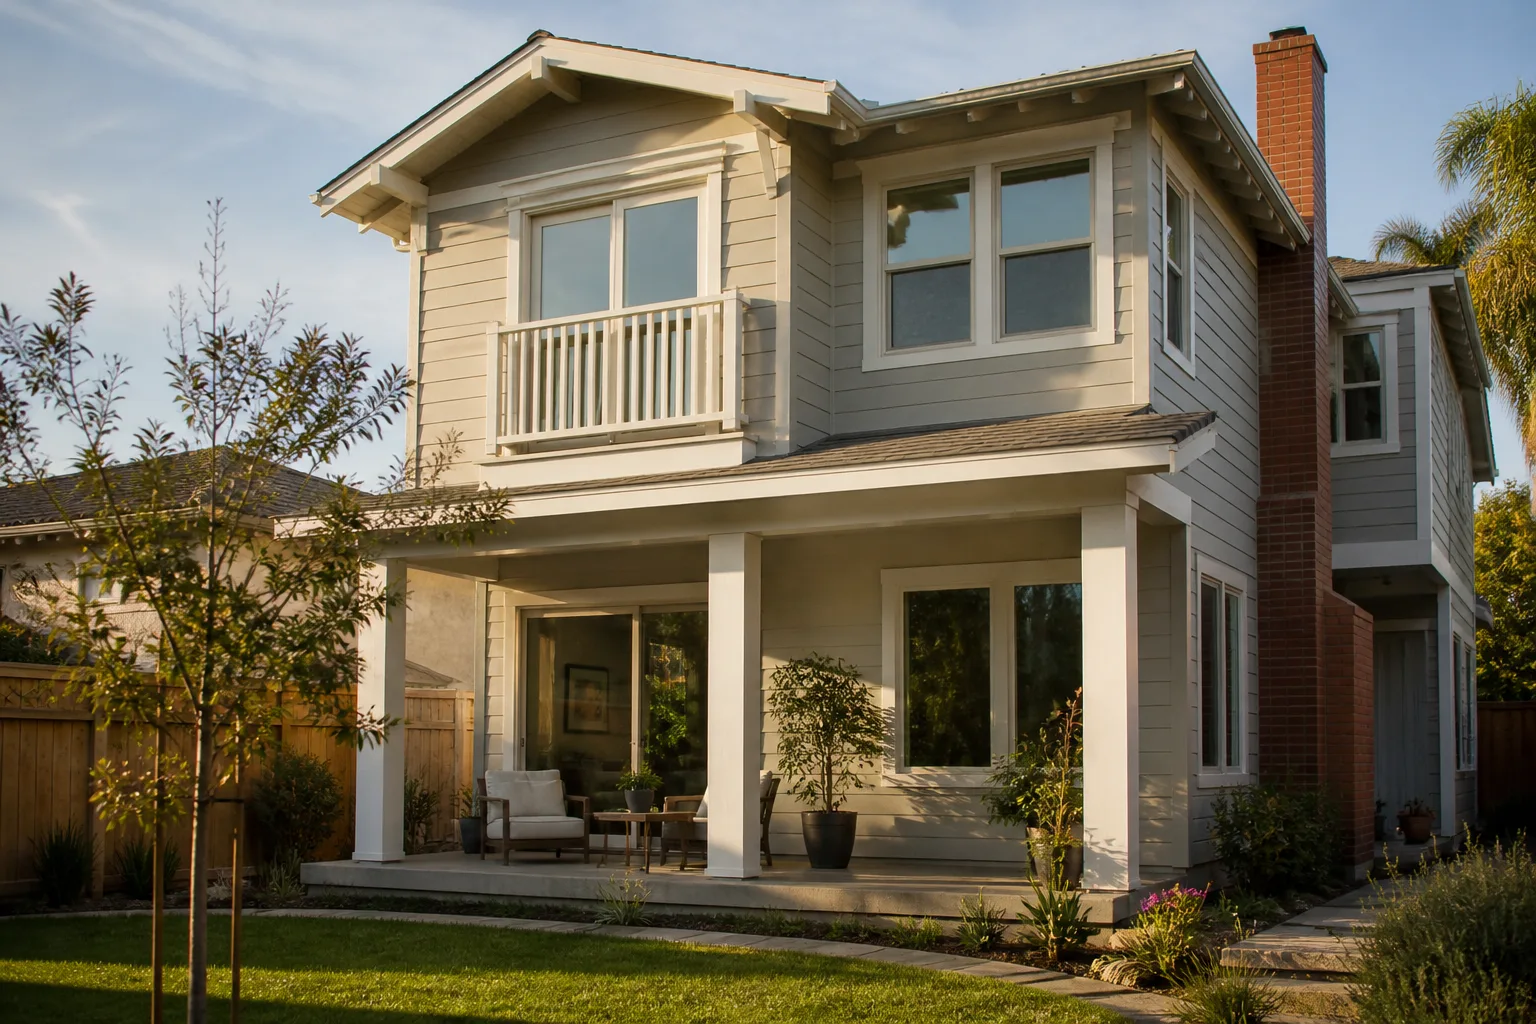
A Garage Apartment Conversion in Timberwood Park is the kind of project families plan for a college kid coming back, an in-law suite that has to be right, or an income unit that offsets the mortgage. It’s different from a full ADU in that it’s usually permitted as a living space attached to or above the garage structure, not a wholly independent dwelling. That said, the building department and your HOA still treat it as habitable space, which means the same electrical, insulation, moisture, and egress requirements apply.
A garage apartment conversion here runs $85,000 to $150,000 depending on whether the garage was originally built with second-story framing or if we need to add or reinforce it. When the structure already has an attic with usable clearance, costs tend to stay lower. When we need to reframe the roof for dormers or add stair access, the number moves up. We price it plainly after walking the space.
Matching the Main House
Timberwood Park’s restrictive covenants require the converted garage to match the main house’s limestone or brick exterior and roofline. That’s not optional trim work. It means sourcing matching stone, matching the roof pitch, and sometimes rebuilding the parapet or fascia profile. We plan for the cost and the extra design-review time instead of hoping the HOA won’t notice.
Separate Entrance and Privacy
A garage apartment works when the tenant or family member can come and go without walking through your kitchen. We design the entry path, the HVAC separation, and the sound isolation carefully, and we show you all of it on the plans before permitting.
Trusted Brands We Service in Timberwood Park
For Timberwood Park homeowners who want a prefab or modular approach to their garage conversion, we work directly with Plant Prefab, Abodu, and Tuff Shed, and we specify James Hardie siding and trim where local HOA covenants accept fiber cement as an alternative to full masonry. We keep finish samples at our San Antonio office for quick reference, and we order materials with enough lead time that your conversion isn’t sitting open during crane day or inspection week. Ben Ortega will walk you through which brand makes sense for your lot, your budget, and your HOA’s architectural review committee, not just which one we’re most comfortable installing.
Common Garage Conversion Contractor Problems We See in Timberwood Park Homes
- Quoting without inspecting first. A contractor walks the garage, writes a number, and then finds aluminum wiring or a cracked slab once the walls are open. The homeowner gets a change order, not a conversion. We inspect before we quote and write allowances into the contract for known unknowns.
- Violating the HOA’s exterior matching rules. Some builders default to standard siding or a flat roofline to save time. In Timberwood Park, the HOA can issue a stop-work order that costs months and thousands to fix. We submit design review drawings that match the main house from the first submittal.
- Ignoring the county’s 25-foot tree preservation rule. Dense oak cover is the signature of Timberwood Park lots, and a trenching crew that cuts through protected roots can trigger fines and delays that pile up fast. We locate and flag protected trees before any utility or driveway work starts, and we design the conversion around them.
- Slab moisture failures on sloped lots. A garage slab poured without a vapor barrier, combined with Timberwood Park’s hot, humid summers and storm-driven rain, creates the perfect conditions for floor failure. We test slab moisture before flooring decisions and recommend the right mitigation so a new ADU doesn’t smell like a damp basement in year two.
Pricing for Garage Conversion Contractor in Timberwood Park, TX
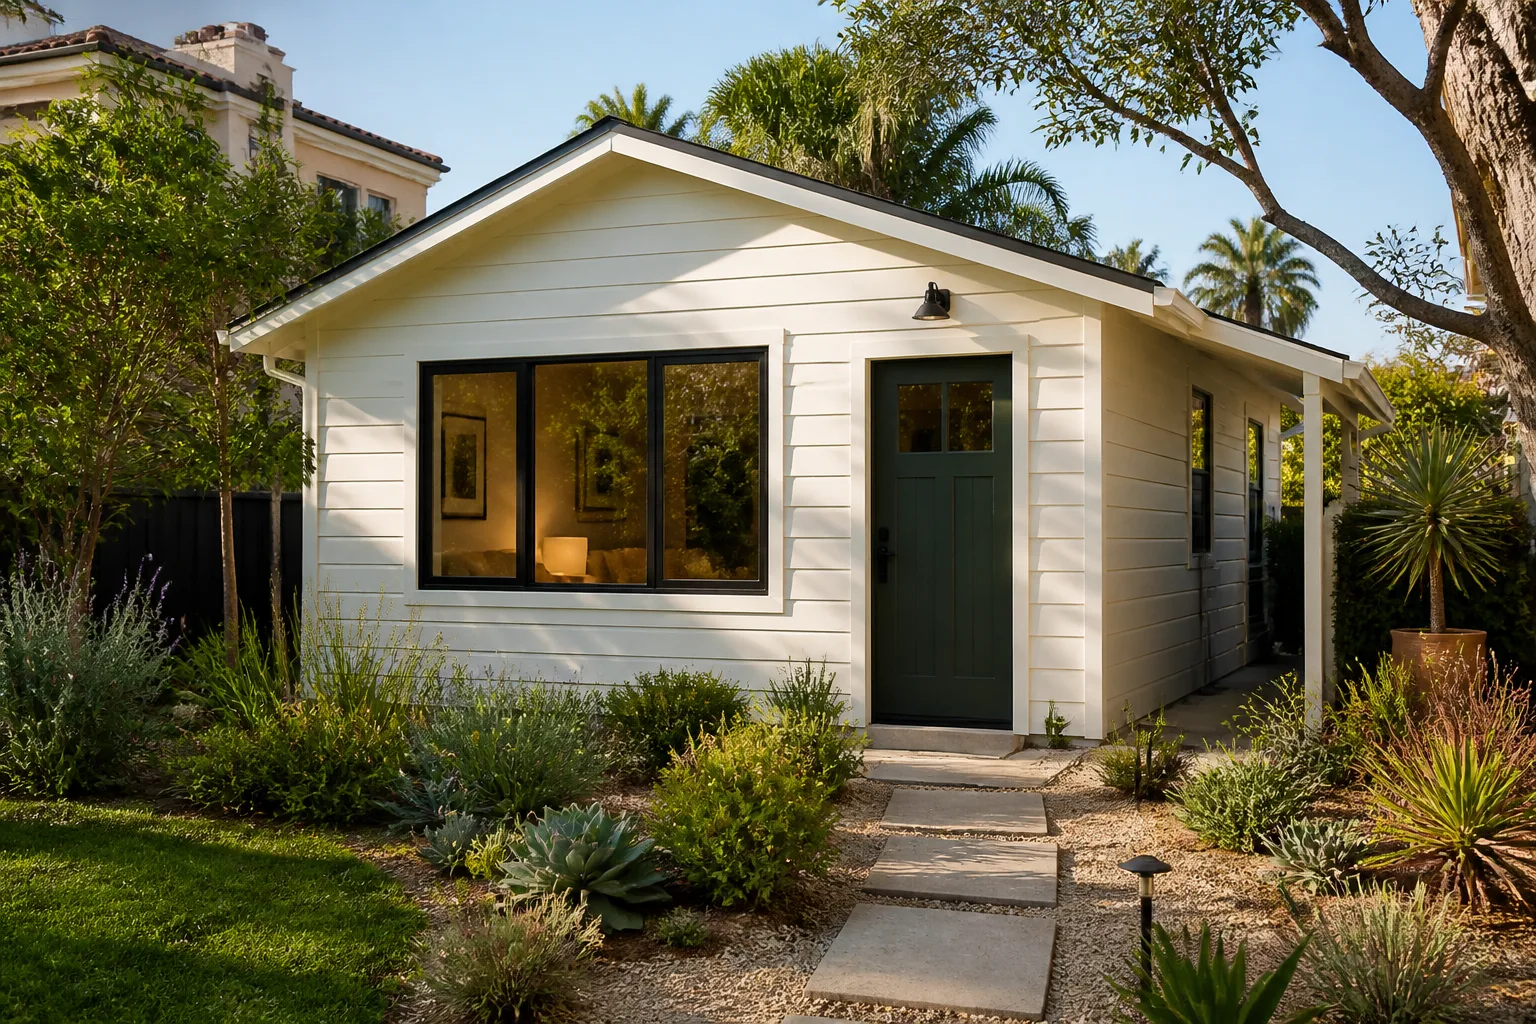
Here’s what we currently see for garage conversions in Timberwood Park and the surrounding Hill Country edge, as a planning guide, not a promise. Attached garage to living space: $85,000 to $140,000. Detached garage to ADU with separate utilities: $110,000 to $190,000. Garage apartment above an existing structure: $95,000 to $165,000. The two variables that swing a Timberwood Park budget faster than anything are the electrical retrofits required by code, and the HOA-required exterior matching. The terrain and tree rules add placement and drainage costs that a flat-lot San Antonio conversion never sees.
We give you a written, line-item price after the on-site inspection. Free. Call (210) 981-6358 and Ben will walk the garage with you and talk through the numbers honestly.
We Also Serve Cities Near Timberwood Park
Our crews work throughout the northeast San Antonio corridor and the Hill Country edge, including Timberwood Park, San Antonio, New Braunfels, Selma, and Boerne. If you’re in one of those communities, the same written pricing and 365-Day Done Right Promise apply, and we’ll send a live person to answer your call.
Serving Timberwood Park, TX - Our Local Coverage Area
We’re based in the Timberwood Park area and know this community well. Use the map below to see our service coverage - if you’re nearby, we can almost certainly help.
FAQs About Garage Conversion Contractor in Timberwood Park
The most common upgrades are electrical panel replacement, bringing all branch wiring to current code, adding insulation to the walls and ceiling, installing a dedicated HVAC system, upgrading the slab or adding a moisture barrier, and meeting current egress and smoke detection requirements. Timberwood Park homes built in the 1980s and 1990s often have aluminum wiring and undersized panels, so we plan for those costs in the written estimate rather than surprising you after inspection.
Your HOA restrictive covenants will almost certainly require the converted garage to match the main house’s limestone or brick exterior, roofline, and trim in material, color, and profile. That adds design review time and cost, and it’s why we submit architectural drawings to the HOA before framing starts. Call (210) 981-6358 and we’ll review your specific covenant language with you.
Yes, in most cases. The Hill Country edge of Timberwood Park has significant elevation changes and shallow bedrock, so a converted garage on a sloped lot often requires a stepped foundation, a retaining wall to redirect drainage, or a slab retrofit with proper vapor sealing. We assess the grade and test slab moisture during the free inspection, and the structural work is written into the proposal before any work starts.
You can often keep the existing slab if it passes a moisture test and there are no major cracks or settling. That said, most Timberwood Park garage slabs from the 1980s and 1990s were poured without a vapor barrier, so we usually need to seal or remediate before flooring goes down. The inspection tells us which route you’re on, and the allowance covers it.
Bexar County’s 25-foot tree preservation rules protect significant oaks, and the rule can restrict where a driveway, utility trench, or the converted structure itself can go. Many Timberwood Park lots are dense with large oaks, so we locate protected trees before any design work and route utilities around them. Violating the rule can trigger fines and stop-work orders, so the tree survey is part of our standard pre-construction work for garage conversions here.
Written by Ben Ortega, Owner at Seedling ADU San Antonio, serving Timberwood Park homeowners with written pricing and the 365-Day Done Right Promise.