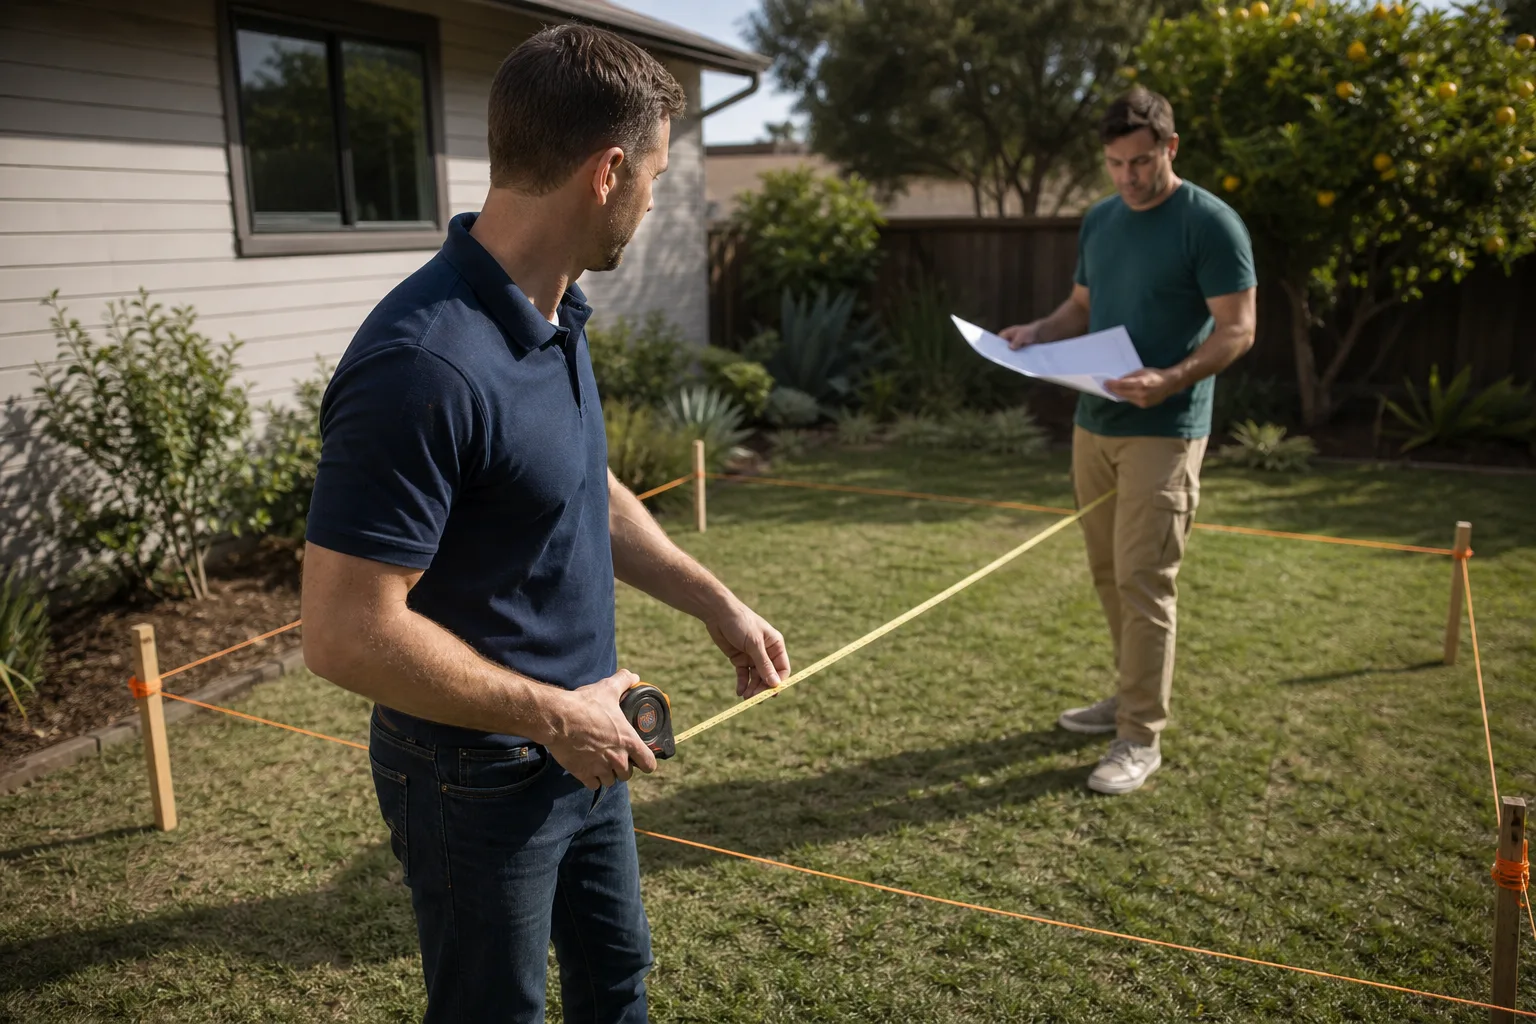
A free site visit, a check of what your lot allows and a written, line-item price.
Get your free estimateFast, Reliable Garage Conversion Contractor Across Fair Oaks Ranch
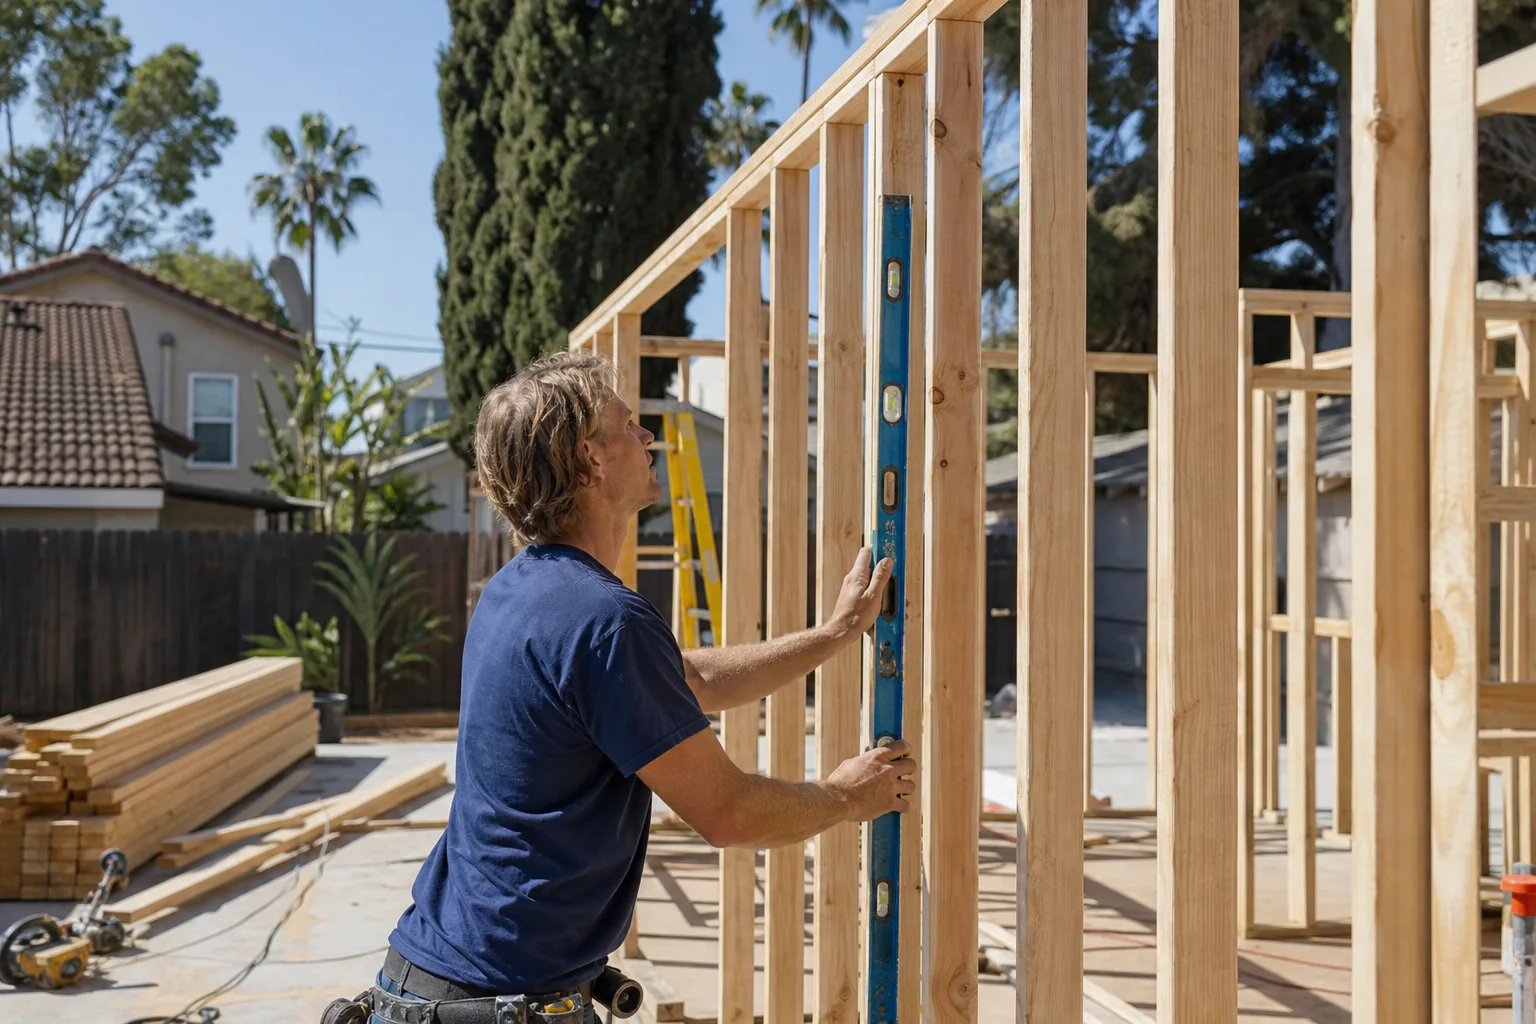
A garage conversion in Fair Oaks Ranch typically runs $85,000 to $190,000 for a full living-space build-out, with detached units and casitas landing between $140,000 and $230,000 depending on finish level. That’s the honest range for this market, where limestone exteriors, custom cabinetry, and Hill Country site constraints set the bar higher than tract-home work in San Antonio. We coordinate permitting, HOA submittals, septic requirements, and the long-lead finish orders that most general contractors miss. Call (210) 981-6358 and we’ll walk your lot and give you a written price before any work starts.
Why Seedling ADU San Antonio Is Fair Oaks Ranch’s Preferred Garage Conversion Contractor Company
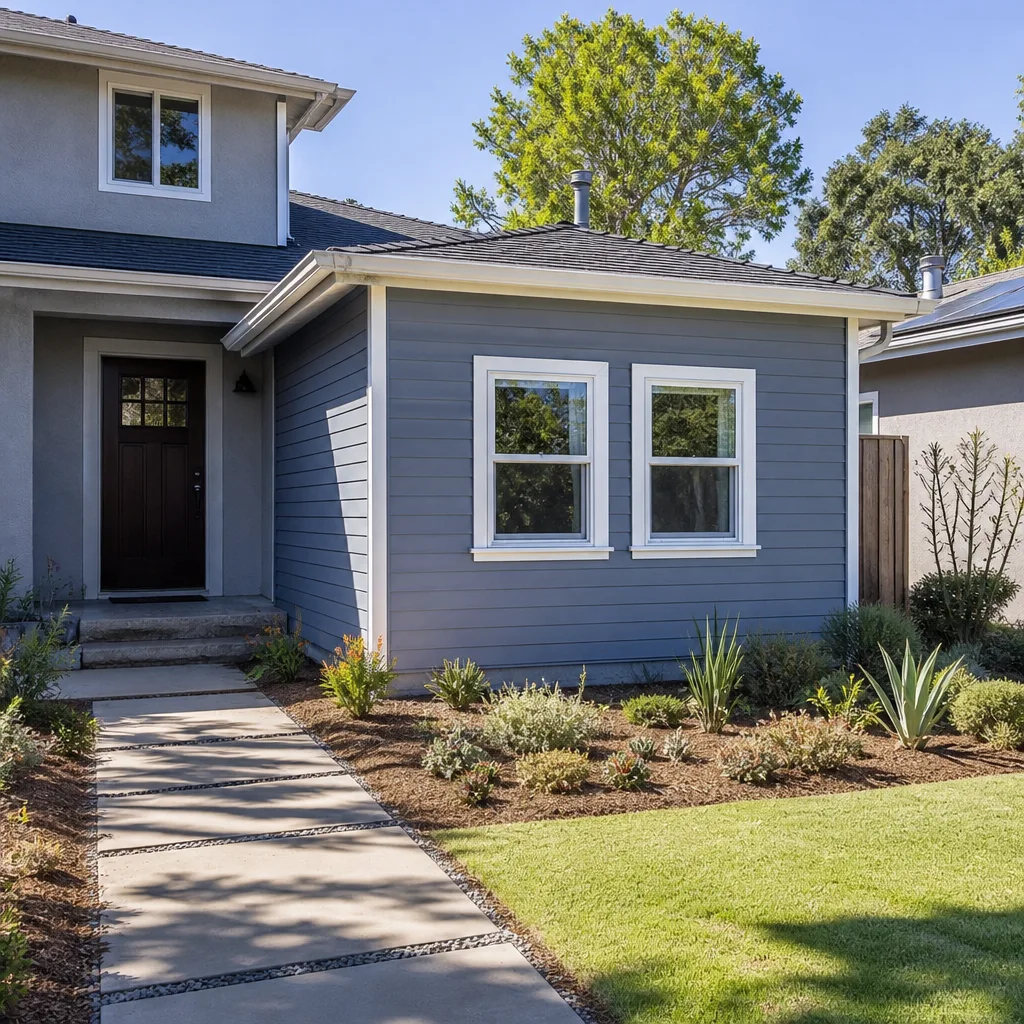
Fair Oaks Ranch isn’t a place for a contractor who learned on suburban slab homes. The stone reveals, the dark-sky lighting rules, the septic setbacks, the protected live oaks – if your builder doesn’t read those correctly, your project stalls and your budget moves. Our crew converts garages into living spaces on 1- to 5-acre lots throughout the Estates at Fair Oaks Ranch, Deer Meadow, and the gated sections off Dietz Elkhorn Road, and we know where the expensive mistakes hide.
Ben Ortega, who leads our team, grew up on the far northwest side and understands how Fair Oaks Ranch HOAs review architectural applications. That’s why we file yours before demolition, not after. Every job includes the Garage Conversion Contractor written pricing guarantee: a full line-item price before the first tool is picked up, and no change orders unless you ask for a change.
We carry the Cedarwell Care Promise on every visit. Shoe covers, drop cloths, pet-safe products where there’s a choice, and a photo of the clean-up before the crew leaves for the day. When we’re working near a bedroom in the middle of a school week, we use quiet tools and stage materials away from the kids’ play area. You’ll know exactly who walks through your door: background-checked, uniformed, and briefed on your home before they arrive.
Garage Conversion Permit in Fair Oaks Ranch
A garage conversion permit in Fair Oaks Ranch is the single document that determines whether your project moves forward on schedule or sits idle for two months. Fair Oaks Ranch reviews garage conversions through both city permitting and the property’s HOA architectural control process, and many lots in the Estates and along Ralph Fair Road have additional easement and tree-protection overlays attached to the plat. We handle the full package: building permit, septic review, HOA architectural submittal, and the drainage plan the city requires for any added impervious coverage.
HOA Architectural Review
Most Fair Oaks Ranch HOAs require a design review before any structural change to a garage. That application needs elevations, material samples, window schedules, and lighting specs that comply with the city’s dark-sky ordinances. We submit these early, because a stalled HOA review after demo is the most common reason conversions in this area sit unfinished for months.
Septic and Site Review
If your lot is on a private septic system, the county will not sign off on new living square footage until the system is sized for the added bedroom count. This is a Fair Oaks Ranch specific hurdle that generic ADU pages miss. We can connect you with the local septic engineer, get the aerobic treatment conversion priced, and fold that cost into your written quote so there are no surprises mid-project.
Garage Conversion to Living Space in Fair Oaks Ranch
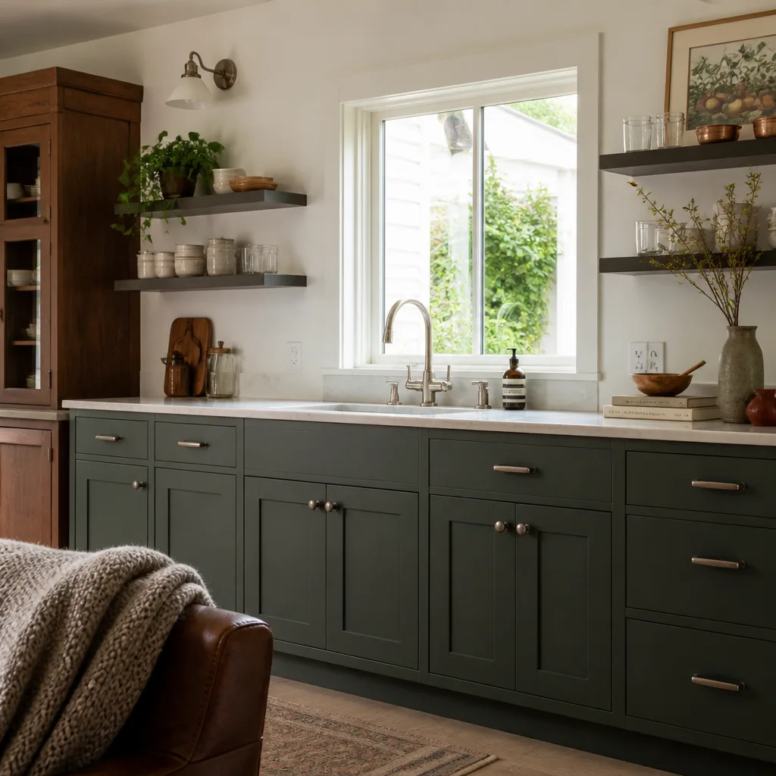
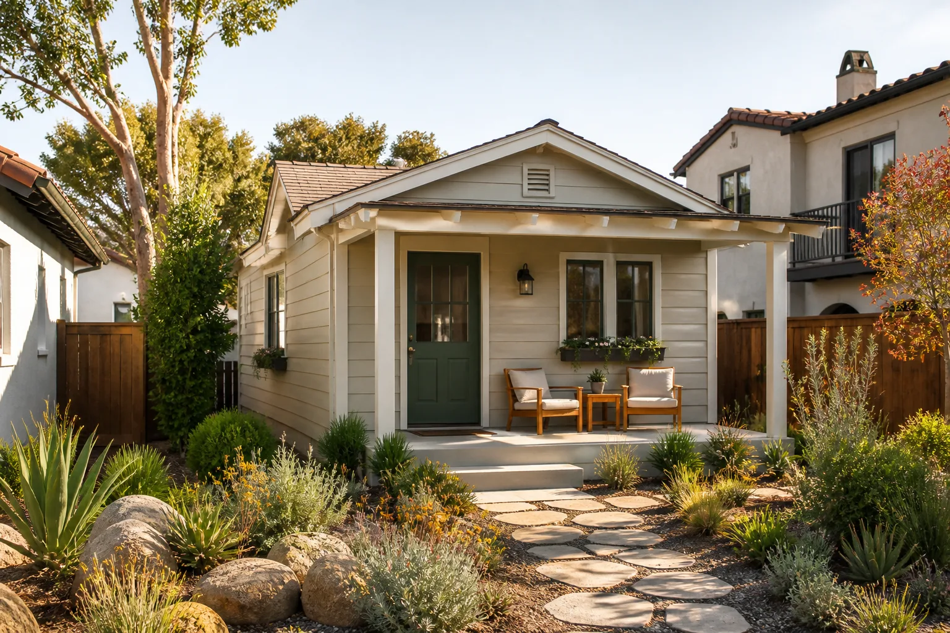
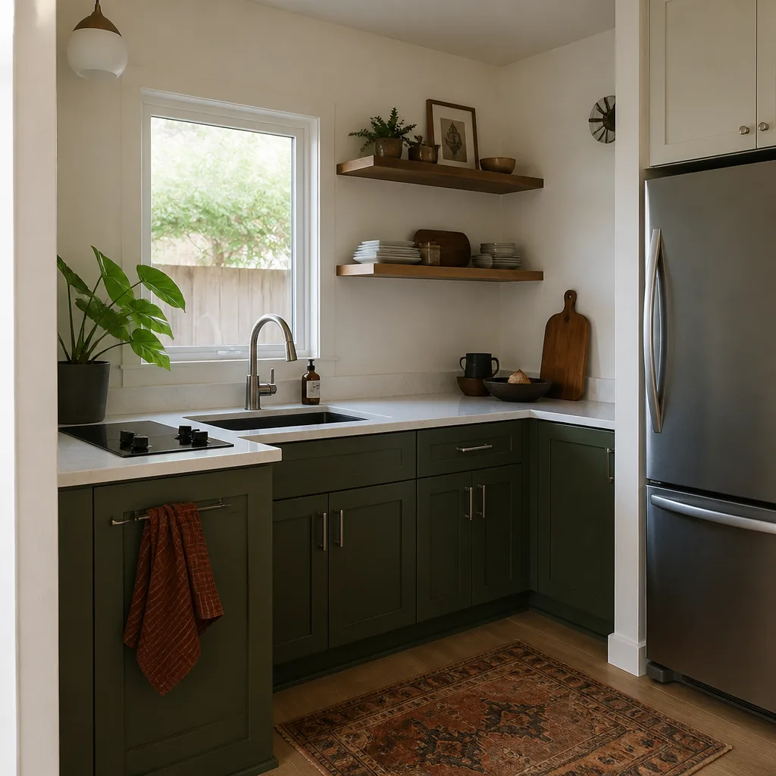
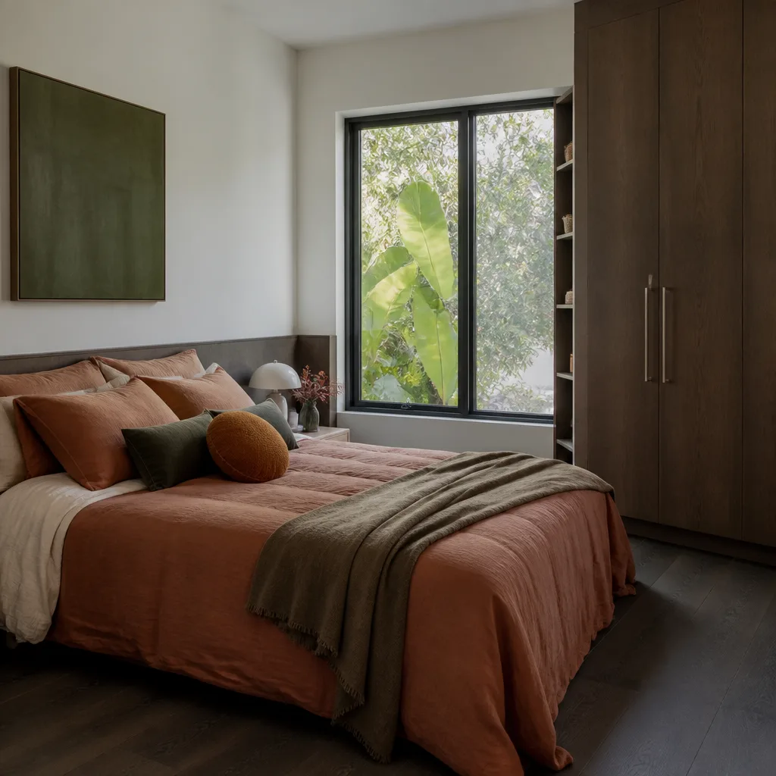
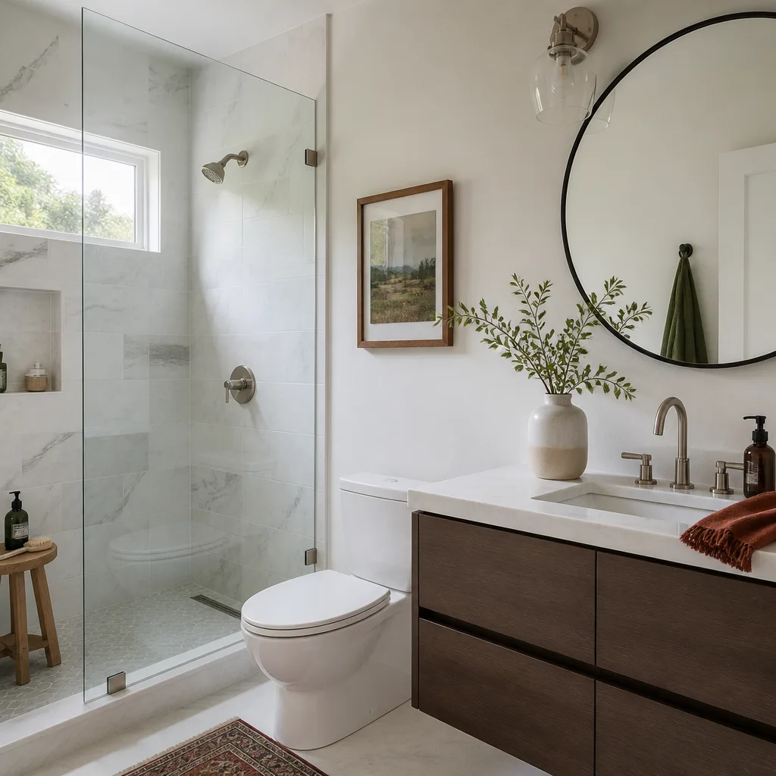
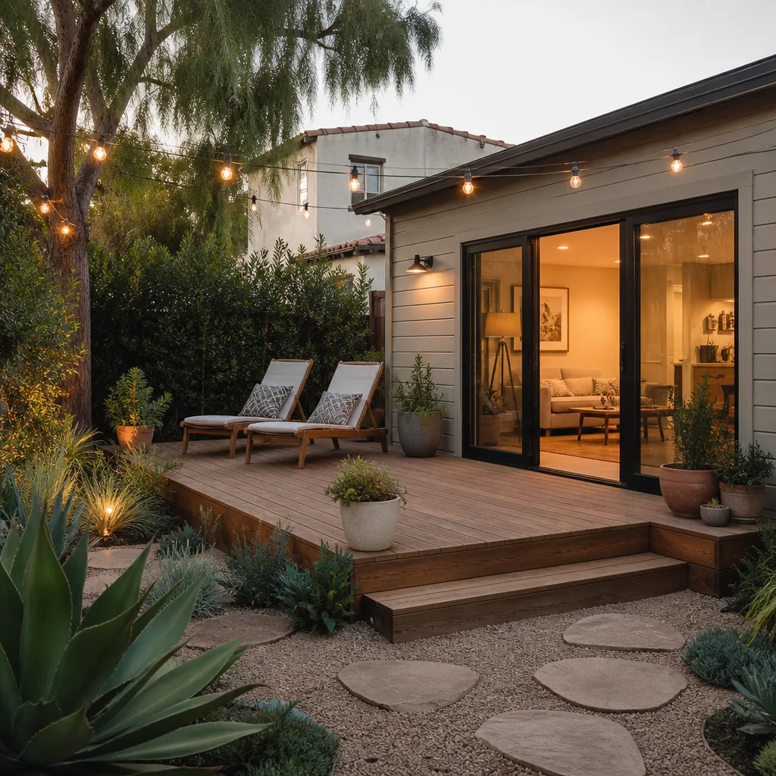
A garage conversion to living space in Fair Oaks Ranch means turning raw, unconditioned square footage into a bedroom suite, an office, a media room, or a full attached casita that matches a limestone or stucco exterior. On the estate lots that define this area, most families want a finish level equal to the main house: rift-sawn oak or painted cabinetry, stone or hardie reveals, architectural glass where natural light is short, and an HVAC system that holds 72 degrees in August without sweating. That’s the work we do every week here.
Matching Stone and Stucco
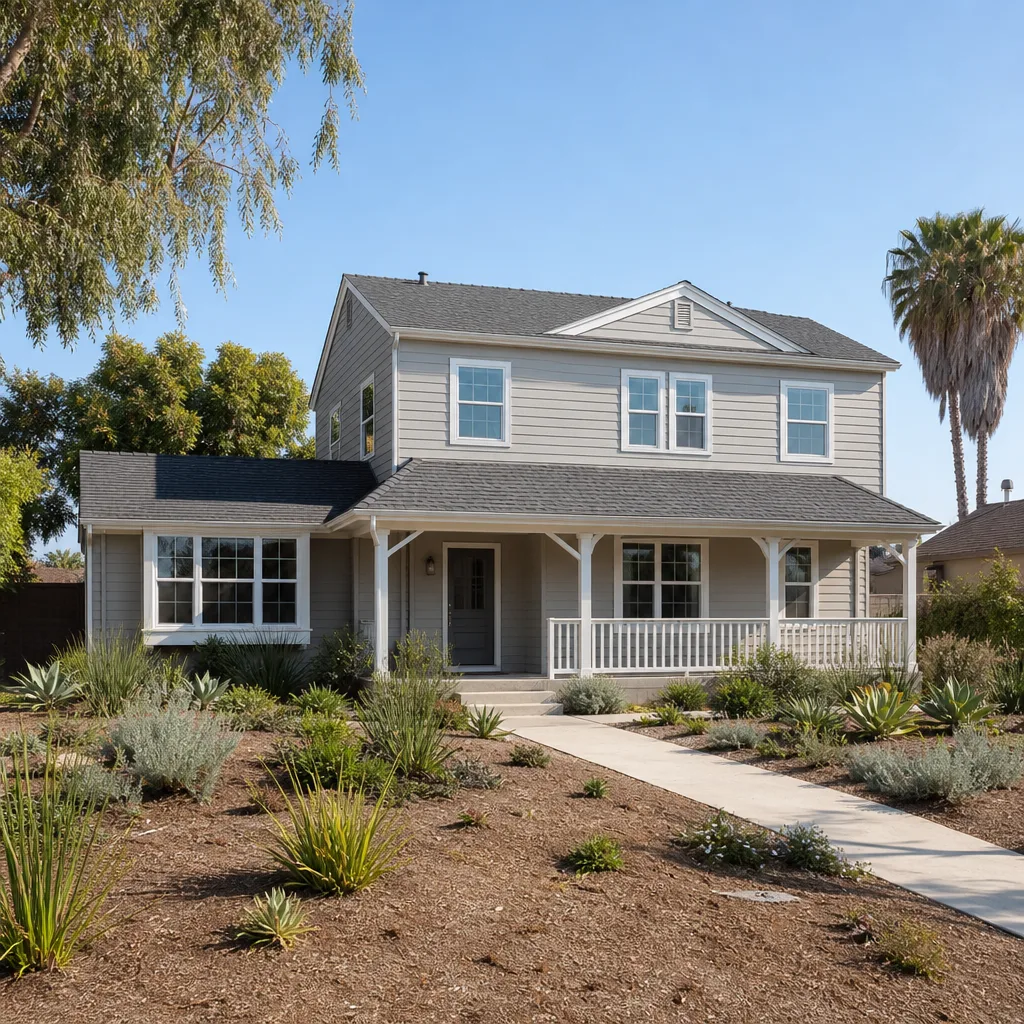
The worst thing you can do to a Fair Oaks Ranch home is slap stock windows and a flat-panel door onto a 1990s custom limestone garage and call it finished. It reads as an addition, not part of the house, and resale buyers on a 2-acre lot notice immediately. We match existing reveals, mortar color, and stone coursing, and we order window depths and trim profiles that sit properly in stucco walls. For 1980s and 1990s semi-custom homes off Fair Oaks Parkway, that often means custom-milled sill extensions.
Architectural Glass and Natural Light
Garages are dark by design, which is fine for a car and terrible for a bedroom. When we convert an attached garage adjoined to a living room wall, we spec low-E insulated glass with the right solar heat gain coefficient for the Hill Country’s west-facing afternoon exposure. Many Fair Oaks Ranch homeowners choose operable casement windows over sliders, partly for air movement and partly because they suit the estate look better. These are long-lead items; we order them in week one.
Trusted Brands We Service in Fair Oaks Ranch
Fair Oaks Ranch buyers doing their research on garage conversions usually end up with two or three names on a shortlist before they call anyone: Tuff Shed for the structural shell on detached units, James Hardie for siding and reveal continuity, and Abodu or Cover for full prefab casita packages. We work with all of them. If your conversion goes the prefab route, we manage the site work, septic tie-in, and finish trades around the module delivery. If you’re building stick-frame on site, we order Hardie plank in the exact Reveal trim your main house uses and keep the color code on file for future repairs. No waiting on parts someone forgot to order.
Common Garage Conversion Contractor Problems We See in Fair Oaks Ranch Homes
- Flat labor quotes that ignore finish lead times. A contractor quotes $45 per square foot for labor, pockets the deposit, then discovers the custom white oak cabinets take 14 weeks. We’ll see this same failure pattern in the Estates at Fair Oaks Ranch on our estimate visits this spring. That’s why our written price includes the schedule, not just the line items.
- Septic surprises after the first inspection. A three-bedroom home on a private system sized for three bedrooms cannot absorb a new bedroom without a system upgrade. The county flags it during the rough-in inspection, and the homeowner learns they need an $18,000 aerobic conversion they never budgeted for. We price site review up front so this never surfaces as a surprise.
- Dark-sky lighting plan rejected by the HOA. Fair Oaks Ranch’s outdoor lighting standards are stricter than surrounding Hill Country towns. Downlight-only wall packs, warm color temperature, motion sensors on outdoor floods. We submit the lighting plan with the architectural package to avoid a resubmittal after fixtures are already roughed in.
- Windows ordered after drywall. If you pick a stock off-the-shelf window six weeks into the job because the original order was wrong or never placed, you’ve added a month and a half to the schedule. It happens constantly on high-end conversions. We order windows, interior doors, and cabinetry in the first ten days, and we put that order date in writing.
Pricing for Garage Conversion Contractor in Fair Oaks Ranch, TX
A straightforward attached garage conversion in Fair Oaks Ranch with mid-range finishes runs $85,000 to $125,000. A detached garage turned into a full casita with a kitchenette, bathroom, and custom millwork falls between $140,000 and $190,000. If you’re matching heavy limestone veneer, using architectural glass, and coordinating with a designer on rift-sawn oak cabinetry, expect $190,000 to $230,000. Three things drive cost in Fair Oaks Ranch more than labor: finish material lead times, septic system upgrades where required, and the HOA’s insistence on architectural consistency with the main house. Every quote we write includes a fixed price for the entire scope and a written schedule tied to actual order dates. Call (210) 981-6358 for a free estimate and we’ll walk your garage with you.
We Also Serve Cities Near Fair Oaks Ranch
Our crews work throughout Fair Oaks Ranch and the surrounding Hill Country cities. If you’re in San Antonio, New Braunfels, Selma, or Boerne, the same crew standards, written pricing, and 365-Day Done Right Promise apply. Habitat restrictions and septic rules differ in each of those cities, and we keep that local knowledge current so the permit package is right the first time.
Serving Fair Oaks Ranch, TX - Our Local Coverage Area
We’re based in the Fair Oaks Ranch area and know this community well. Use the map below to see our service coverage - if you’re nearby, we can almost certainly help.
FAQs About Garage Conversion Contractor in Fair Oaks Ranch
Yes, in many cases it will. If your lot is on a private septic system, adding a bedroom or a full living space usually pushes the occupancy count beyond what the original system was sized for, and the county will require a system expansion or a conversion to aerobic treatment before final approval. A typical aerobic conversion in Fair Oaks Ranch runs $15,000 to $22,000 depending on lot layout and soil. We coordinate the septic engineer, get the design stamped, and fold the cost into your written estimate before any work starts, so the price you sign is the price you pay.
Fair Oaks Ranch HOAs review garage conversions at the architectural committee level, and they care most about elevation continuity, materials, lighting, and tree protection. That means your converted garage must match the main house’s stone or stucco, exterior lights must meet dark-sky standards, and any protected live oak within the drip line of the garage may require an arborist report. We file the complete HOA package in the first two weeks, before any demolition, and we handle resubmittals if the board asks for changes. Calling us early saves you a stalled project and a re-review cycle.
Plan on five to seven months for a high-end attached garage conversion and seven to nine months for a detached casita. The construction itself moves at a steady pace, but custom millwork, architectural glass, and insulated window packages in the Fair Oaks Ranch market carry 12 to 16 week lead times, and those drive the schedule more than labor does. We order those long-lead items within the first ten days and put the order dates in your written schedule. If you need the space ready by a specific month, tell us that at the first conversation and we’ll back the schedule into your deadline.
Yes. We match coursing, mortar color, and stone type from the existing exterior, and we bring samples to your lot before ordering. For stucco homes, we match the reveal depth and texture so the converted garage reads as original construction, not an add-on. Most Fair Oaks Ranch homes built from the 1980s onward used particular stone quarries or stucco mixes that are still available locally; when a match isn’t possible, we’ll tell you that on the first visit and show you the closest alternatives before you commit.
Yes, and it’s one of the most common oversights we see. Garages are built without conditioned air, with poor insulation, and with a concrete slab that absorbs heat all day. A properly designed mini-split or ducted zone for the converted space needs a load calculation that accounts for the Hill Country’s summer peak and the garage’s orientation, not a rule-of-thumb square footage guess. We size the system with a Manual J load calc, insulate the slab and walls to code, and spec a unit that won’t short-cycle when a Texas August pushes 100 degrees. Call (210) 981-6358 to get a written price for your conversion.
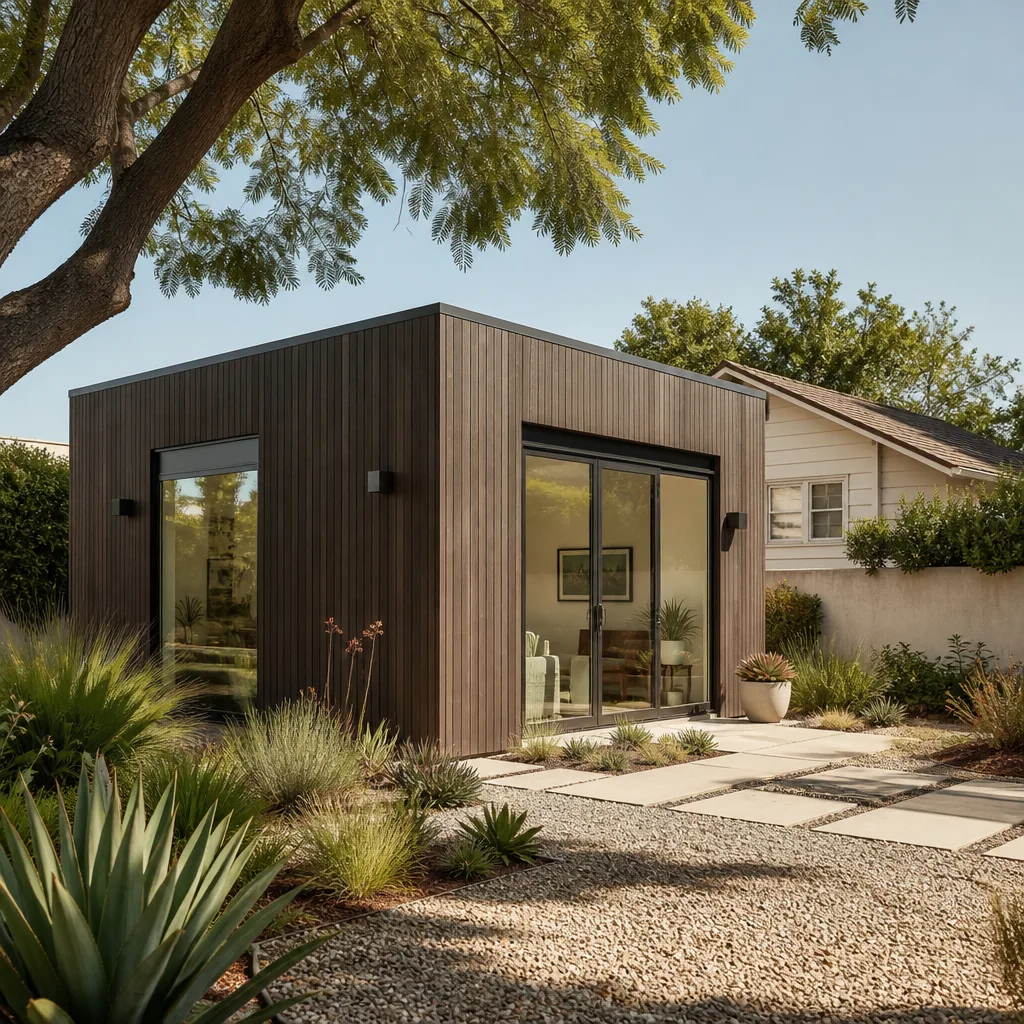
We converted a detached three-car garage in the Estates at Fair Oaks Ranch into a 900-square-foot casita with white oak cabinetry, black architectural glass, and a limestone veneer matched to the main house’s 1990s custom exterior. It took three months of lead time on rift-sawn white oak and another specialty order for insulated glass, and we fixed every line item in writing before placing the first order. That’s how this should work.
Written by Ben Ortega, Owner at Seedling ADU San Antonio, serving Fair Oaks Ranch.