Tuff Shed Home Addition Contractor in San Antonio: What to Know First
Seedling ADU San Antonio provides independent Tuff Shed home addition contractor work across San Antonio, from room additions built on Tuff Shed structures to full garage conversions and bump-outs. Most Tuff Shed addition projects in this city run from planning to final inspection in four to nine weeks, depending on permitting and the scope of interior finish work. Every project gets a written price before any work starts, and every completed job carries our 365-Day Done Right Promise. If you own a Tuff Shed and you’re weighing whether it can become livable square footage, this page explains what we see on Tuff Shed jobs in San Antonio, what it costs, and how the process works. Call us at (210) 981-6358 with the model name or serial number from your shed’s build tag and we’ll tell you what’s realistic for your lot.
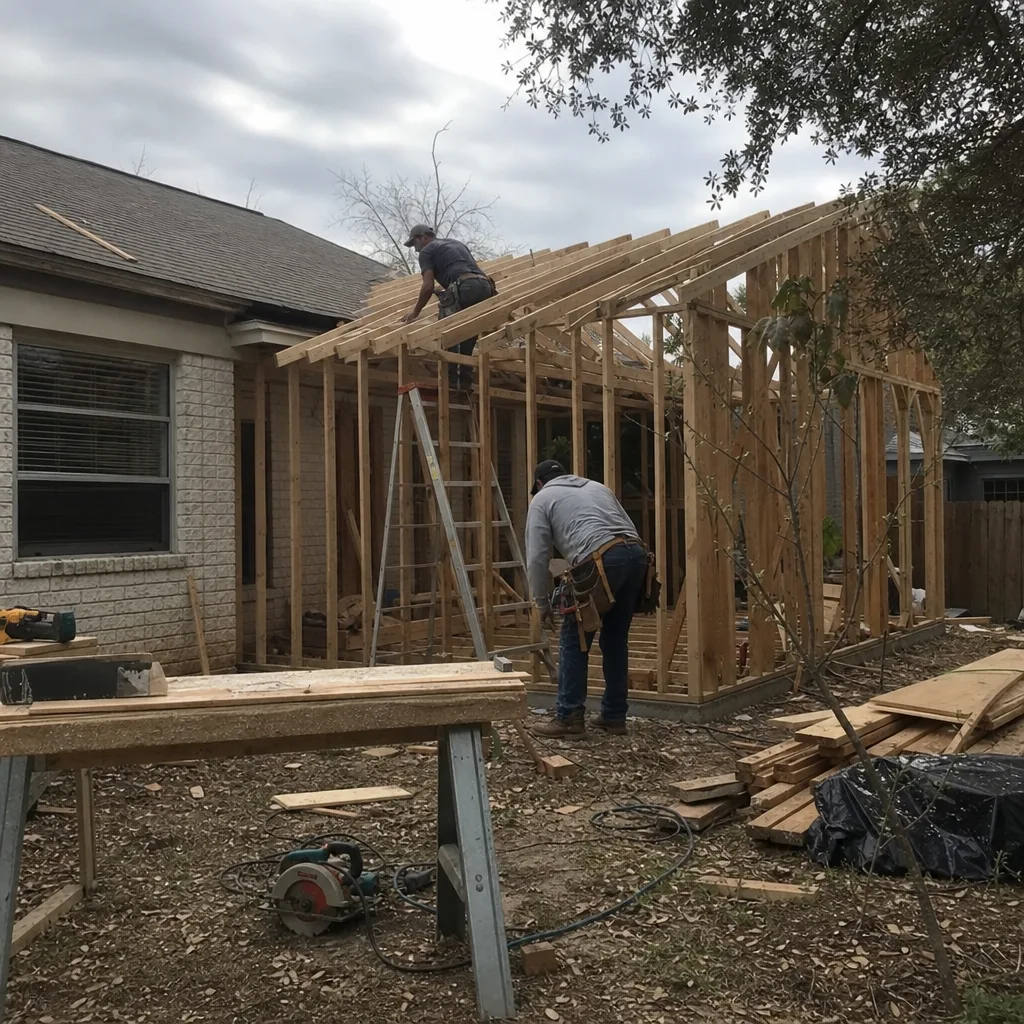
How Tuff Shed Products Fail – and How We Fix Them
Tuff Shed builds a solid shell. The trouble on home addition contractor jobs in San Antonio rarely comes from the manufacturer’s framing; it comes from what the structure was never designed to do. Here’s what we encounter most often:
- Floor systems on Premier Pro series sheds deflect under interior finishes. Tuff Shed’s Premier Pro line uses 2×4 floor joists on 16-inch centers, which is fine for storage but flexes when you add tile, drywall, and a bathroom. The symptom a homeowner notices first is cracked grout or a door that rubs at the top corner after a few months. We sister additional joists, add blocking, and sometimes pour a thickened-edge slab beneath the shed’s existing skids before any finish work goes in.
- The standard roll-up garage door on a Tuff Shed garage shell is not insulated and not weather-stripped for San Antonio summers. Homeowners converting a Tuff Shed garage addition report indoor temperatures 15 to 20 degrees above the outside shade temperature by August. We replace the roll-up with an insulated residential door, add perimeter seals, and reframe the opening for a proper threshold before insulation and drywall.
- Siding on older Tuff Shed models with vertical lap panels wicks water at the base plates during San Antonio’s monsoon-season downpours. The lower course of siding sits close to grade on many Tuff Shed installations, and we see soft spots at the bottom plate on sheds more than six or seven years old. We pull the lower siding, sister any compromised framing, flash the transition, and install a moisture barrier before refinishing.
- Roof designs on the Garden Series and utility sheds are not rated for the interior moisture load of a conditioned space. Once you add a mini-split and a bathroom, humidity builds up in the unvented roof cavity, which can lead to sagging sheathing or mildew on the underside of the roof deck within two seasons. We add ridge and soffit ventilation, and in some cases reframe the roof for a deeper cavity that holds proper insulation.
- Tuff Shed foundation skids on smaller series settle unevenly on San Antonio’s expansive clay soils. Alamo Heights, Terrell Hills, and parts of the northeast side see more movement than the limestone shelves west of 281. We don’t build additions on skids; we either pour footings beneath load points or install screw piles, then shim and level the existing frame before tying the addition in. A Tuff Shed that’s out of level by half an inch at the corner will telegraph that movement into every door, window, and tile line in the finished room.
Our Tuff Shed Home Addition Contractor Process
Here’s what happens when you call us about a Tuff Shed addition in San Antonio:
- 1
Phone call with Ben or a project lead, not a sales script. You tell us what you need the space to do. We ask what Tuff Shed model you have, whether it’s on skids or a slab, and what the existing electric feed looks like. If you don’t know the model, the build tag on the inside of the door frame tells us what we need.
- 2
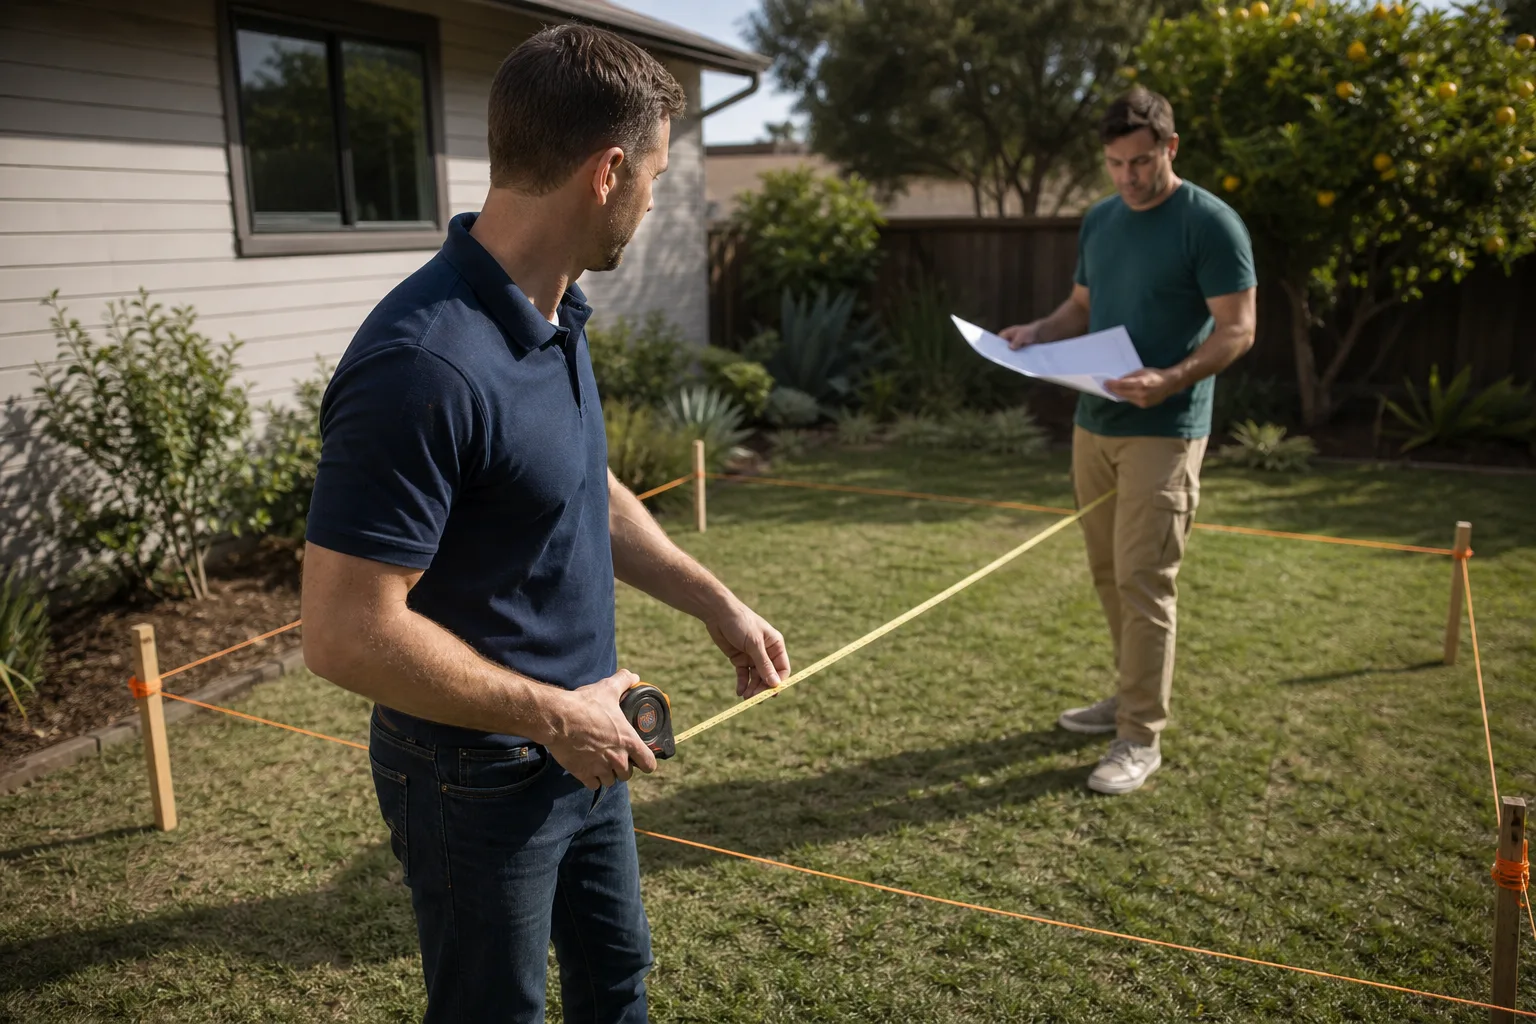
Site visit and measurement. We walk the lot, check the soil at the shed’s corners, evaluate the existing roof and floor framing, and note any San Antonio permit requirements specific to your neighborhood overlay. King William, Monte Vista, and other historic districts have additional review layers we plan for from day one.
- 3
Written price before any work starts. You get a line-item bid that separates framing, electrical, plumbing, insulation, drywall, flooring, and finish work. No allowances that balloon later. The number on that sheet is the number you pay.
- 4
Permits and schedule. We pull the permits, coordinate inspections, and give you a working timeline. We tell you which days will be loud and which days will be quiet, so you can plan around kids’ nap times or remote work.
- 5
Build, with the Cedarwell Care Promise on every visit. Shoe covers and drop cloths inside the house, pet-safe products where there’s a choice, a photo of the clean-up before the crew leaves. If we’re working near a bedroom, we keep the noise to school hours when we can.
- 6
Final walkthrough and the 365-Day Done Right Promise in writing. If something isn’t done right in the first year, we make it right. We’ve built that into the contract, not the marketing.
What Tuff Shed Home Addition Contractor Costs in San Antonio
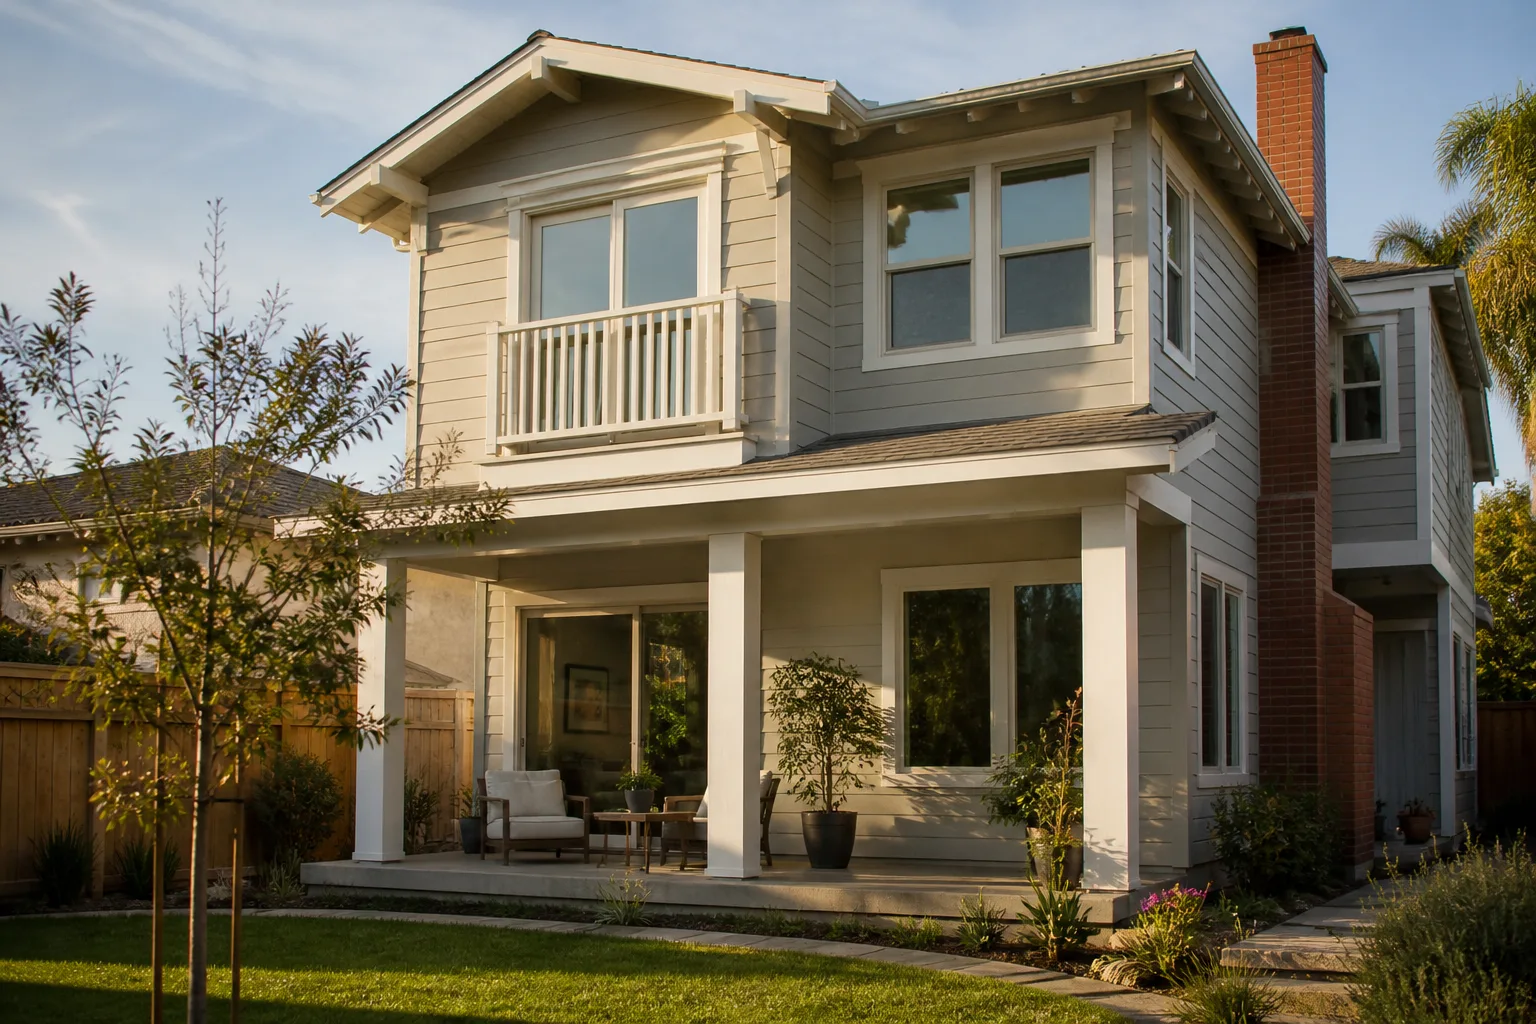
Most Tuff Shed conversion work in San Antonio lands between $180 and $380 per square foot of finished space, and the final number depends more on what your shed lacks than on what it has. Here’s a realistic breakdown:
- Room addition on an existing Tuff Shed slab or improved foundation: $45,000 – $95,000 for a finished 200 to 350 square foot space with drywall, insulation, flooring, electrical, and a mini-split.
- Bathroom addition inside a Tuff Shed conversion: $15,000 – $35,000, moving higher if the existing floor framing needs structural reinforcement for the toilet and shower load.
- Garage addition using a Tuff Shed garage shell: $55,000 – $120,000, including the insulated door replacement, subpanel, and finished walls.
- Bump-out addition off an existing home that ties into a Tuff Shed structure: $35,000 – $70,000 with foundation work, roof tying, and interior finish.
What moves the price in San Antonio: whether the shed sits on skids or a slab, how far the electrical panel is from the structure, whether you need a bathroom (sewer tie-in distance drives cost), and which historic district or HOA overlay applies. Call (210) 981-6358 and we’ll give you a written number, not a range, after walking the site.
Why San Antonio Homeowners Call Seedling ADU San Antonio for Tuff Shed Work
We work with Tuff Shed structures because they’re a practical starting point for an addition, but we also know they need a particular kind of care to become livable. Ben Ortega has been leading ADU and addition projects in San Antonio for years now, including work near the King William Historic District, and he’s familiar with the city’s permit process, its clay soils, and its summer heat. When a Tuff Shed isn’t the right base for what you want, we also work with Abodu, Cover, and Dvele systems, plus James Hardie materials, so the recommendation you get is the one that makes sense for your lot, not the one we happen to prefer selling. Every crew member who walks onto your property is background-checked and uniformed, and calls are answered by a live person 24/7 throughout the project. Tell me what you need the space to do, and we’ll figure out the rest from there.
FAQs
We are an independent Tuff Shed service provider, not a Tuff Shed-authorized warrantor, so we handle the build-out and addition work on your shed while you work directly with Tuff Shed’s warranty team on any covered defects in the original structure. If a warranty issue looks like it’s tied to site conditions, like floor movement from San Antonio’s clay soils, we’ll document it for your claim and make sure the fix we build doesn’t reuse the same failure point. Call (210) 981-6358 and we’ll help you sort out which part of the project is warranty work and which part is ours.
No. The smaller Garden Series and some utility shed models have floor and roof framing that won’t meet San Antonio’s residential building code for occupied space without significant structural upgrades, and in some cases the cost of those upgrades exceeds the value of starting fresh. The Premier Pro and larger barn-style series are usually better candidates. We’ll tell you honestly which side of that line your shed falls on, and the site visit costs you nothing.
Most projects finish in four to nine weeks, and the biggest variable is the city of San Antonio’s permit and inspection schedule rather than the physical build. Historic district overlays like those in King William or Monte Vista add review time. We give you a timeline on day one that accounts for the inspections we know are coming, and we stick to it. Call (210) 981-6358 for a schedule based on your specific address.
Sometimes, but not always. If your Tuff Shed is already on a good foundation or slab, is level, and has a roof worth saving, you can save 15 to 25 percent versus a ground-up addition of the same footprint. If the shed needs foundation work, re-roofing, and structural reinforcement, the savings shrink or disappear. We’ll run both numbers for you in the written estimate so you’re deciding on cost, not guesswork.
Written by Ben Ortega, Owner, Seedling ADU San Antonio at Seedling ADU San Antonio, serving San Antonio and nearby areas.