Tuff Shed Garage Conversion Contractor in San Antonio: What to Know First
Converting a Tuff Shed into livable space in San Antonio typically costs between $35,000 and $85,000 depending on square footage, foundation work, and whether you’re adding a bathroom or kitchenette. Most Tuff Shed conversions we handle take six to ten weeks from permit to final inspection, not because the work is slow, but because San Antonio’s permitting process and our attention to detail both take the time they take. As an independent Tuff Shed service provider, we’re not affiliated with or authorized by Tuff Shed, which means we make repair and upgrade decisions based on what’s best for your family, not what a manufacturer’s warranty department prefers.
If you own a Tuff Shed in Alamo Heights, Stone Oak, Helotes, or anywhere else in San Antonio and you’re wondering whether it can become a real bedroom, rental unit, or home office, this page is for you. Call (210) 981-6358 and you’ll get a live person, not a voicemail tree.
Key Takeaways
- Tuff Shed structures are built for storage, not habitation. Converting one to living space requires structural reinforcement, insulation, electrical, and often plumbing work that goes well beyond what the original shed was designed for.
- San Antonio’s climate presents specific challenges: summer heat that warps untreated lumber, humidity that invites mold behind unventilated walls, and occasional freeze events that test your water lines.
- You’ll get a written price before any work starts. No change orders that surprise you after the crew arrives.
- Every conversion we complete is backed by our 365-Day Done Right Promise in writing.
How Tuff Shed Products Fail – and How We Fix Them
Tuff Shed builds a solid storage building. What they don’t build is a house, and the gap between those two things shows up in predictable places when a conversion starts. Here’s what we see on San Antonio properties, and what we do about it.
- Floor framing rated for storage, not people. Most Tuff Shed models, including the Premier and Pro series, use floor joists spaced and sized for lawn equipment and boxes. When you add a bed, a dresser, and a person walking across it daily, that floor flexes. Over time, flex becomes sag. Before any conversion, we inspect the under-floor structure and almost always sister additional joists or add mid-span support. It’s not glamorous work, but it’s the difference between a room that lasts and a floor that bounces.
- Wall studs that don’t meet San Antonio’s residential code for living space. Tuff Shed’s standard wall construction often uses 2×4 studs at 24-inch spacing. San Antonio building code for habitable space requires different framing depending on whether the structure carries roof load, and we frequently reframe sections to pass inspection. The Premier Pro series holds up better than the base models, but even those need evaluation.
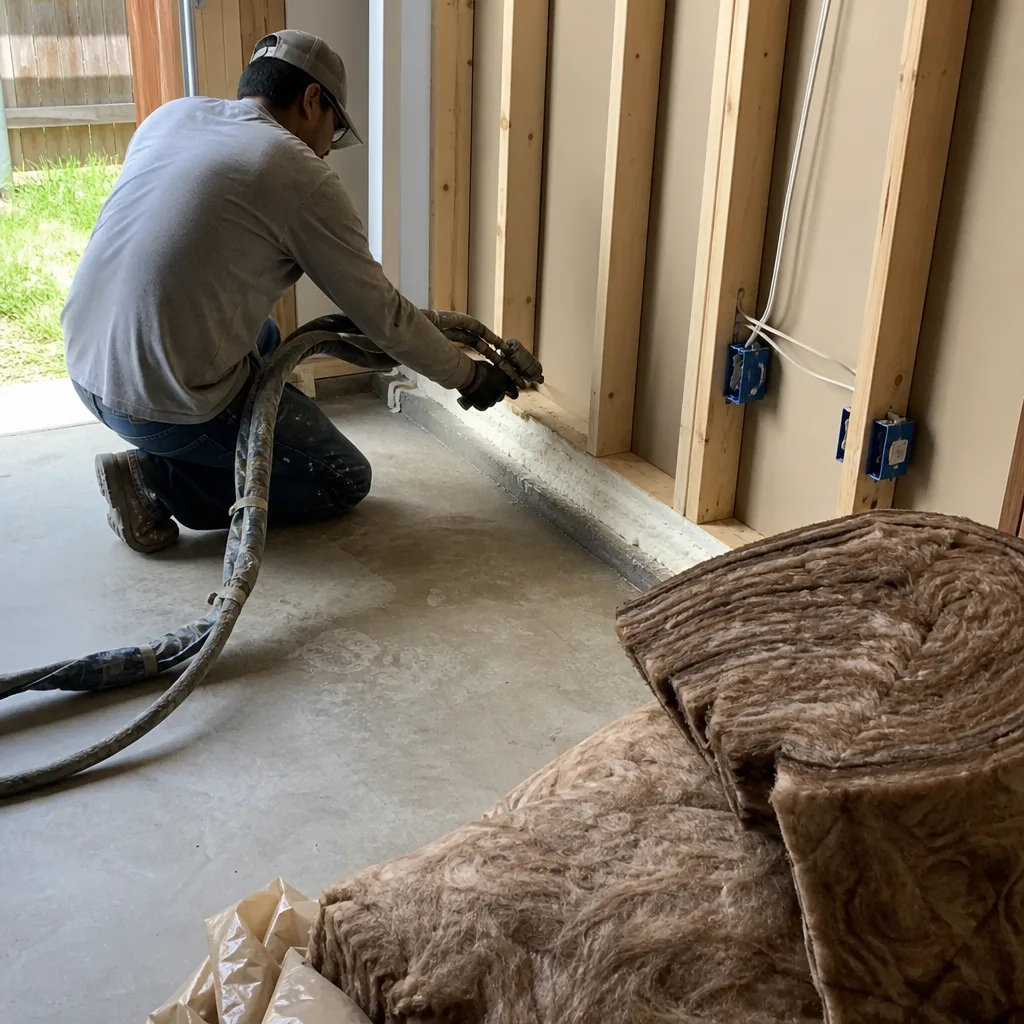
- Roof systems designed for dry storage, not conditioned air. A Tuff Shed roof sheds rain, which is what it’s supposed to do. But when you run HVAC into the space, that roof now traps warm, moist air against an unventilated ceiling. In San Antonio’s summer, that’s a recipe for condensation inside the roof cavity and mold you won’t see until it’s a problem. We add proper ridge and soffit ventilation and insulate to meet code before any drywall goes up.
- Siding and wall wrap that were never meant to hold an air barrier. Standard Tuff Shed siding keeps rain off your mower. It does not stop the humid San Antonio air from moving through the wall assembly. When we convert, we strip sections of interior cladding, install a proper vapor barrier, and rebuild the wall cavity so your air conditioning isn’t fighting the outdoors all August.
- Foundation blocks that shift in San Antonio’s expansive clay soil. Most Tuff Sheds sit on concrete blocks or a thin slab. San Antonio’s clay soil expands and contracts with moisture, and a shed that was level last year can be out of square this year. For a conversion to living space, we work with a structural engineer when needed and pour a proper foundation or reinforced slab rated for the load. This is the single biggest cost driver in many Tuff Shed conversions, and it’s the one you can’t skip.
Our Tuff Shed Garage Conversion Contractor Process
Ben Ortega has a line he uses on job sites: “Tell me what you need the space to do, and we’ll figure out the rest from there.” That’s how every Tuff Shed conversion starts, with a conversation about how your family will actually use the room, not a sales pitch about square footage.
- 1
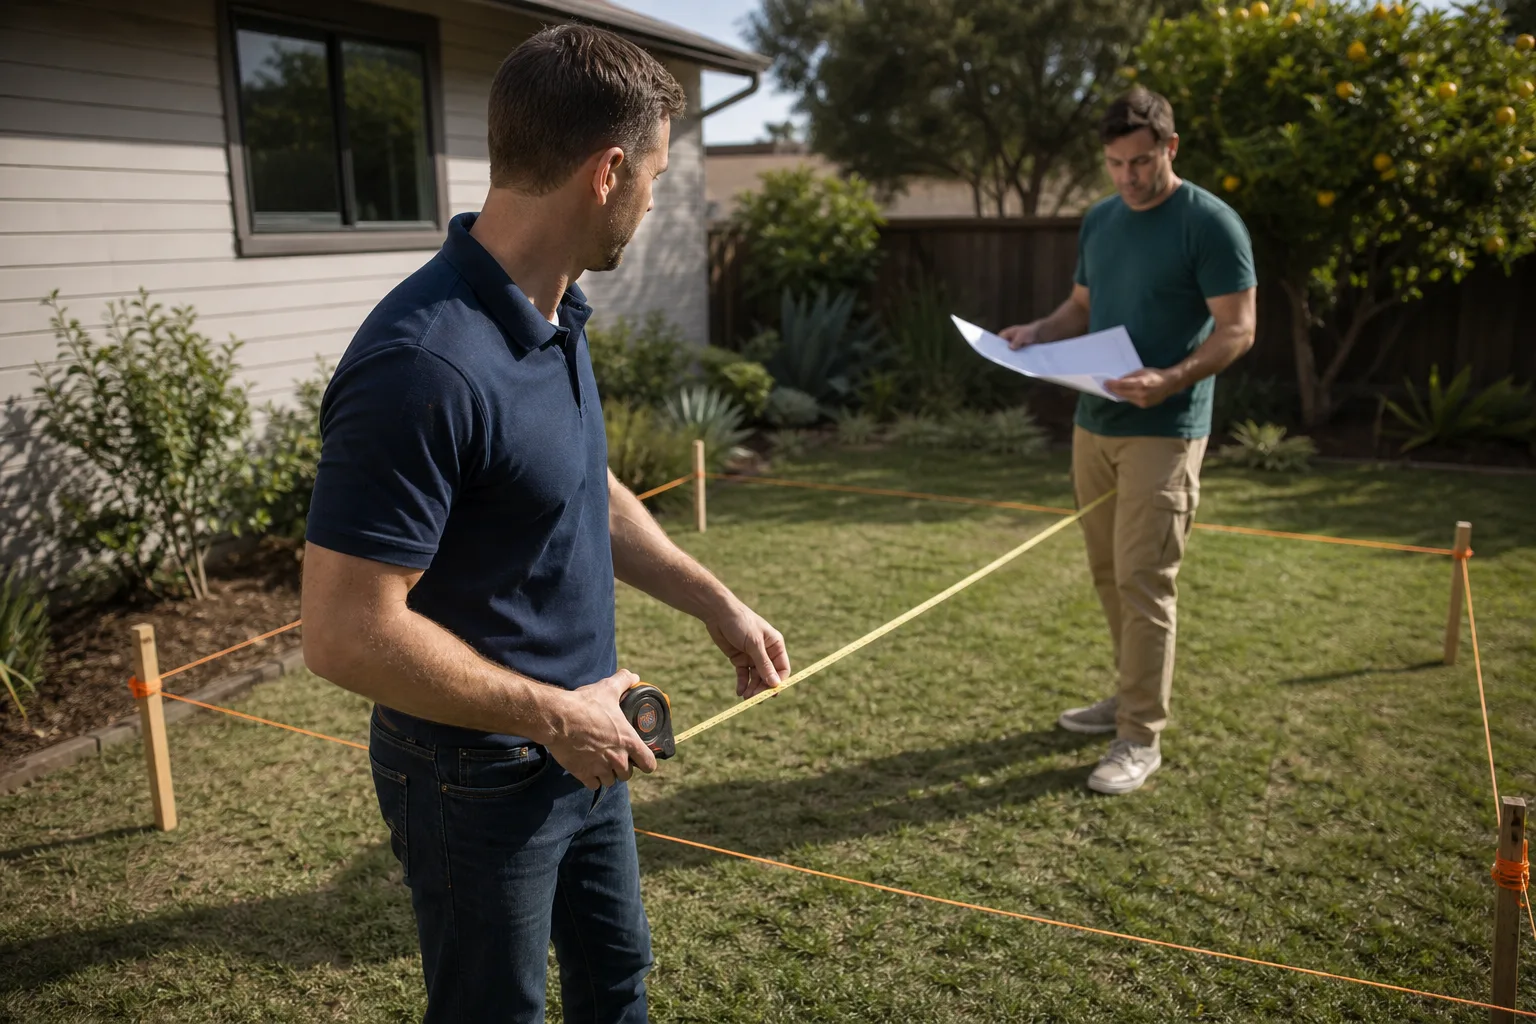
Site visit and honest assessment. We walk the shed, check the foundation, framing, roof, and site drainage. We’ll tell you straight up whether your Tuff Shed is a good conversion candidate or whether the money would be better spent starting with a different structure.
- 2
Written scope and price. Before any tool arrives, you get a written price covering every element: foundation, framing, electrical, insulation, drywall, finish work, permits. No open-ended “we’ll see what we find” pricing.
- 3
Permit pull and engineering review. We handle the paperwork with the City of San Antonio. If your conversion needs engineered drawings, we coordinate that too.
- 4
Construction with the Cedarwell Care Promise. Our crew shows up in uniform, background-checked, with shoe covers and drop cloths. We use pet-safe products where there’s a choice, and quiet tools when work happens near bedrooms or during school hours. You get a photo of the clean-up before the crew leaves each day.
- 5
Inspection and walkthrough. When the city signs off, we walk the space with you, show you what was done, and hand you the written 365-Day Done Right Promise. If anything isn’t right within a year, we make it right.
What Tuff Shed Garage Conversion Contractor Costs in San Antonio
Here are honest ranges for the Tuff Shed conversions we do most often in San Antonio. These are starting points, not quotes. Your shed’s condition, your lot, and your finish choices move the number.
- Basic bedroom conversion (no plumbing): $35,000 – $50,000. Framing reinforcement, insulation, electrical, drywall, flooring, window and door upgrades.
- Bedroom with bathroom: $55,000 – $75,000. Everything above plus plumbing rough-in, fixture installation, waterproofing, and ventilation.
- Garage apartment conversion with kitchenette: $65,000 – $85,000. Adds appliance circuits, cabinetry, countertops, and often a separate entrance.
- Structural foundation replacement: $8,000 – $18,000 on top of the above, depending on shed size and soil conditions. This is the line item most owners don’t expect, and it’s why we inspect before we quote.
What moves the price most is the foundation. A Tuff Shed sitting on blocks on a slope in the Hill Country will cost more than one on a level slab in a newer Stone Oak development. The second biggest variable is plumbing. Adding a bathroom means trenching, rough-in, and drainage work that a simple bedroom conversion avoids.
Call (210) 981-6358 for an exact written quote. Estimates are free, and the number we give you is the number you’ll pay.
Why San Antonio Homeowners Call Seedling ADU San Antonio for Tuff Shed Work
Anyone can frame walls. What families tell us they value is knowing exactly who is walking through their door and exactly what the final bill will be. Our crew is background-checked and uniformed. We wear shoe covers inside your home, lay down drop cloths, and send you a photo of the clean-up before we leave. If your kids are napping when we need to cut something, we find a quieter way or a better time.
We’re an independently owned member of the Cedarwell family of companies, which means every job carries the Cedarwell Care Promise and the 365-Day Done Right Promise in writing. We also work with Abodu, Cover, and Dvele products, so if your Tuff Shed turns out not to be the right foundation for what you need, we can show you alternatives without any pressure. Our calls are answered by a live person 24/7 during active builds. You’ll talk to a human every time.
FAQs
Yes, structural modifications to any Tuff Shed will void the original manufacturer warranty on modified components. Tuff Shed warranties cover storage buildings, not converted living spaces. That’s why we build our own workmanship warranty into every job, backed by our 365-Day Done Right Promise in writing. We don’t rely on Tuff Shed to stand behind our conversion because we stand behind it ourselves. Call (210) 981-6358 to talk through what a conversion means for your specific shed model.
The Premier Pro series holds up best because of its heavier framing and better materials, but even those need foundation, insulation, and electrical work to meet San Antonio residential code. The base Premier series works for simple bedroom conversions, but expect more reframing and structural work. The main thing to understand is that no Tuff Shed model is code-ready for habitation as it comes from the factory. Every conversion requires bringing the structure up to residential standard. Call (210) 981-6358 and we’ll assess your specific shed honestly.
Most Tuff Shed conversions in San Antonio take six to ten weeks from permit application to final inspection. Foundation work and plumbing add time. City permitting timelines vary by season, and summer heat can slow concrete curing if we’re pouring a new slab. Ben Ortega gives families a realistic timeline on day one and sticks to it, because a deadline you can plan around matters more than a fast promise that slips.
Yes, we pull all required permits with the City of San Antonio and coordinate any necessary engineering review. Converting a shed to living space without permits creates problems when you sell the house, and often the work has to be torn out and redone. We don’t offer unpermitted conversions. The permit process adds time and cost, but it’s the only way the finished space is legal, insurable, and safe for your family. Call (210) 981-6358 for a free estimate that includes permitting in the written price.
You can’t live in a Tuff Shed during conversion. The structure is stripped to framing at points, has no insulation or climate control, and isn’t safe for occupancy while work is underway. If you’re using the shed for storage during the conversion, plan to move belongings out for the duration. We’ll give you a clear timeline before we start so you can plan around the disruption. The finished product is a real living space, but the process of getting there is construction work.
Ready to Talk About Your Tuff Shed?
Whether you’ve got a Tuff Shed already sitting in your backyard or you’re thinking about buying one to convert, call us before you make any decisions. We’ll tell you what’s possible, what it will cost, and what to expect from the first day of work to the final walkthrough. Written pricing before any work starts, the Cedarwell Care Promise on every visit, and the 365-Day Done Right Promise on the finished space. Call (210) 981-6358 to schedule your free estimate.
Written by Ben Ortega, Owner, Seedling ADU San Antonio at Seedling ADU San Antonio, serving San Antonio and nearby areas.