Dvele Garage Conversion Contractor in San Antonio: What to Know First
We provide independent Dvele garage conversion contracting across San Antonio, from Alamo Heights to Alamo Ranch. A typical attached garage conversion takes 6 to 10 weeks once permits clear, and every project starts with a written price before any work begins. If you’re researching what a Dvele garage conversion might cost on your lot, call (210) 981-6358 and we’ll walk through your specific layout, foundation, and timeline together.
This page is for homeowners who live in a Dvele home and want to convert the garage into living space: a bedroom, an ADU, a home office, or a full apartment. We are an independent Dvele service provider, not a factory-authorized arm of the brand, which means we can recommend the right fix for your home without a manufacturer’s sales quota behind the advice.
Key takeaways:
- Garage conversions on Dvele homes typically run $85,000 to $165,000 in San Antonio depending on size, plumbing, and whether it’s attached or detached.
- Every Seedling job gets a written price before tools arrive. No surprise line items, ever.
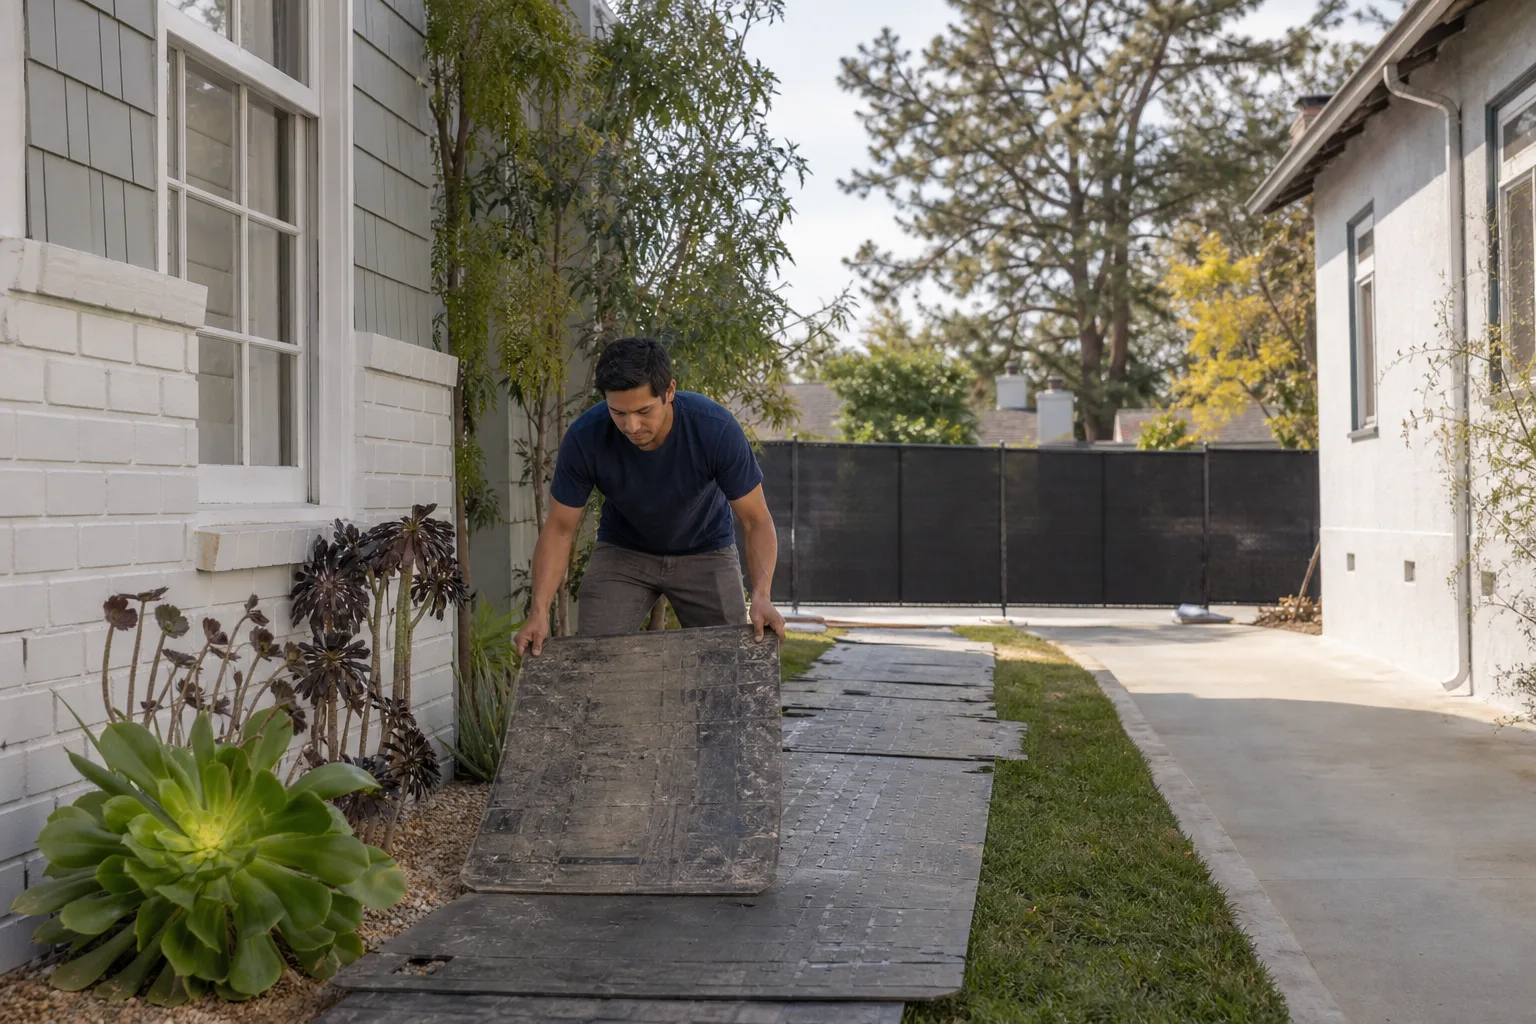
- We hold your Dvele home to the same standard we’d hold our own: shoe covers inside, drop cloths down, a photo of the clean-up before the crew leaves.
How Dvele Products Fail – and How We Fix Them
Dvele homes are built around a steel-frame, panelized system with a tight building envelope. That’s good for energy efficiency but it changes how a garage conversion should be planned. We’ve worked on enough Dvele homes around San Antonio to know where the friction points show up when you’re converting a garage.
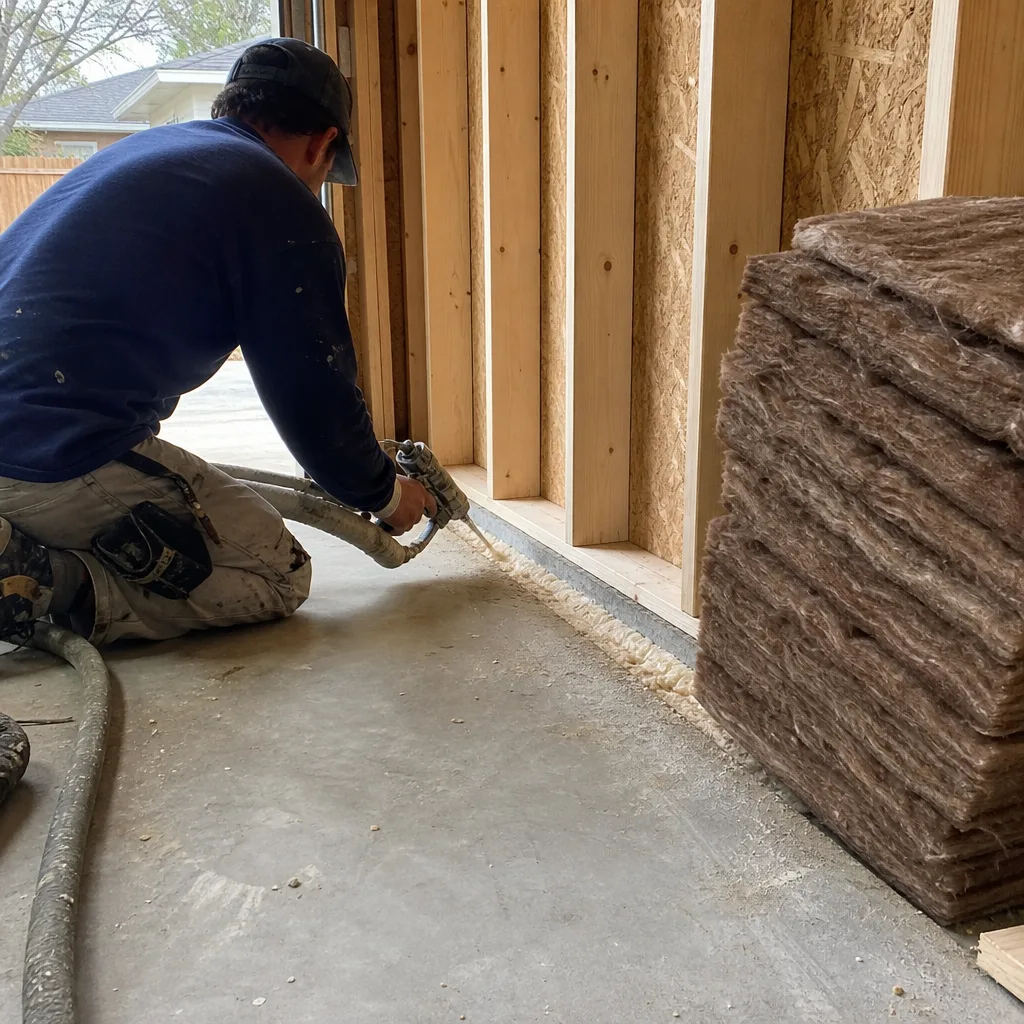
- Steel frame thermal bridging at the slab edge. Dvele’s steel framing is strong, but San Antonio’s summer heat moves through the slab edge where the garage meets the driveway. When we convert a Dvele garage, we add a thermal break and insulation detail that the original garage never needed as a car bay. Without it, the finished room stays noticeably warmer near the floor in August.
- Panel joint movement at the ceiling line. Dvele panels are shipped and set in sections. Over a few Texas summers, the joint between the garage ceiling panels can open by a fraction of an inch. It’s normal building movement, but it shows up as hairline drywall cracks after conversion if the framing isn’t checked and reinforced first. We address this before drywall goes up, not after paint dries.
- Original garage slab slope doing exactly what a garage slab should do. Garage floors slope toward the door so water drains out. When that becomes a bedroom or living room, you need a level floor. We self-level and waterproof the lower edge, especially on Dvele homes where the garage door opening sits close to exterior grade.
- Wall plumbing stacks placed for a garage, not a kitchenette. In many Dvele floor plans, the nearest wet wall to the garage is 20 to 40 feet away. Running plumbing through a steel-framed wall is different than wood. We map the panel layout before cutting anything so we route lines through the pre-punched service holes Dvele designed, not through structural members.
- Single-panel garage doors on early Dvele models. Some earlier Dvele garages shipped with a single tilt-up door rather than a sectional roll-up. When we convert, we don’t just frame over it. We remove the door and its steel track completely, insulate the opening, and match the exterior cladding so the streetside elevation looks original.
Our Dvele Garage Conversion Contractor Process
Here’s what a Dvele garage conversion looks like when we’re on the job, from the first call to the final walkthrough.
- 1
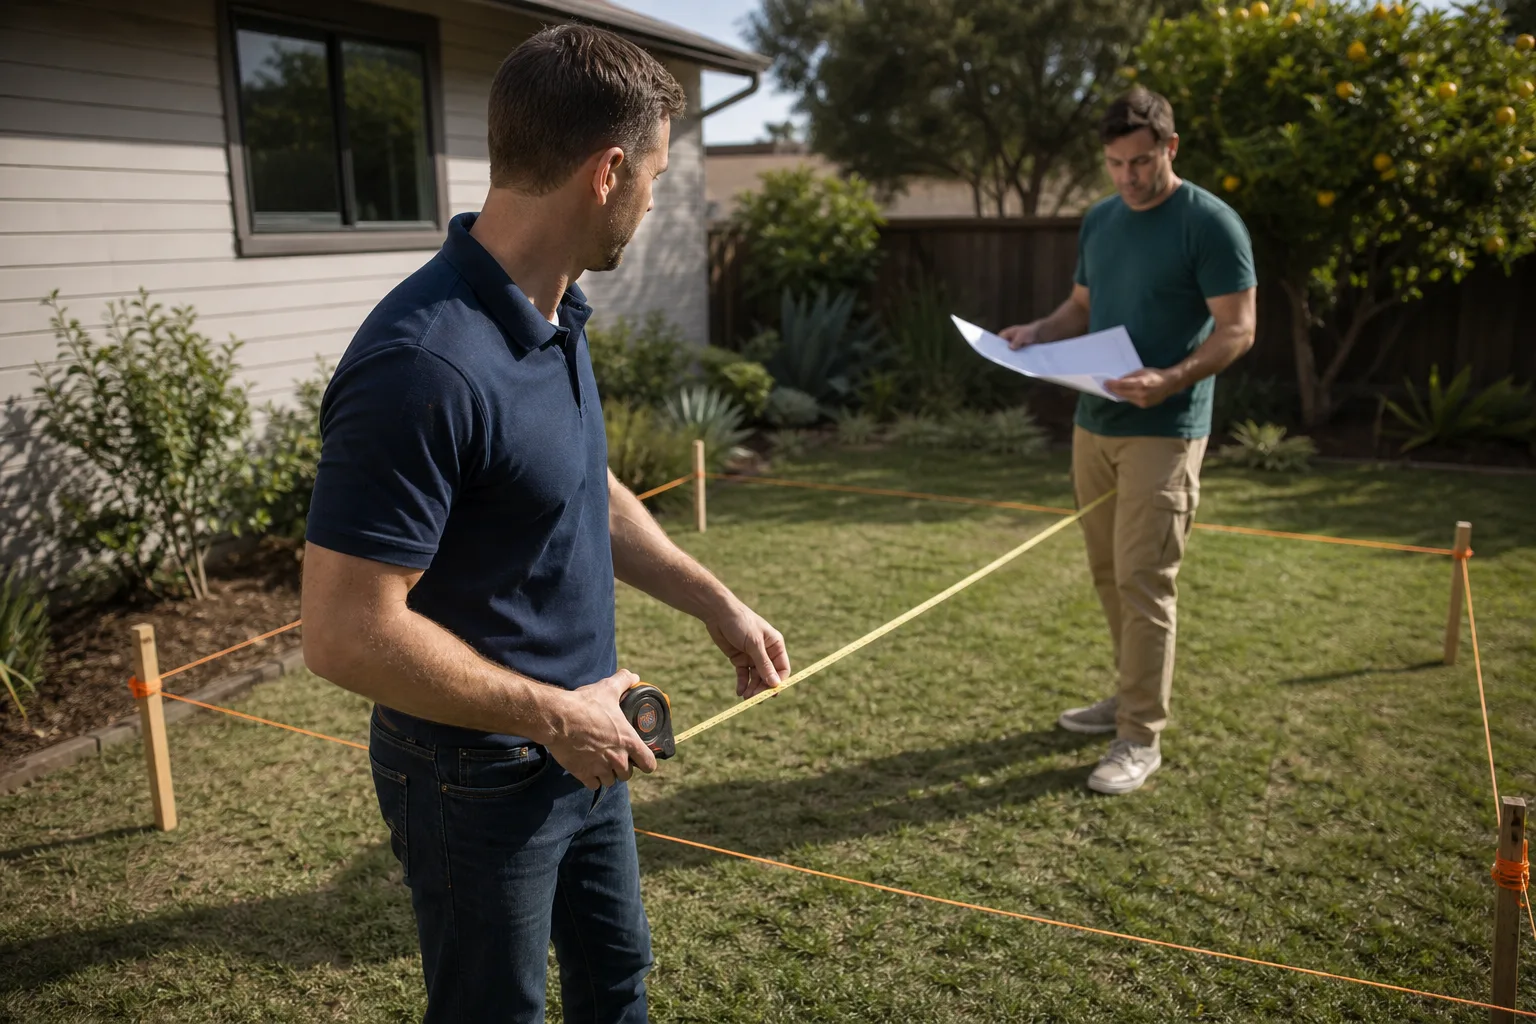
Site visit and measurements. Ben Ortega or a senior lead walks your garage, reviews the Dvele panel layout, checks the slab slope, and asks one question: “Tell me what you need the space to do, and we’ll figure out the rest from there.”
- 2
Written scope and price. You get a line-item written price covering framing changes, insulation, plumbing routing, electrical, drywall, flooring, and the garage door removal. This is before any deposit or commitment.
- 3
Permit drawings and city filing. We handle the permit set for the City of San Antonio, including any required structural review for modifying a Dvele steel-framed wall.
- 4
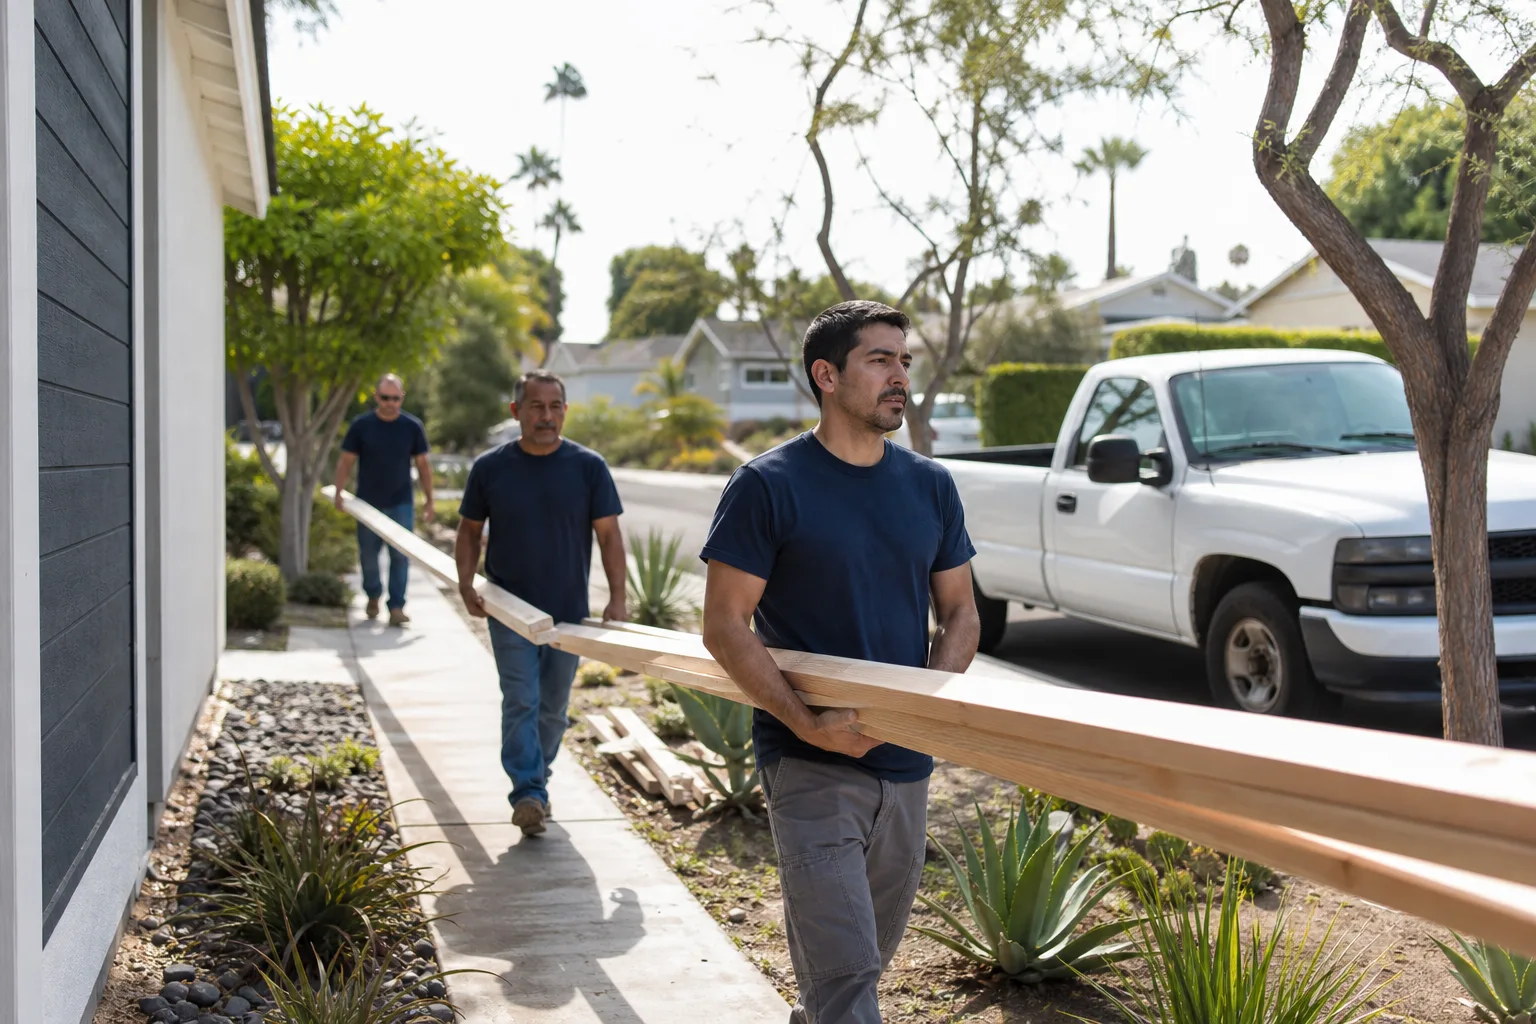
Demo, framing, and envelope work. Doors come out, slab gets leveled, thermal breaks go in, and the new wall system is framed to match the existing Dvele panel layout. Drop cloths go down in the main house, and shoe covers are worn every time a tech walks through.
- 5
Rough-in, insulation, and drywall. Plumbing and electrical route through Dvele’s pre-punched service holes. We insulate to code minimums plus a little more on the west-facing wall because San Antonio sun is honest work.
- 6
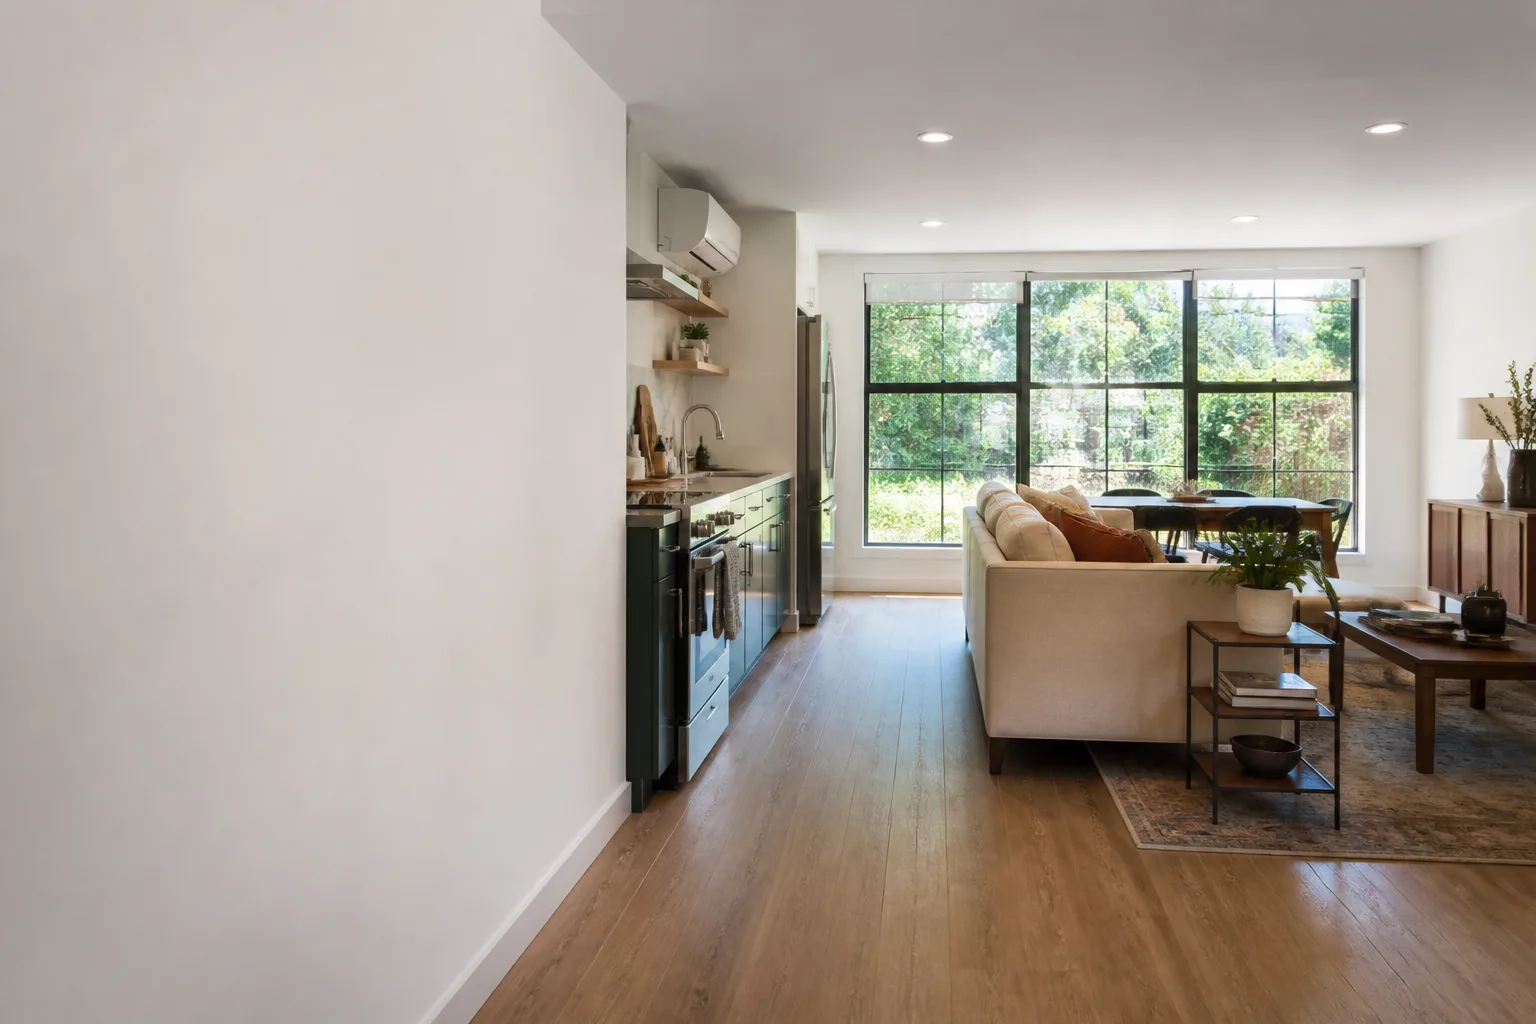
Finishes, touch-up, and the clean-up photo. Flooring, trim, paint, and fixtures go in. Before the crew leaves, we photograph the cleaned space and send it to you. Then we walk the project together and note anything that isn’t right. If something isn’t right, the 365-Day Done Right Promise covers it.
What Dvele Garage Conversion Contractor Costs in San Antonio
Garage conversions on Dvele homes in San Antonio generally fall between $85,000 and $165,000. The range is wide because two houses three streets apart can have very different plumbing runs, slab conditions, and electrical service panels.
- Attached garage to bedroom or office: $85,000 to $120,000
- Attached garage to kitchenette ADU with bath: $110,000 to $150,000
- Detached Dvele garage to full one-bedroom ADU: $130,000 to $165,000
What moves the number: how far the nearest wet wall is from the garage, whether the electrical panel has spare capacity, the condition of the slab, and whether the garage door opening needs full exterior re-cladding. We give you a written price before any work starts, and that price does not change unless you change the scope. Call (210) 981-6358 for a free estimate specific to your Dvele home.
Why San Antonio Homeowners Call Seedling ADU San Antonio for Dvele Work
Most builders in San Antonio know stick-frame construction. Dvele is a different animal: steel panels, pre-punched service holes, a tight envelope, and slab details that punish guesswork. We’ve spent years working on these homes around town, including builds near the King William Historic District. When we walk a Dvele garage, we know what we’re looking at.
Every job carries the 365-Day Done Right Promise in writing. If it’s not done right, we make it right. Our crews are background-checked and uniformed. They wear shoe covers inside your home, lay down drop cloths, and use pet-safe products where there’s a choice. A live person answers calls 24/7 during your build. And if a Dvele system doesn’t make sense for your conversion, we also work with Abodu and Cover, so we’re not forcing one product on your lot.
FAQs
Modifying any part of a Dvele home can affect portions of the original manufacturer’s warranty, particularly the structural and envelope coverage on the walls being modified. We’re an independent Dvele service provider, not affiliated with the manufacturer, so we’ll flag any proposed change that might trigger a warranty concern before we touch it. You go into the project knowing exactly what is and isn’t covered. Call (210) 981-6358 and we can review your specific warranty language with you.
For structural and envelope components, we use materials that match or exceed Dvele’s original specification, purchased through legitimate supply lines. For cosmetic and finish work, we use the same trade-grade materials any high-quality San Antonio remodel uses. The honest answer is that Dvele does not sell a garage conversion kit, so most of what we install is sourced locally and specified for steel-frame homes.
Most Dvele garage conversions take 6 to 10 weeks after permits are approved. San Antonio’s permit review time varies by season and staffing, so we include that window in your day-one timeline. Ben is known for giving families a realistic timeline on day one and sticking to it. When we say six weeks, we mean six weeks.
Yes, and detached garages often make the best ADUs because the utilities are separate by nature. The main considerations are the existing slab, the distance to the main electrical panel, and whether the garage structure meets the City of San Antonio’s ADU setback and height requirements. We pull the permits and handle the inspections.
No. The price we put in writing is the price you pay, unless you ask us to change the scope. Every Seedling project runs on a written line-item estimate with no surprise additions after crews arrive. If we open a wall and find something unexpected, we document it, explain it, and agree on next steps with you before spending another dollar.
Written by Ben Ortega, Owner, Seedling ADU San Antonio at Seedling ADU San Antonio, serving San Antonio and nearby areas.