Cover Garage Conversion Contractor in San Antonio: What to Know First
We convert Cover units into permanent, permitted living space throughout San Antonio, and most garage conversions take 10 to 16 weeks from the first measurement to the final inspection. A Cover garage conversion in San Antonio typically runs $85,000 to $160,000 depending on the condition of the existing slab, the level of finish you want, and what the city asks us to bring up to code. You’ll get a written price before any work starts, so you’ll know the full number on day one. This page is for Cover owners in San Antonio who want a contractor that knows the product, the local permit process, and what it takes to turn a garage into a bedroom, apartment, or full ADU. Call us at (210) 981-6358 to talk through your space, and Ben Ortega or someone on our team will walk you through what’s realistic for your lot.
How Cover Products Fail – and How We Fix Them
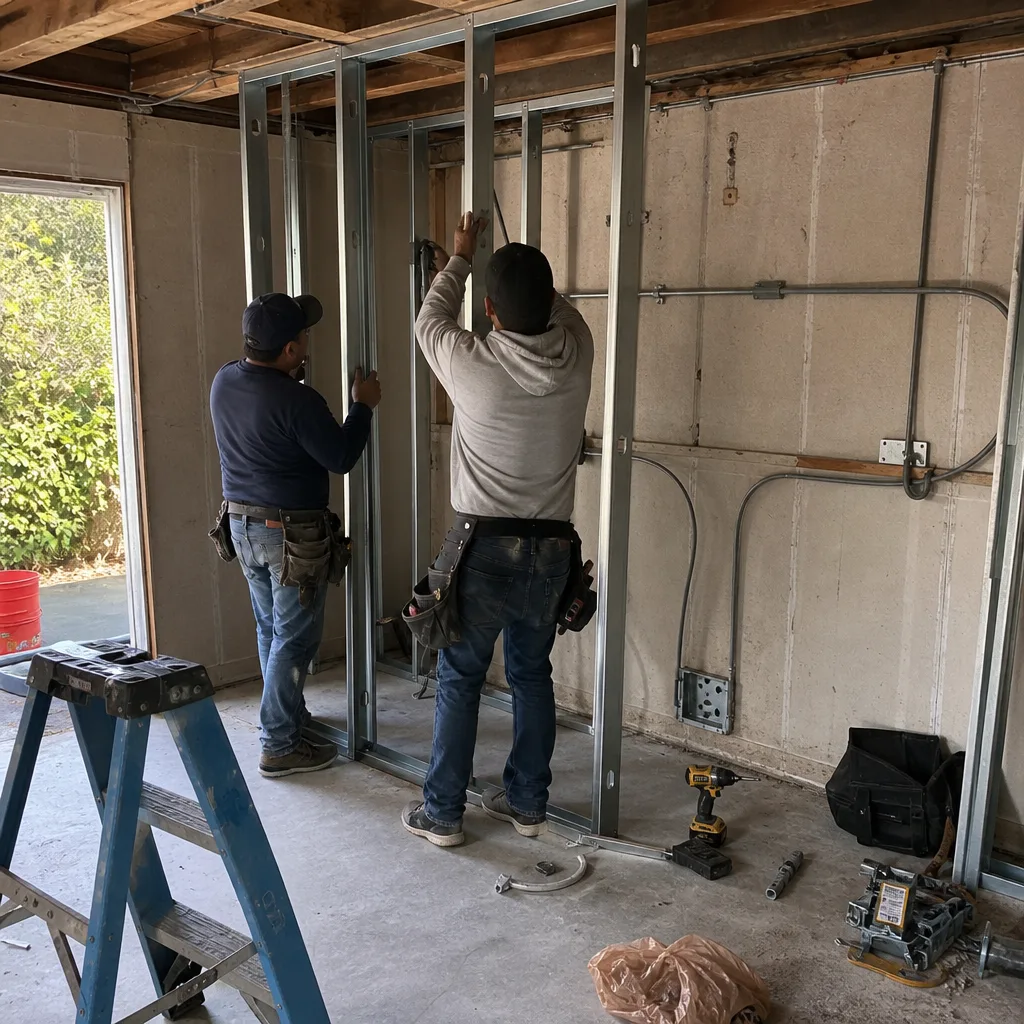
Cover builds a panelized steel-framed system that goes up fast and looks clean, but a garage conversion pushes the structure into a role it wasn’t originally detailed for. Here’s what we see on Cover units across San Antonio and how we address it:
- Cover S-series wall panels and the humidity problem. The S-series panel joints are tight when they leave the factory, but San Antonio’s summer moisture works into the seams over time, especially on the east and west walls that bake and cool every day. We open the drywall at the seam, check for surface rust at the steel flange, reseal with a closed-cell gasket, and reframe the interior finish with a breathable gap so condensation doesn’t sit against the panel. This is a fix we’ve done on Cover units from Alamo Heights to Helotes.
- Slab-level transitions that leak during heavy rain. Many Cover garages were poured as unconditioned spaces with a lower slab than the main house. When a San Antonio thunderstorm drops two inches in an hour, water pools at the garage door threshold and runs under the wall channel. We saw this on a Cover unit in the King William area where the previous owner had caulked over it twice. The real fix is a site-cut drainage channel plus a raised threshold detail tied into the Cover base channel, not more sealant.
- Undersized electrical panels on older Cover builds. Several Cover garage shells left the factory with a 100-amp subpanel meant for lights and a door opener. A converted garage needs more than that for a mini-split, a kitchenette, and laundry. We upgrade to a 125-amp or 200-amp panel depending on load, pulling the permit through the City of San Antonio Development Services Department so it’s all signed off.
- Roof insulation compression above the Cover ceiling joists. Cover’s factory insulation sits between the ceiling joists, but vibration from garage door openers and years of Texas attic heat compress the batts, especially near the door header. We pull the old material, air-seal the joist bays against the Cover roof deck, and install new insulation at the R-value the energy code requires for conditioned space.
- Window and door openings that shift slightly out of square. The Cover steel frame holds its shape, but the rough openings around windows in the small window-line panels can drift a quarter inch after a few hot-cold cycles. That leaves a gap where the window flange meets the panel. We re-square the opening with steel shims and reflash the window, so you’re not losing conditioned air through a gap you can’t see.
Our Cover Garage Conversion Contractor Process
Every Cover conversion we do in San Antonio follows the same sequence, and we walk you through it before we start so there are no surprises.
- 1
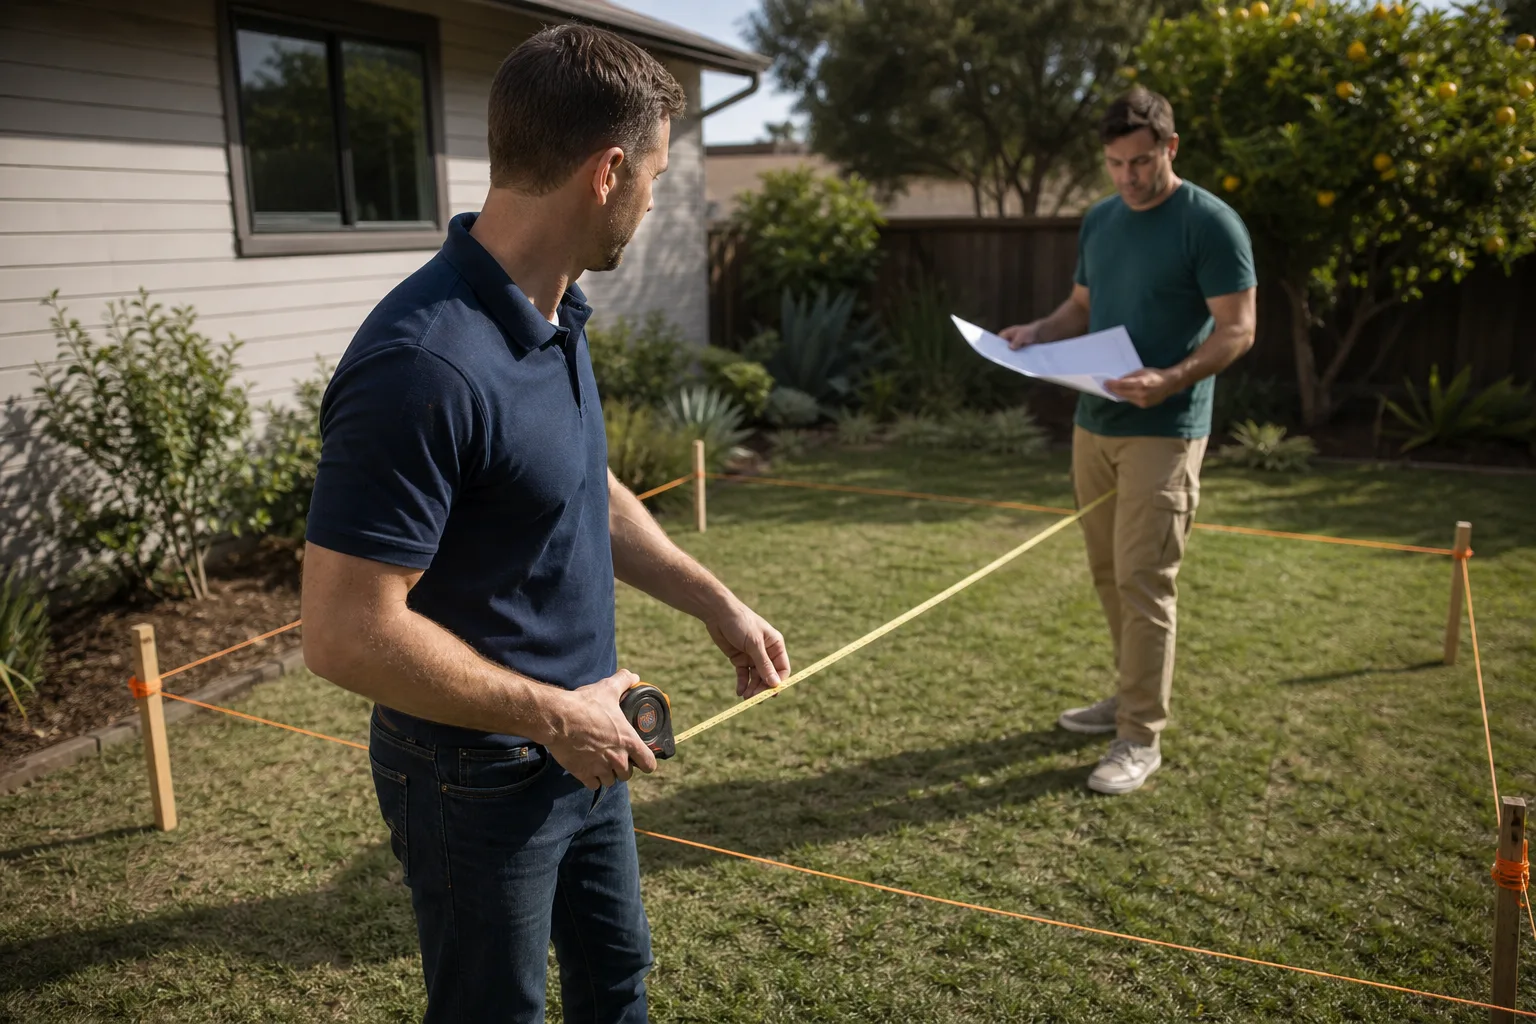
Site visit and measurement. We measure the Cover structure, check the slab elevation, look at the existing electrical service, and photograph everything. This is when we listen to what you need the space to do, said Ben Ortega. Tell me what you need the space to do, and we’ll figure out the rest from there.
- 2
Written scope and price. You get a line-item written price covering every trade, permit fee, and material. Nothing gets added later unless you ask for a change.
- 3
Permit drawings and city submittal. We prepare plans for the City of San Antonio, including the structural tie-ins to the Cover frame, and we manage the review and corrections.
- 4
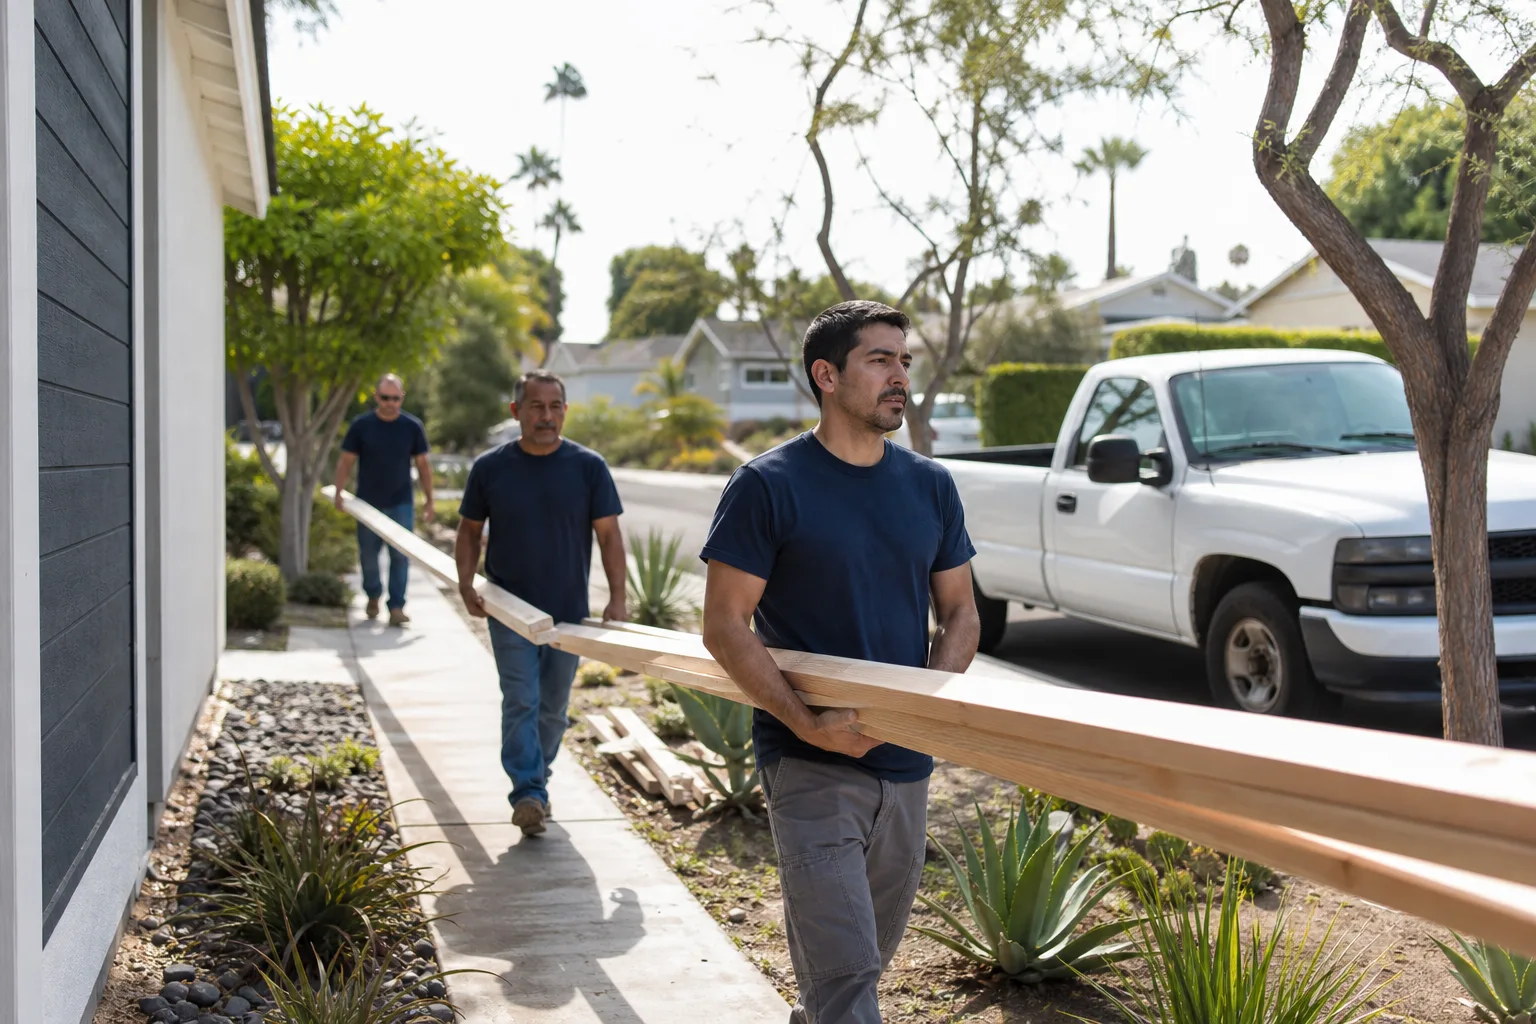
Demo and structural prep. We remove the garage door, reframe the opening to match the Cover wall system, tie the slab for plumbing if the plan includes a bathroom, and upgrade the electrical panel.
- 5
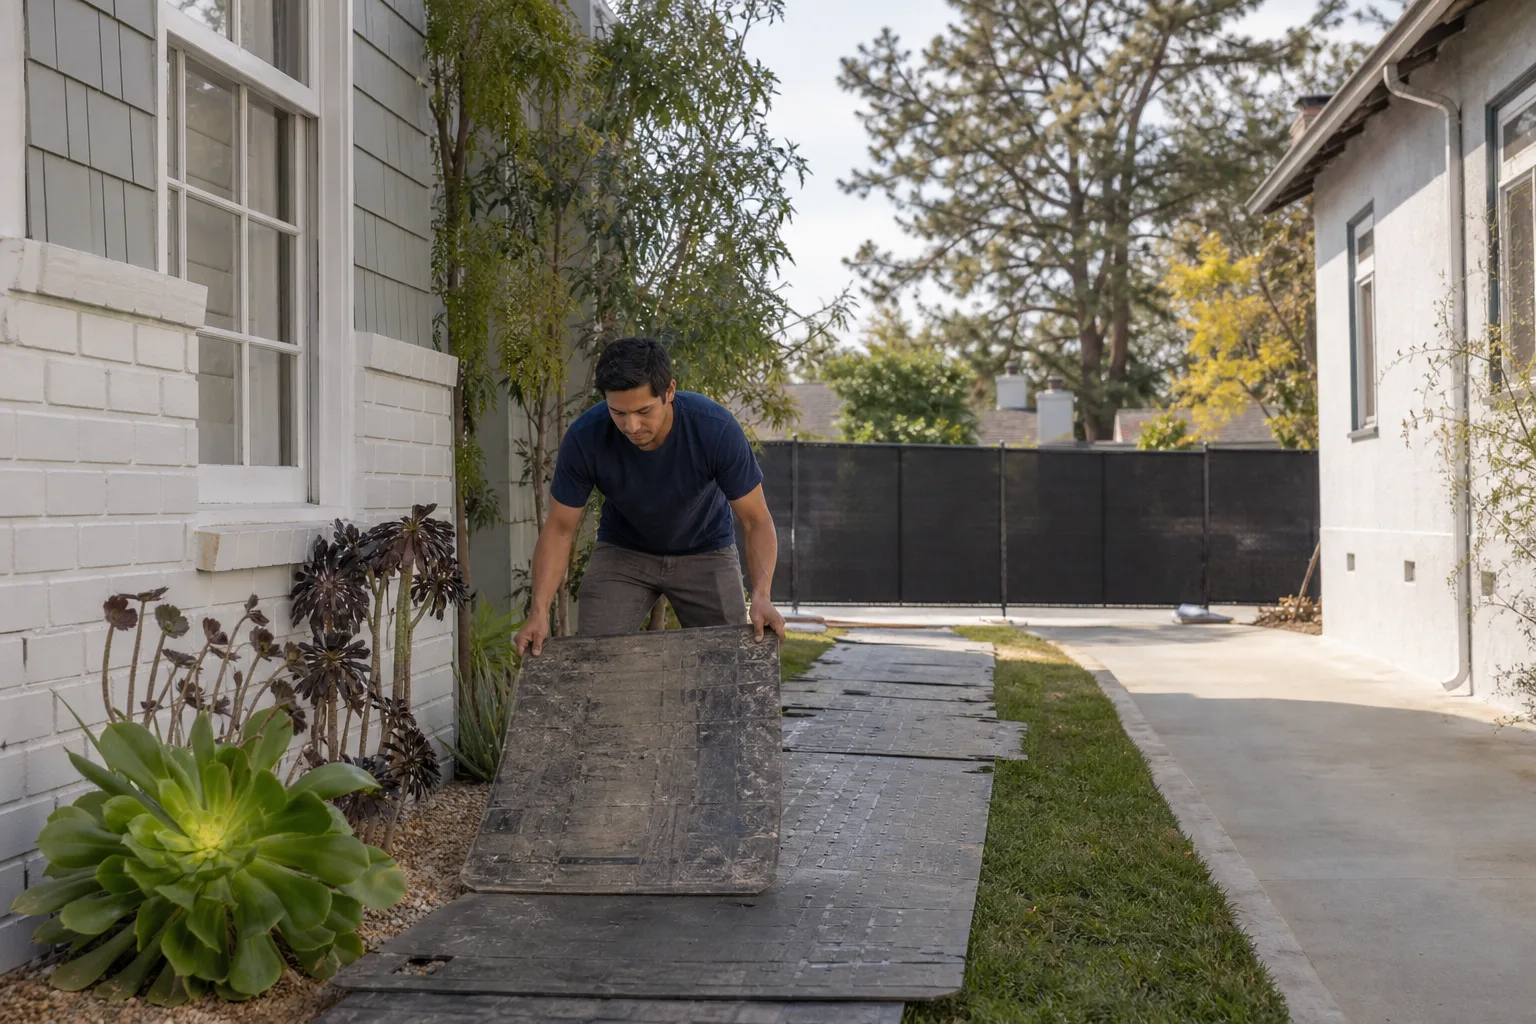
Rough-in, insulation, and drywall. Mechanical, electrical, and plumbing go in first, then insulation, then the walls and ceiling close up. Shoe covers and drop cloths go down every day, and we send a photo of the clean-up before the crew leaves.
- 6
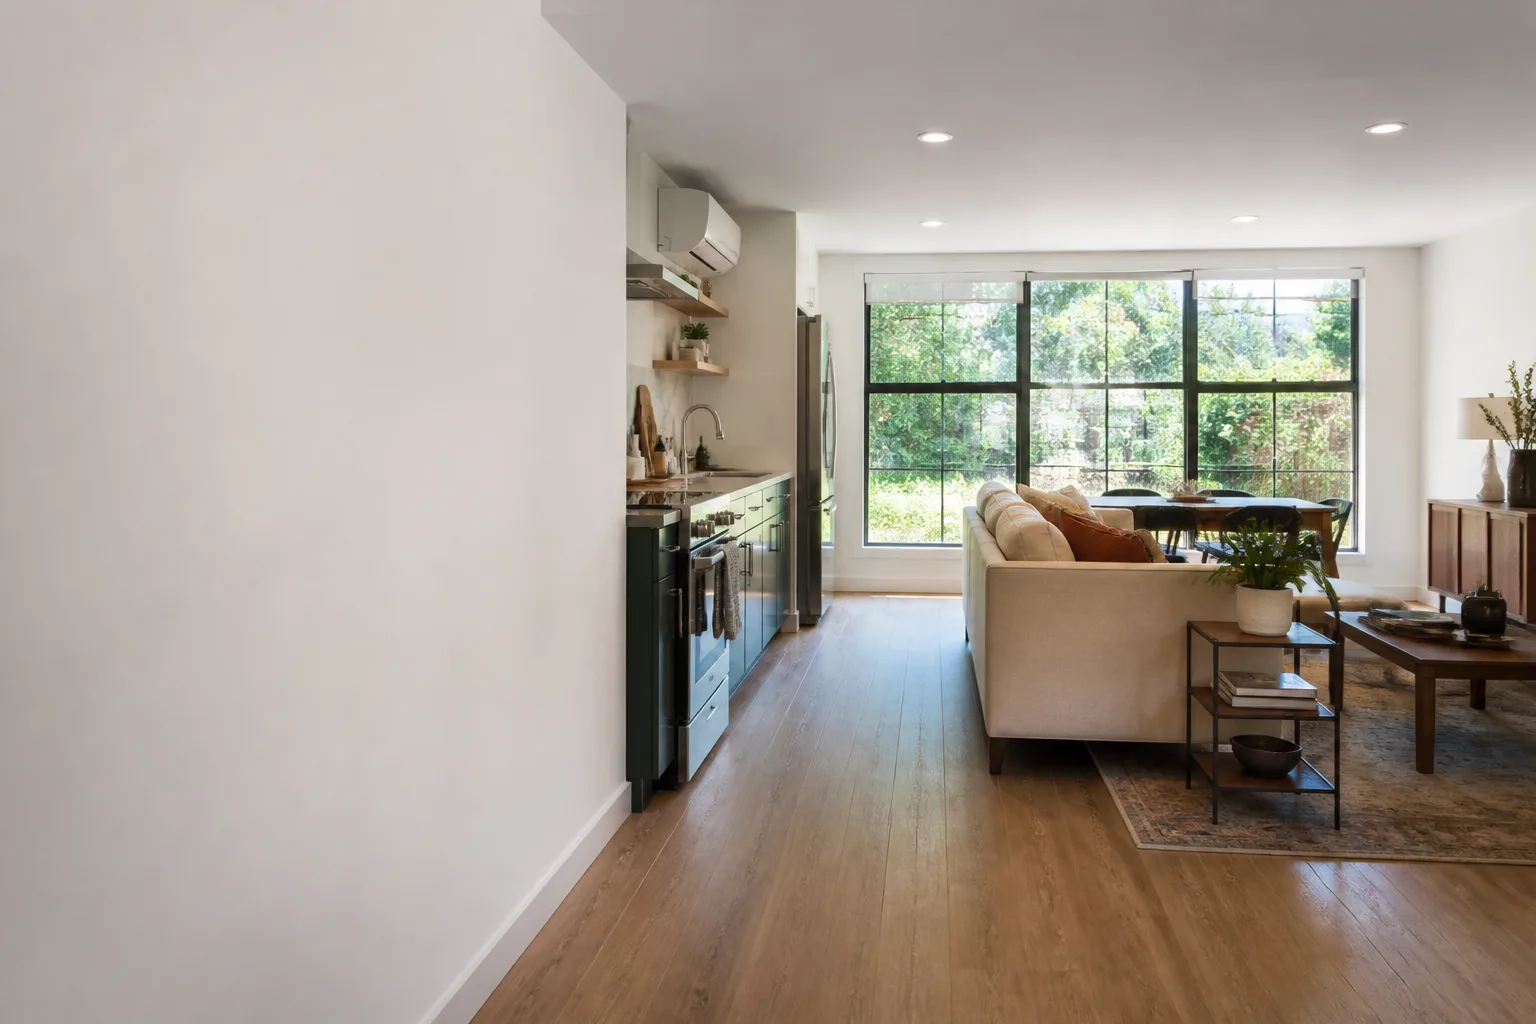
Finish, fixtures, and final inspection. Flooring, paint, trim, lighting, and appliances go in. We call the city for the final inspection and stay until it passes, then walk the space with you and your family so you know exactly what was built.
What Cover Garage Conversion Contractor Costs in San Antonio
Here’s what we’re quoting on Cover conversions across San Antonio right now, based on finished square footage and scope:
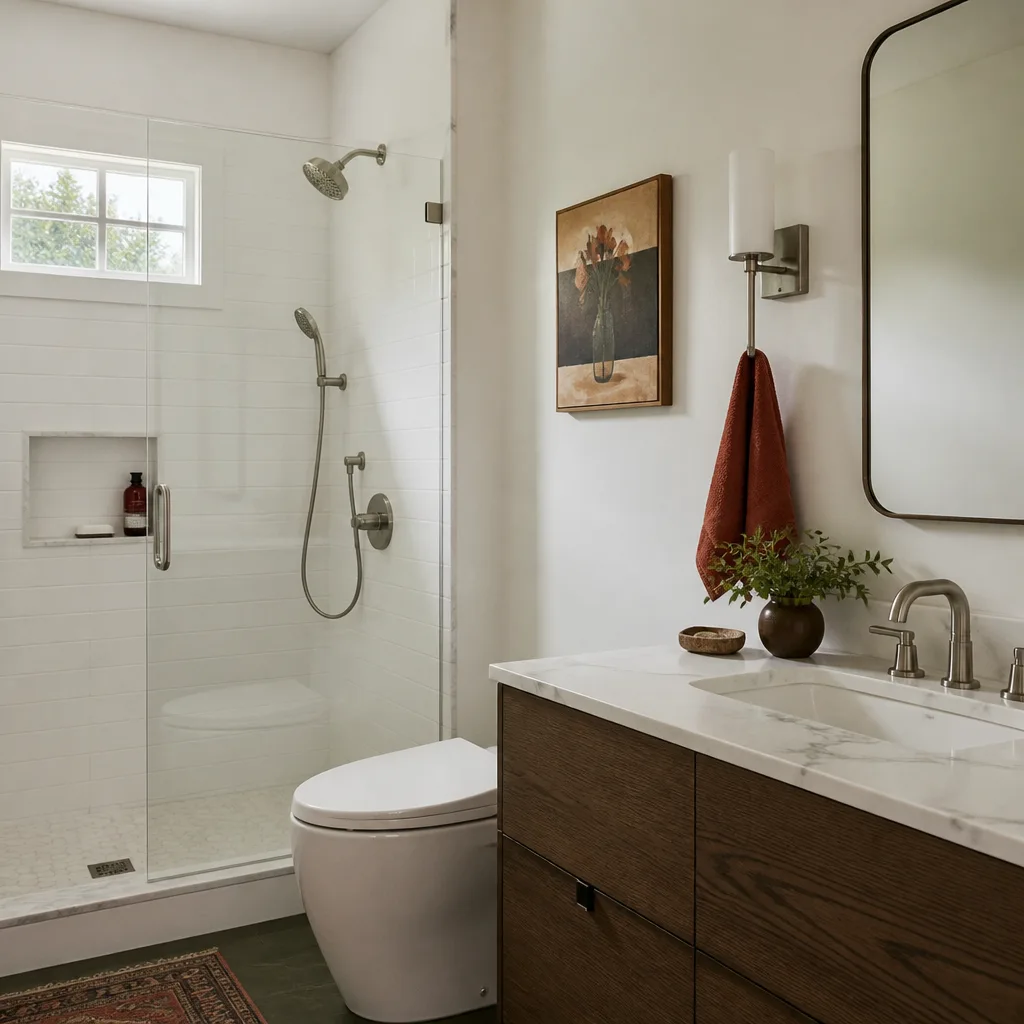
- Attached Cover garage to bedroom or studio: $85,000 to $110,000 for a 400 to 500 square foot space with one bathroom, mini-split, and basic finishes.
- Attached Cover garage to full apartment with kitchenette: $110,000 to $145,000 for the same footprint with a kitchen, upgraded flooring, and laundry hookups.
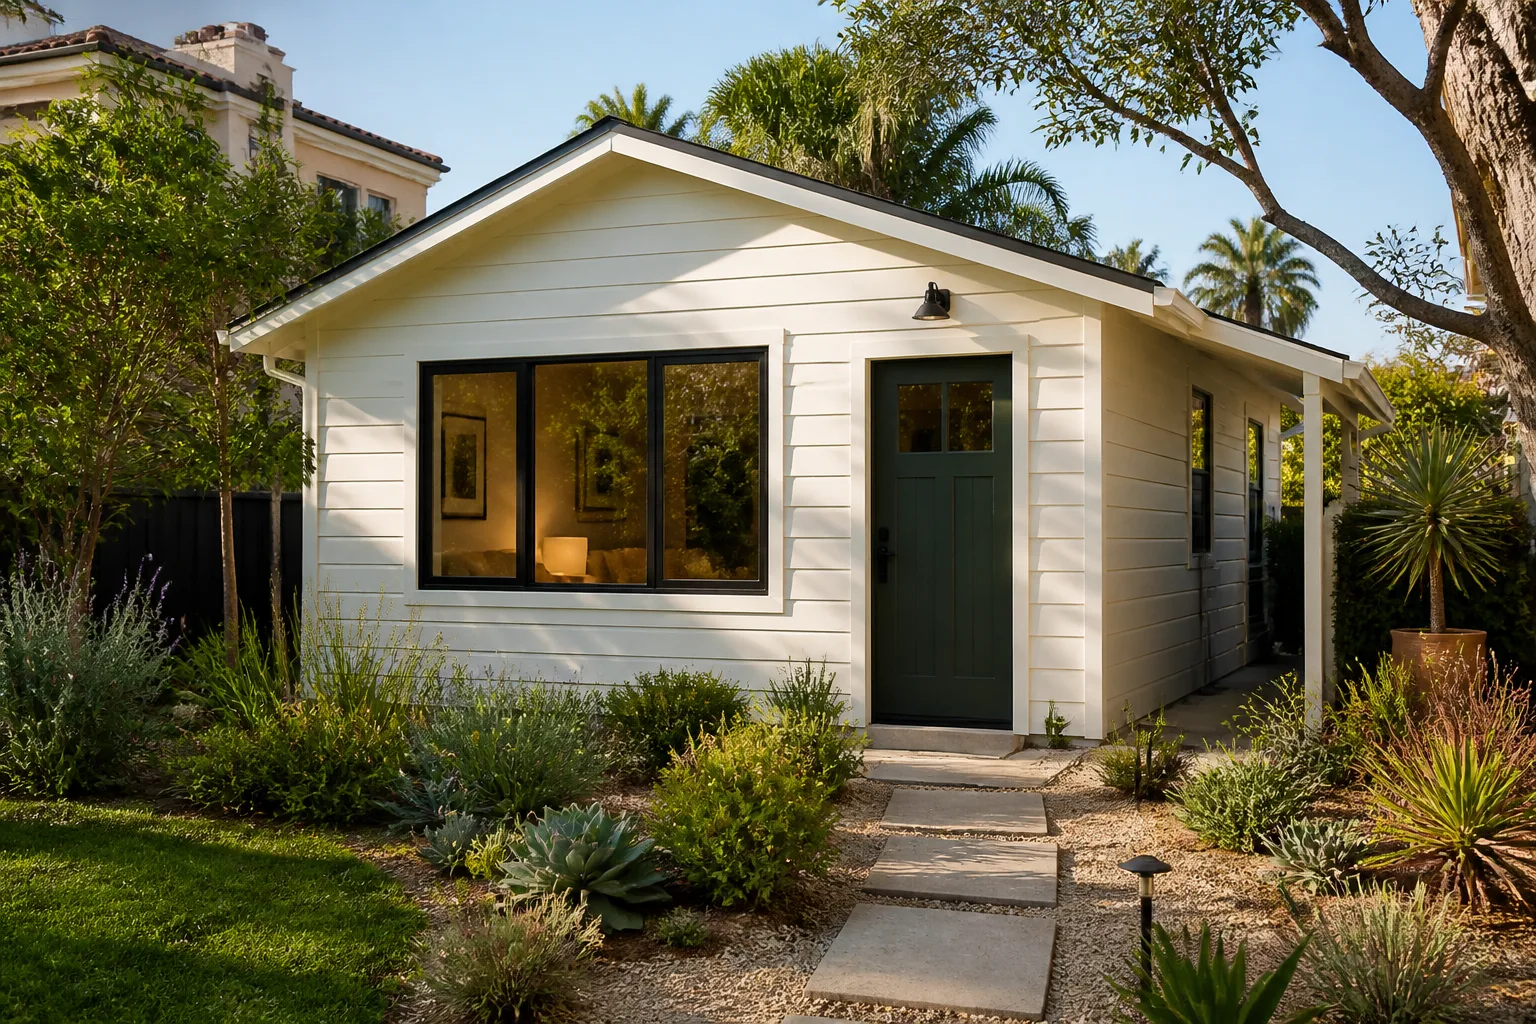
- Detached Cover garage to standalone ADU: $130,000 to $175,000 for a 480 to 600 square foot unit with a separate address, meter, and full kitchen and bath.
What moves the price is the slab condition, the distance from the main electrical service, the bathroom count, and whether the city requires a new lateral line for plumbing. We give you the written number after the first visit, not a range that creeps upward. Call (210) 981-6358 to schedule a free estimate and get exactly what your Cover conversion will cost.
Why San Antonio Homeowners Call Seedling ADU San Antonio for Cover Work
We’re an independent Cover service provider, not a factory-authorized dealer, which means we answer to you and not to a manufacturer’s warranty department. Every Cover conversion we build is covered by the 365-Day Done Right Promise in writing: if it’s not done right, we make it right. Our crew is background-checked and uniformed, and they follow the Cedarwell Care Promise on every job: shoe covers and drop cloths inside the home, pet-safe products where there’s a choice, and a photo of the clean-up before the crew leaves. When you call, a live person answers, 24/7, not a voicemail tree. And because we also work with Abodu and Dvele, plus materials from James Hardie and Tuff Shed, we can tell you honestly whether Cover is the right product for your specific conversion or whether a different system fits better on your lot. That’s a conversation, not a sales pitch.
FAQs
An independent garage conversion will generally void the original Cover structural warranty, because the unit is being modified beyond its original manufactured scope. That’s a risk you should know before you start, and we’ll walk you through it in writing: our 365-Day Done Right Promise covers the work we do, and the building permits and inspections give you a city-backed record of what was built. Call (210) 981-6358 and we’ll be straightforward about what you’re trading off.
A typical Cover garage conversion takes 10 to 16 weeks from measurement to final inspection, and the City of San Antonio permit review usually eats up three to five weeks of that on its own. We give you a realistic timeline on day one and stick to it. Call (210) 981-6358 and we’ll map out the weeks for your specific project.
Yes, we do this regularly in San Antonio, and it’s one of the most cost-effective ways to add a rentable unit or a place for aging parents without building from scratch. The job includes running new water, sewer, and electrical service to the detached structure, pulling the permits, and finishing the interior to residential code. Call (210) 981-6358 for a free estimate on your detached Cover garage.
We use Cover factory components where the warranty still applies and the part is available, but for many conversion details like threshold gaskets, insulation, and window flashing, we spec better-performing aftermarket materials that solve the specific problems we see in San Antonio’s climate. We explain the trade-off on every part before we buy it. Call (210) 981-6358 and we’ll walk you through what goes on your building and why.
In most cases, yes. We close off the garage from the main house, keep dust contained with floor protection and a zippered doorway, and use quiet tools during school hours if kids are home. The Cedarwell Care Promise applies every day on your job, including a clean-up photo before the crew leaves. Call (210) 981-6358 and we’ll talk through what a typical workday looks like at your house.
Get Your Cover Garage Conversion Estimate in San Antonio
We’ll come out, measure your Cover structure, and give you a written price for the entire conversion before any work begins. You’ll know the full number, the timeline, and what the city inspection will cover. Call (210) 981-6358 to schedule your free estimate, and tell us what you need the space to do. We’ll take it from there.
Written by Ben Ortega, Owner, Seedling ADU San Antonio at Seedling ADU San Antonio, serving San Antonio and nearby areas.