Cover ADU Design & Permitting: The San Antonio Owner’s Guide
Cover ADU design and permitting in San Antonio typically costs between $8,000 and $22,000 when handled as part of a full pre-construction package, and Seedling ADU San Antonio keeps the process moving without surprise line items. Most Cover owners reach out after hitting a wall with the city’s permitting portal or discovering their lot doesn’t meet the setback assumptions baked into the original factory drawings. The symptoms are usually straightforward: a permit application stalled for weeks, a planning department request for revisions you didn’t anticipate, or a site plan that doesn’t account for San Antonio’s specific drainage and tree-protection rules.
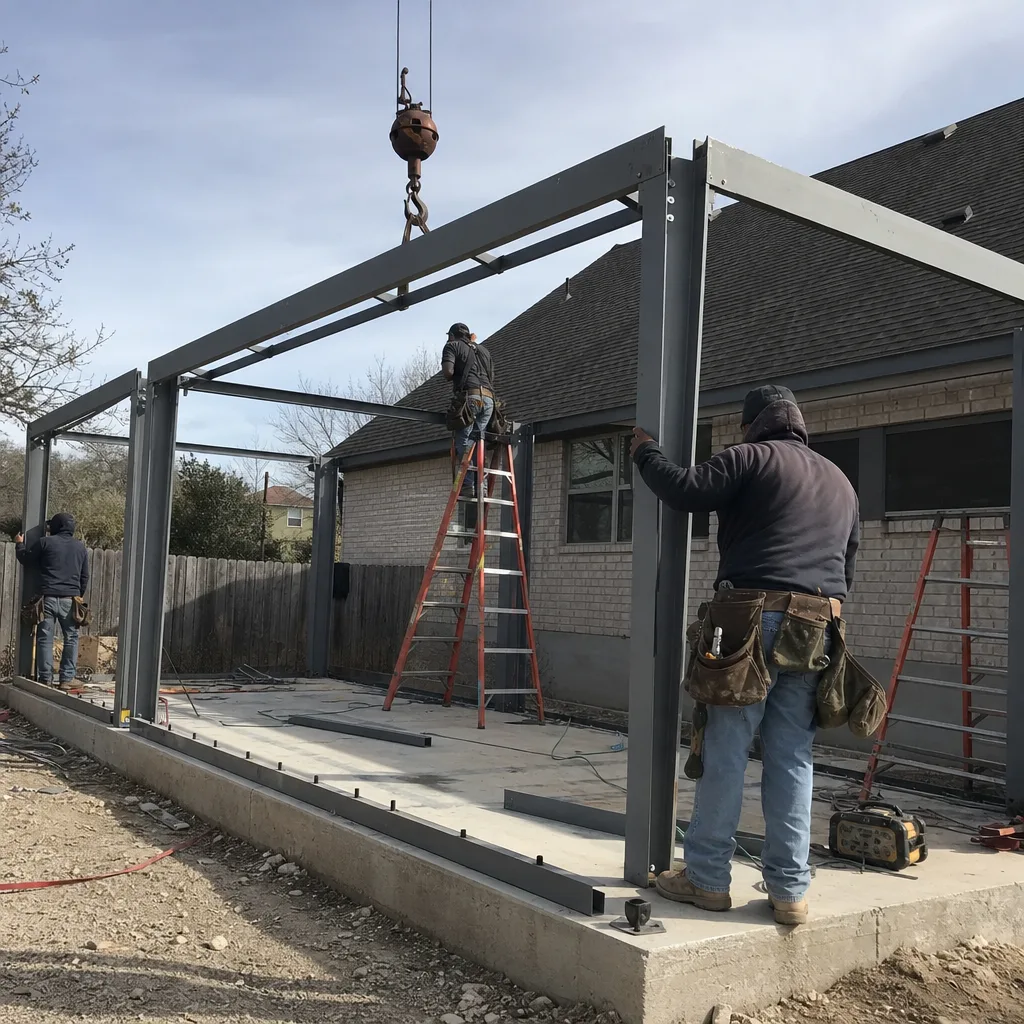
We’re an independent ADU builder in San Antonio, not a Cover company outlet. That matters because our loyalty is to the family whose backyard this ADU is going in, not to a specific factory’s drawing set. Ben Ortega has walked enough Cover plans through the city’s Development Services Department to know which details get flagged, which ones pass quietly, and how to sequence the paperwork so the foundation crew isn’t standing around waiting on a stamp.
Which Cover Models This Applies To
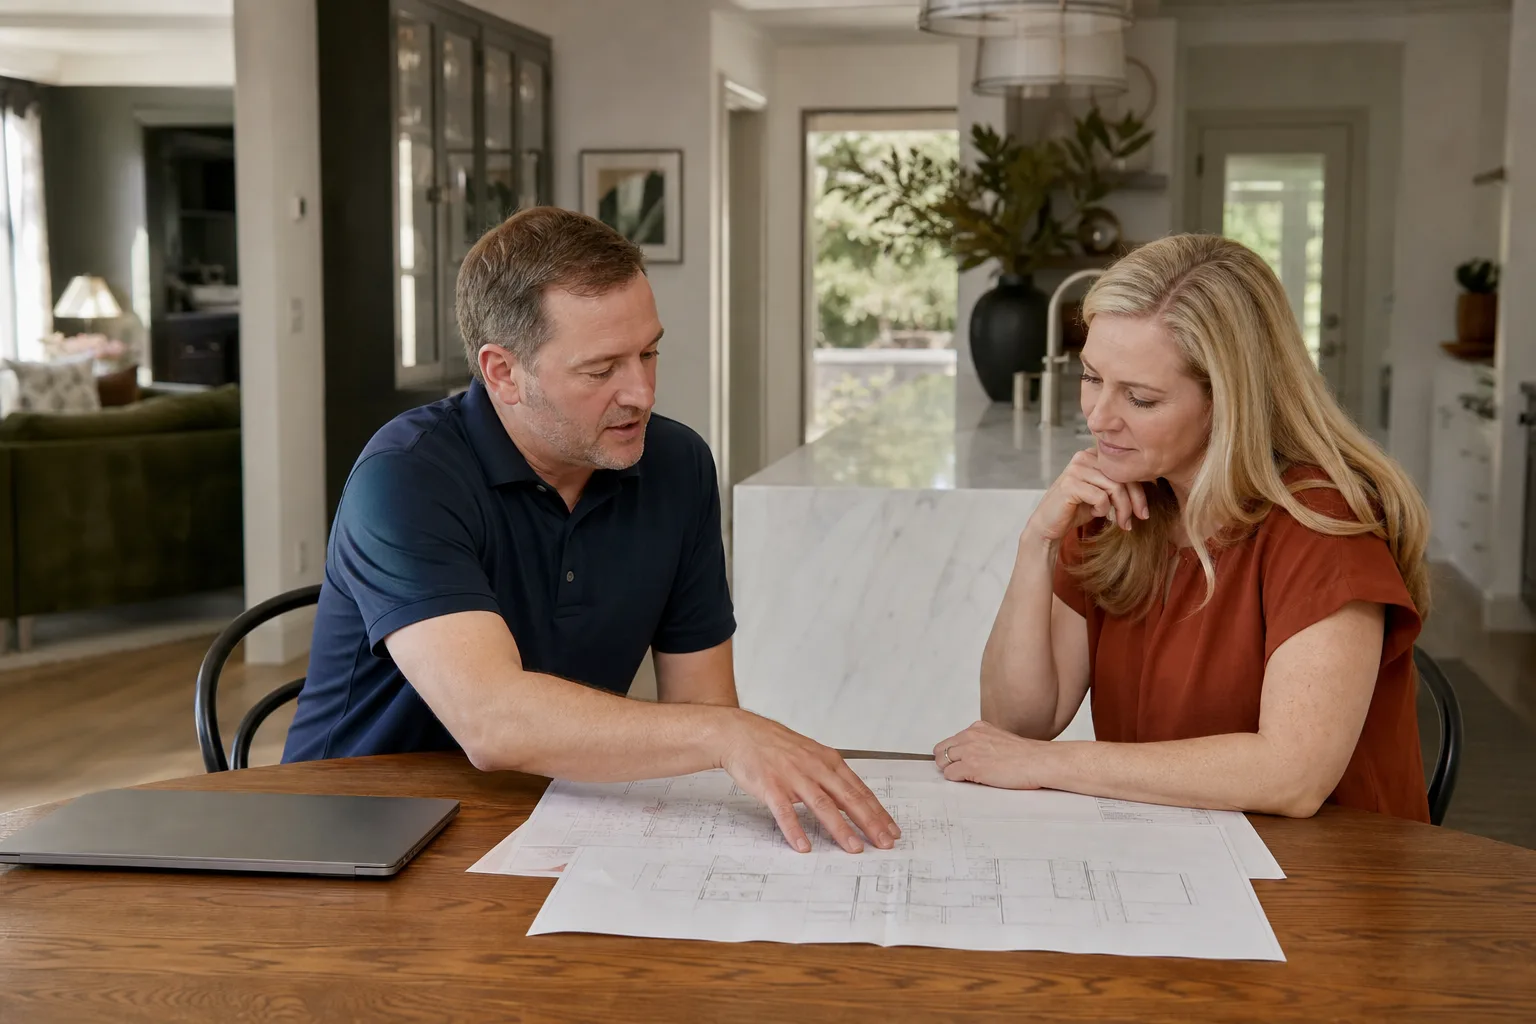
Cover builds panelized ADUs in standard studio, one-bedroom, and two-bedroom configs, and the design and permitting work applies across every model they’ve delivered in the San Antonio market. The compatibility gotcha isn’t the floor plan. It’s the site-specific engineering: Cover’s factory drawings assume a flat lot with predictable soil, but San Antonio’s combination of expansive clay in some areas and limestone shelf in others means the structural calcs often need a local engineer’s stamp before the permit desk will even look at the set.
The OEM-versus-aftermarket question doesn’t really apply to design and permitting the way it does to a plumbing fixture or an electrical panel. What you’re choosing between is a generic permit expediter who doesn’t know Cover’s panelization specs and a builder who has already worked through the approval path for this product line. That experience shows up in the details: knowing which Cover model options trigger which plan review comments, knowing which San Antonio neighborhoods have tree ordinances that override the standard site plan, and knowing when the city will accept the factory’s energy compliance certificate and when they’ll want a local HERS rater involved.
We’ve handled Cover ADU design and permitting for builds near the King William Historic District, where the design review layer adds weeks to the timeline if you don’t plan for it up front. The same discipline applies in Alamo Heights, Terrell Hills, and the newer subdivisions off 1604, where HOA covenants occasionally restrict ADU placement even when the city says yes.
Signs Your Cover ADU Design & Permitting Is Failing
- Your permit application has been in “review” for six weeks with no comments issued. This usually means the submittal is incomplete in a way the intake staff hasn’t formally flagged yet. A complete Cover-specific submittal in San Antonio typically gets first-round comments within three to four weeks.
- The city rejected the factory site plan because of a setback or easement conflict. Cover’s stock drawings are built to California assumptions in some cases, and San Antonio’s rear-yard and side-yard setback rules don’t always align. The fix is a local site plan revision, not a new ADU.
- Your builder says the panelized wall sections “won’t fit” the foundation plan as drawn. This is a coordination breakdown between the factory’s dimensioned drawings and the local engineer’s foundation sheet. It’s solvable, but it costs time if caught late.
- The ADU exceeds the lot’s impervious cover allowance once the driveway and walkway are counted. San Antonio and Bexar County both regulate how much of a lot can be covered by structures and paving. A design that ignores this gets bounced, sometimes after the concrete is already priced.
- Your HOA sent a letter questioning the ADU’s roofline or exterior finish. Some San Antonio HOAs require design review before the city permit is even filed. We plan for that sequence so the permit desk and the HOA board see the same package.
Replacement Cost & What’s Included
For a Cover ADU in San Antonio, a realistic design and permitting budget runs $8,000 to $22,000 depending on lot complexity, HOA layers, and whether structural engineering revisions are needed. A simple backyard studio on a flat lot in a non-historic area sits at the lower end. A two-bedroom unit on a sloped lot with tree protection, drainage studies, and a historic review sits at the upper end.
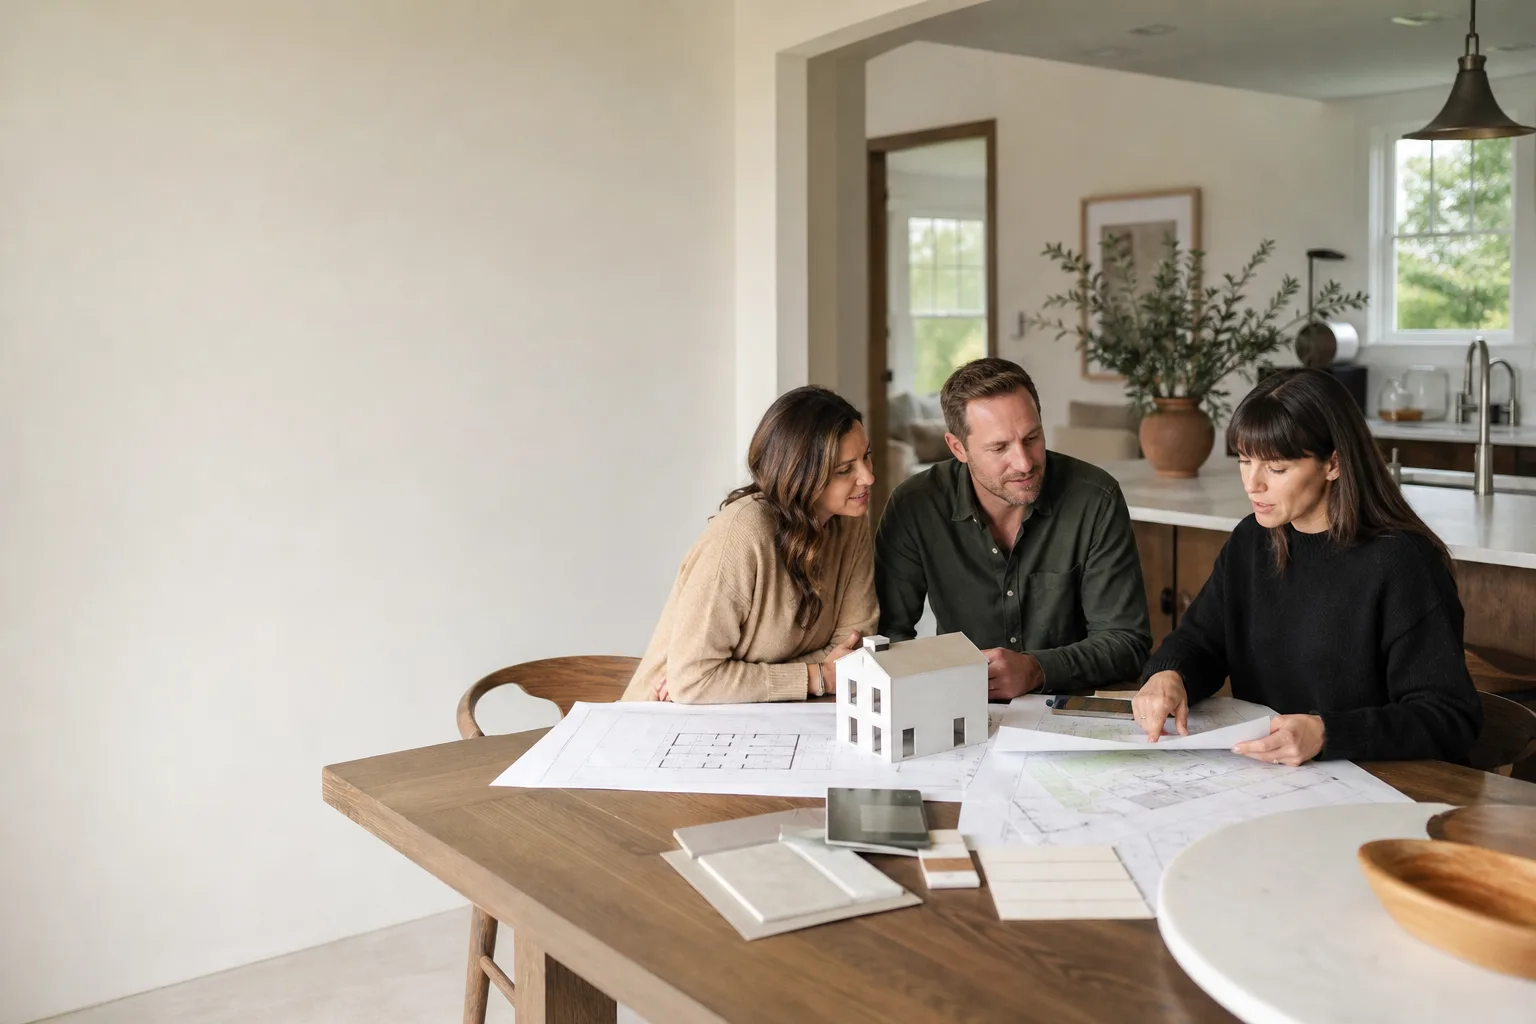
What you’re paying for: a written site analysis, permit-ready drawings keyed to Cover’s panelized system, structural engineering with San Antonio soil conditions in mind, and submission through the city’s online portal with us tracking every comment until the permit is issued. If a revision request comes back from the city, we handle it. The price is written before we start, and it doesn’t change because the reviewer had a slow week. Every job is backed by the 365-Day Done Right Promise: if the design work isn’t done right, we make it right.
DIY or Call Us?
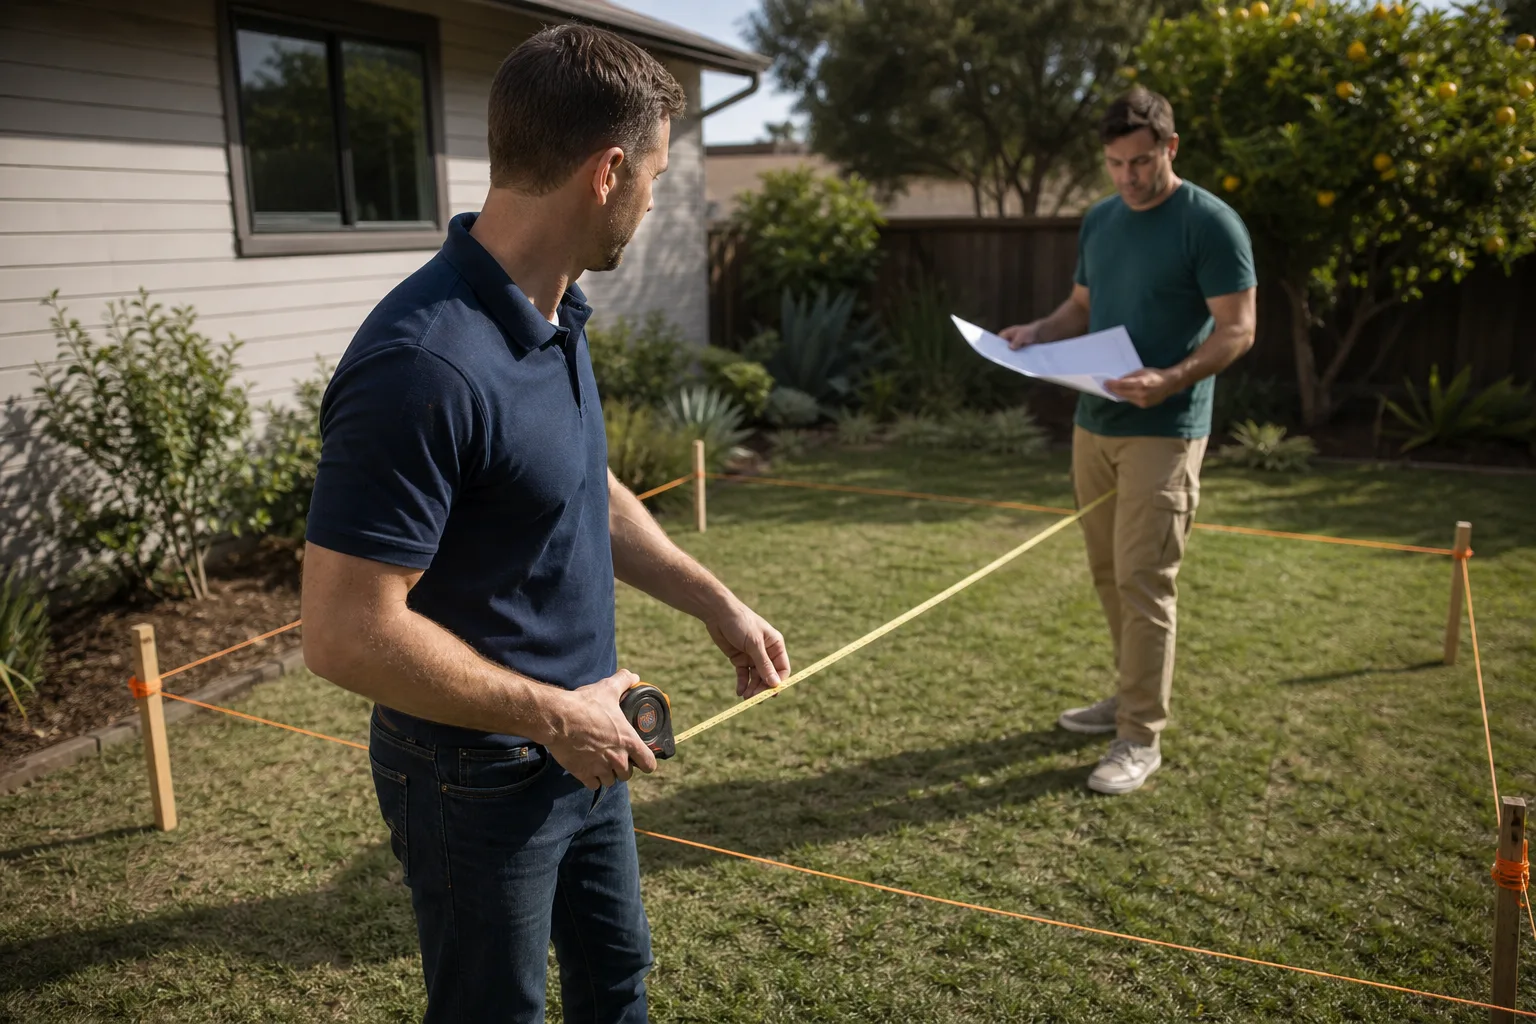
A homeowner can pull soil reports, measure the lot, and read through the city’s ADU checklist. That’s reasonable. Where DIY design and permitting typically goes wrong is the revision loop: a homeowner resubmits three times, misses a drainage comment, misreads the historic preservation overlay, or draws a roof plane the panelized system can’t actually achieve. Each cycle costs weeks, and weeks on a permit in San Antonio mean carrying costs on a project that hasn’t started.
None of this involves a safety hazard the way wiring or gas work does, so there’s no danger warning here. But there is a cost-of-mistakes warning, and it’s real. We’d rather walk your lot once, tell you what the space can do, and hand you a written price than watch you fight the portal for a season. Call (210) 981-6358 and talk to a live person. Many days that person is Ben.
FAQs
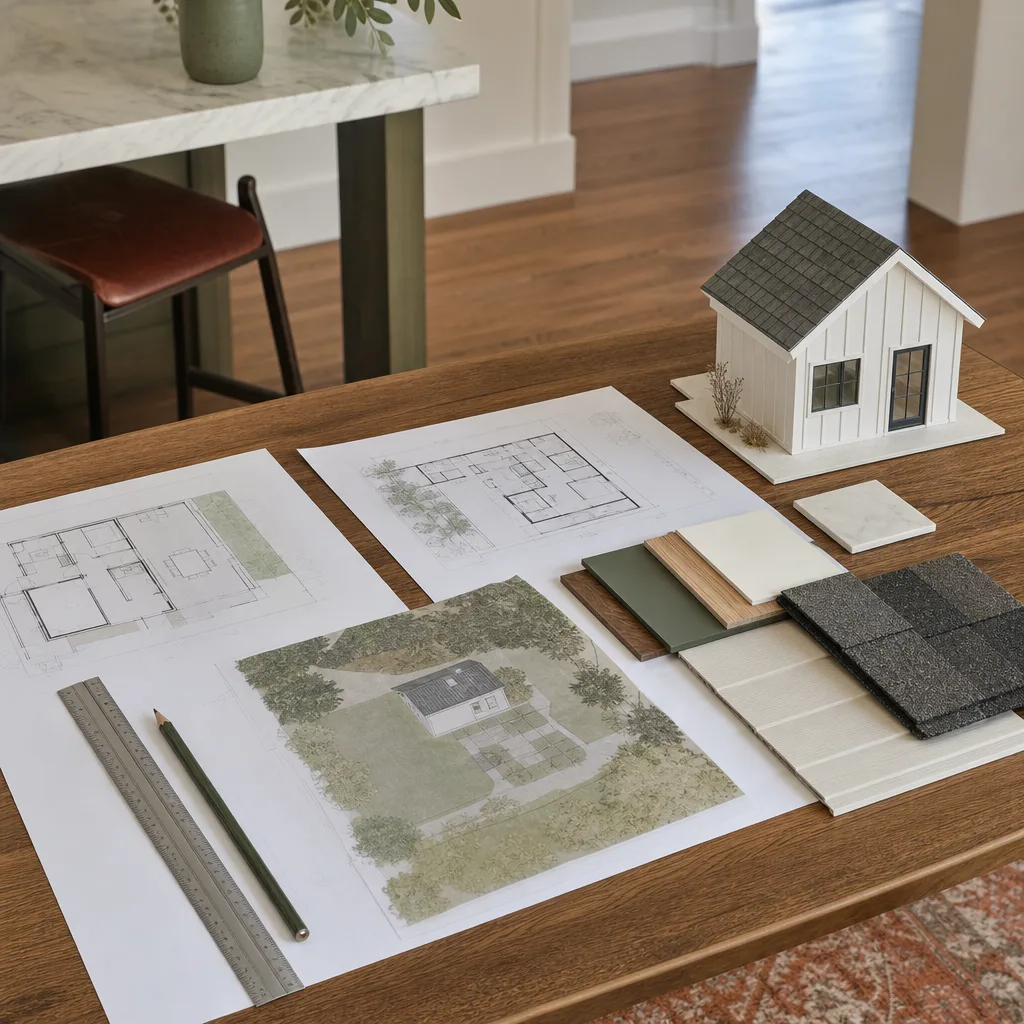
A complete Cover-specific submittal usually takes 10 to 16 weeks from first site visit to issued permit in San Antonio, assuming a standard single-family lot without historic or HOA review layers. Historic districts and HOA design review add anywhere from 4 to 12 weeks. Call (210) 981-6358 for a timeline tied to your specific address. Tell me what you need the space to do, and we’ll figure out the rest from there.
In most cases, yes. We’ve recovered permits that sat in the city’s queue or bounced between departments by resubmitting the missing sheets, correcting the site plan, and sometimes adding a local engineer’s stamp the first submittal didn’t include. Starting over from zero is rare. Call (210) 981-6358 and we’ll look at the current application before recommending anything.
We work from both: Cover’s factory construction set and our own San Antonio-specific site and structural sheets. The local engineering and permit package is produced here in San Antonio, not ordered from the factory, so it moves without waiting on a shipping schedule. Estimates are free, and the written price tells you the full scope before you sign anything.
No. Some lots fail on setbacks, impervious cover limits, steep slopes, drainage patterns, or plat restrictions that predate the city’s current ADU allowances. That’s why we walk the lot before anyone pays for drawings. A lot that fails early costs nothing. Call (210) 981-6358 and we’ll tell you what your specific parcel allows before you spend a dollar on design.
Written by Ben Ortega, Owner, Seedling ADU San Antonio at Seedling ADU San Antonio, serving San Antonio and nearby areas.