ADU Design & Blueprints in San Antonio, TX
ADU design and blueprint work in San Antonio typically costs between $4,500 and $9,800 for a full permit-ready set, and most families we work with receive their first concept drawings within two to three weeks. That range covers everything from a compact 400-square-foot studio drawn for a Monticello Park lot to a two-bedroom detached unit with custom rooflines in Alamo Heights. If you’re wondering what a drawn ADU plan actually costs and how long it takes, call us at (210) 981-6358 and we’ll walk you through it.
This is the step that happens before a shovel touches dirt, and it’s where most ADU projects either gain clarity or quietly stall out. Seedling ADU San Antonio handles the full design and permitting path under one roof, which means the blueprints we draw are the same blueprints we build from. You can learn more about the complete scope on our ADU Design & Permitting in San Antonio page, but here we’ll focus on the drawing work itself: what it includes, what it costs, and what happens after the last page of the plan set is stamped.
We’re led by Ben Ortega, and every design engagement we take on gets a written price before any drafting begins. No hourly billing surprises, no “we’ll figure it out as we go” conversations. You’ll know the number up front, and that number won’t change unless you change the scope.
Back to home to see everything we build.
Key Takeaways
- Full ADU blueprint sets in San Antonio run $4,500 to $9,800, depending on unit size, site conditions, and level of custom detailing.
- Design and permitting together typically take 8 to 14 weeks in San Antonio, with of that spent on drafting and city review.
- Seedling works with both site-built and prefab ADU approaches, including Boxabl and Plant Prefab, and we draw plans that match the product you actually want to build.
- Every design package includes a written price, a named point of contact, and the Cedarwell Care Promise applied to any on-site measurement visits.
When You Need ADU Design & Blueprints
Not every homeowner needs this service right away. Some people are still in the “is this even possible on my lot” phase. But if any of the following sound familiar, you’re at the blueprint stage.
- Your lender asked for a permit-ready plan set. Construction loans and HELOC draws for ADU projects in Bexar County often require stamped drawings before funds release. We draw to the standard your lender expects.
- Your HOA wants to see elevations and site placement before they’ll sign off. Many San Antonio-area HOAs, particularly in neighborhoods like Stone Oak and Cibolo Canyons, have their own architectural review process that requires a scaled site plan and exterior elevation drawings.
- You’ve been researching prefab ADUs and want drawings that work with the product, not against it. A Boxabl or Plant Prefab unit has fixed dimensions and specific foundation requirements. Our drawings reflect the actual product you’ll purchase, not a generic “future ADU” box drawn blind.
- You need a clear cost picture before committing to construction. Blueprints are what let us price the build with real numbers: exact square footage, roof pitch, foundation type, electrical panel needs. Without drawings, any construction quote is guesswork.
- Your lot has constraints that need solving on paper first. Heritage trees in Terrell Hills, narrow side setbacks in Tobin Hill, floodplain adjacencies near Salado Creek: these are all things we map and solve during design, not after we’ve already started digging.
- You want a garage conversion or home addition drawn to match your existing house. ADU work isn’t just detached backyard units. We draw garage conversions and bump-out additions that need to blend with the roof pitch and siding profile of the original structure.
If you recognize your situation in any of those, the next step is a conversation. Call (210) 981-6358 and tell us what you’re working with. We’ll tell you honestly whether you’re at the blueprint stage or still need to sort out feasibility first.
Our ADU Design & Blueprints Process
Here’s how the work actually goes, step by step. This is the same process we use for every project, whether it’s a compact studio ADU near Woodlawn Lake or a full two-bedroom unit in Shavano Park.
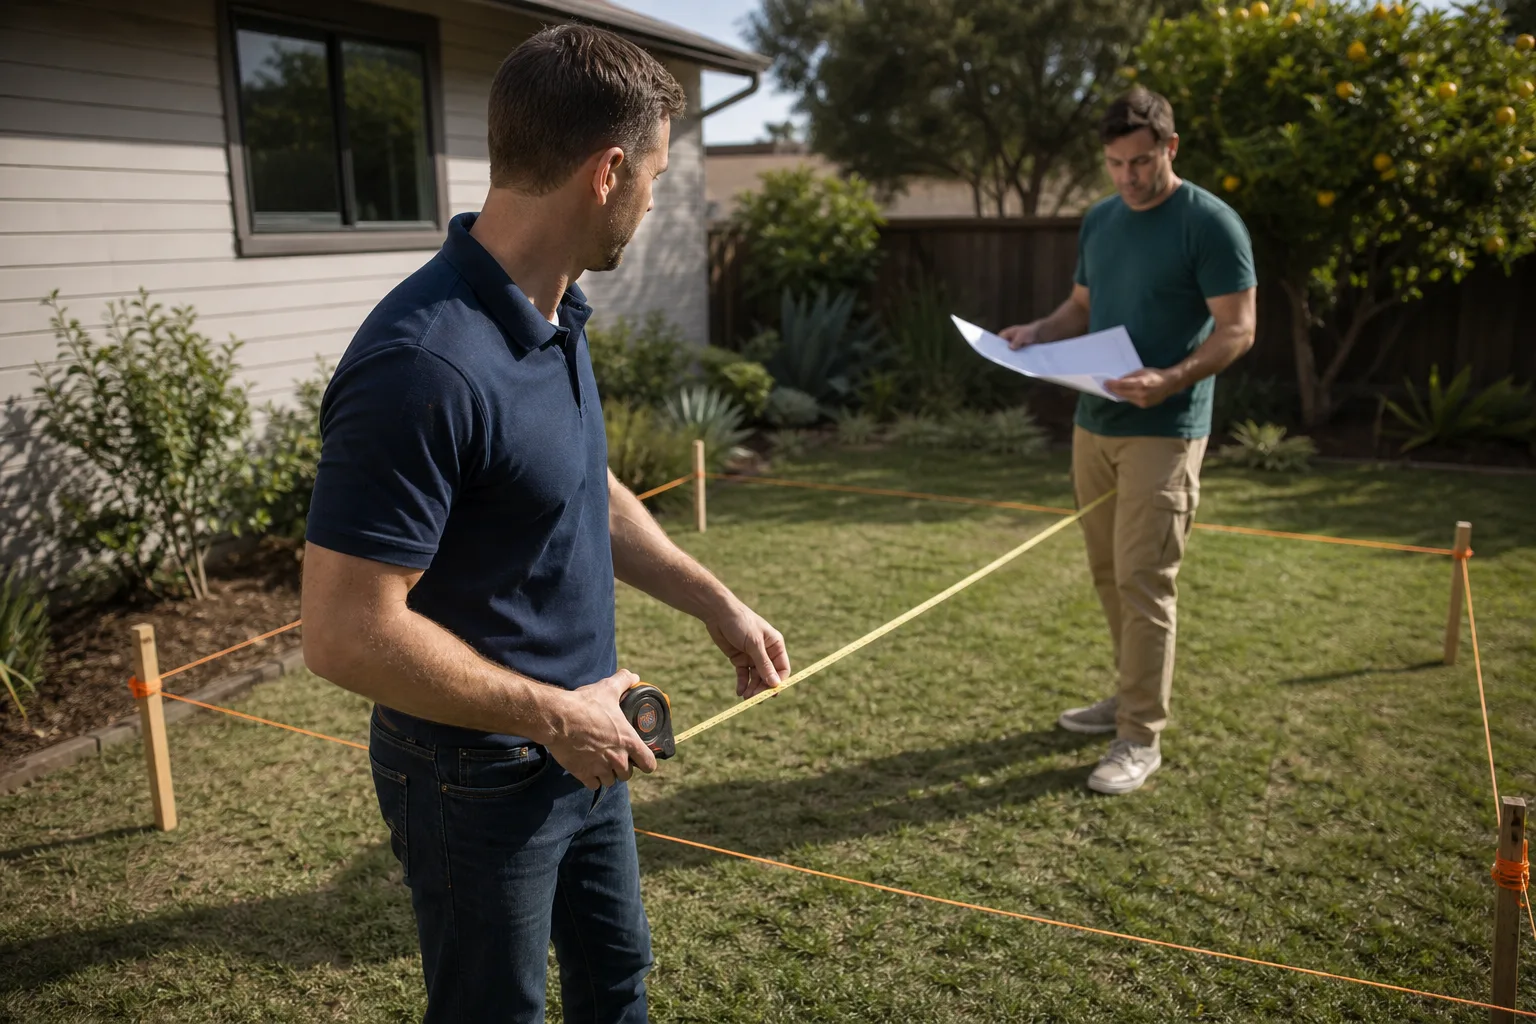
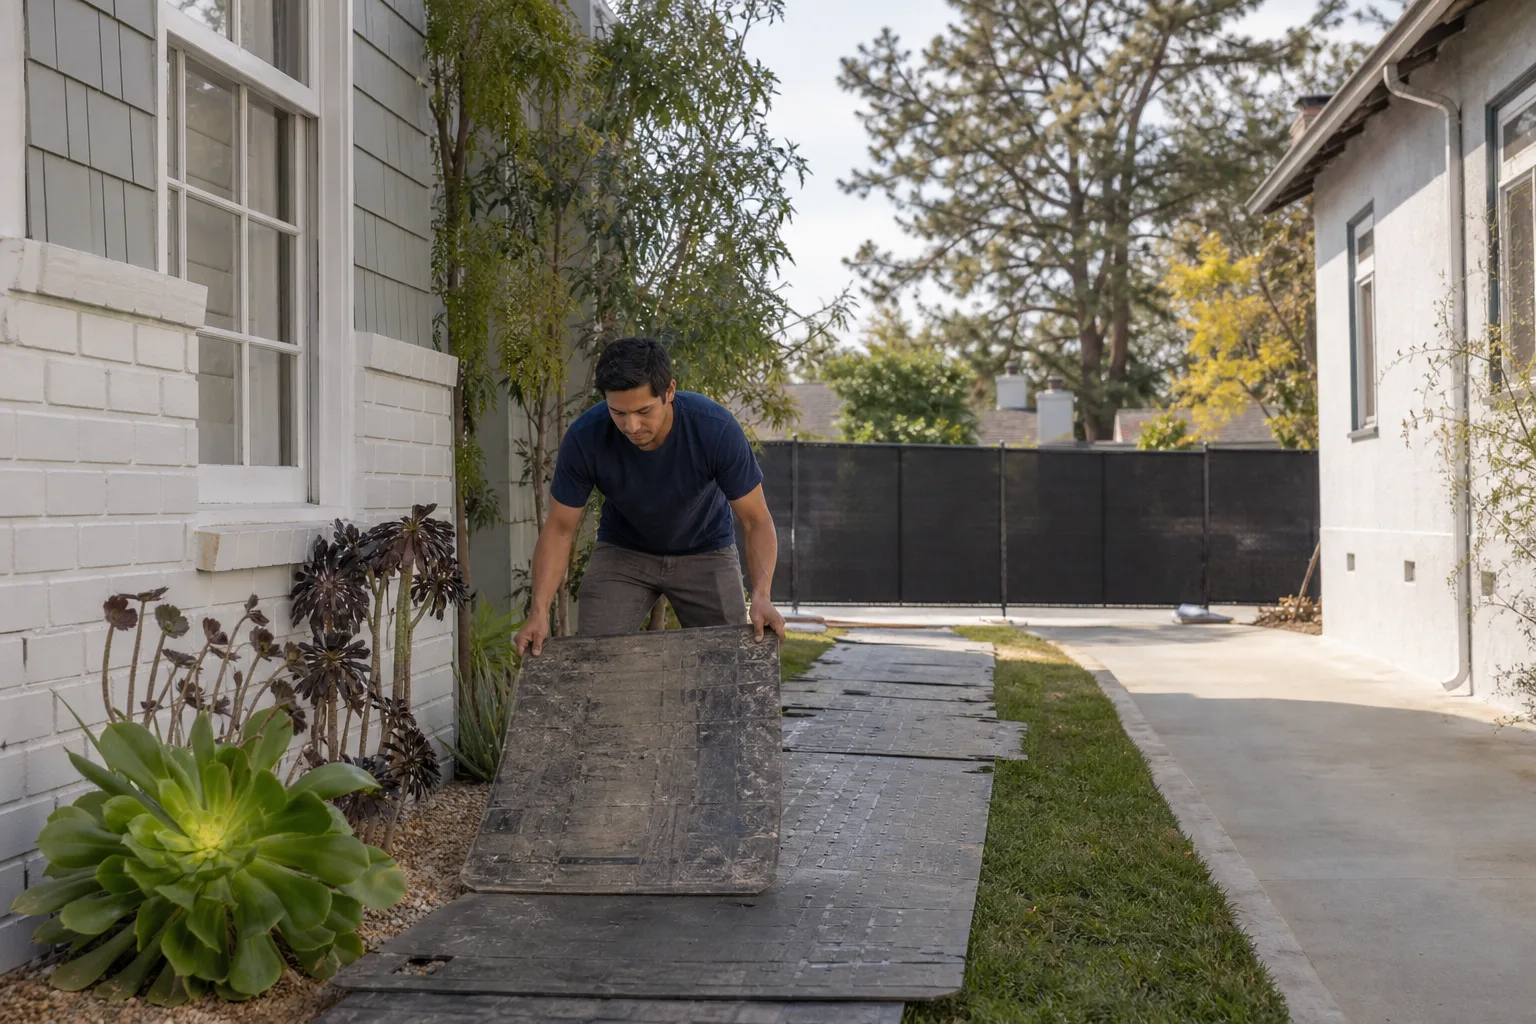
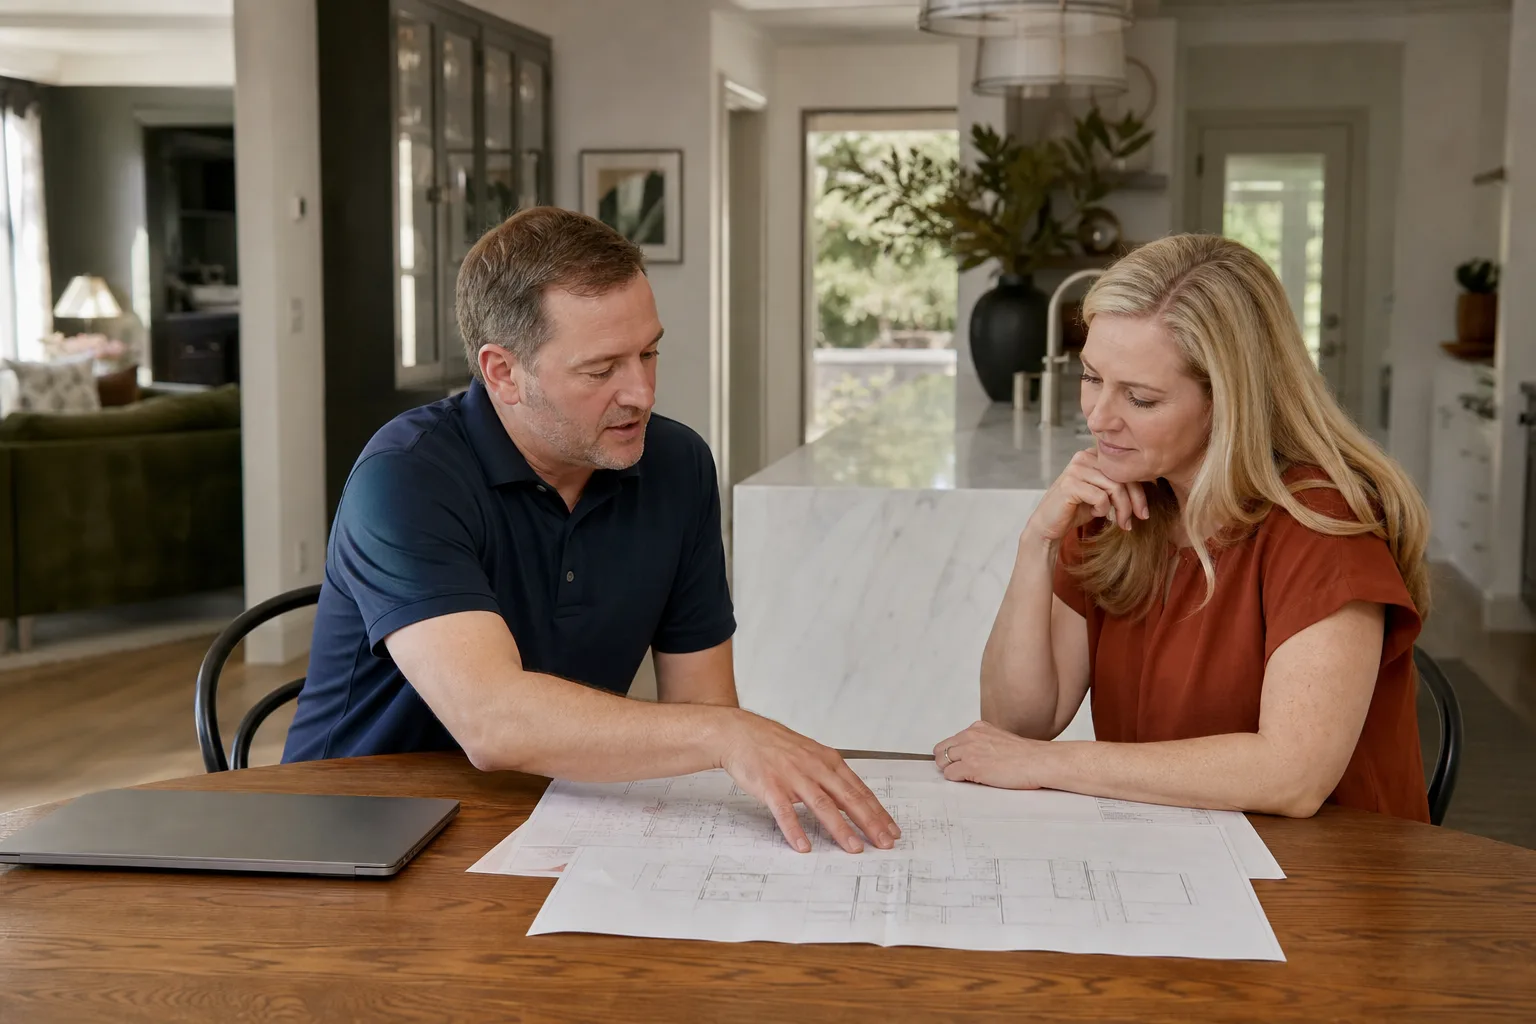
- Site walk and measurement visit. Ben or a member of the design team comes to your home, takes measurements, and documents the lot. We check setbacks, easements, tree locations, and utility tie-in points. Shoe covers and drop cloths come out if we need to walk through your home, and you get a photo of the cleanup before we leave. That’s the Cedarwell Care Promise, and it applies to design visits just like it applies to construction days.
- Written design proposal. Within a few days, you receive a written proposal with a fixed price for the design and blueprint work. No hourly estimates, no open-ended meter running. The number you see is the number you pay.
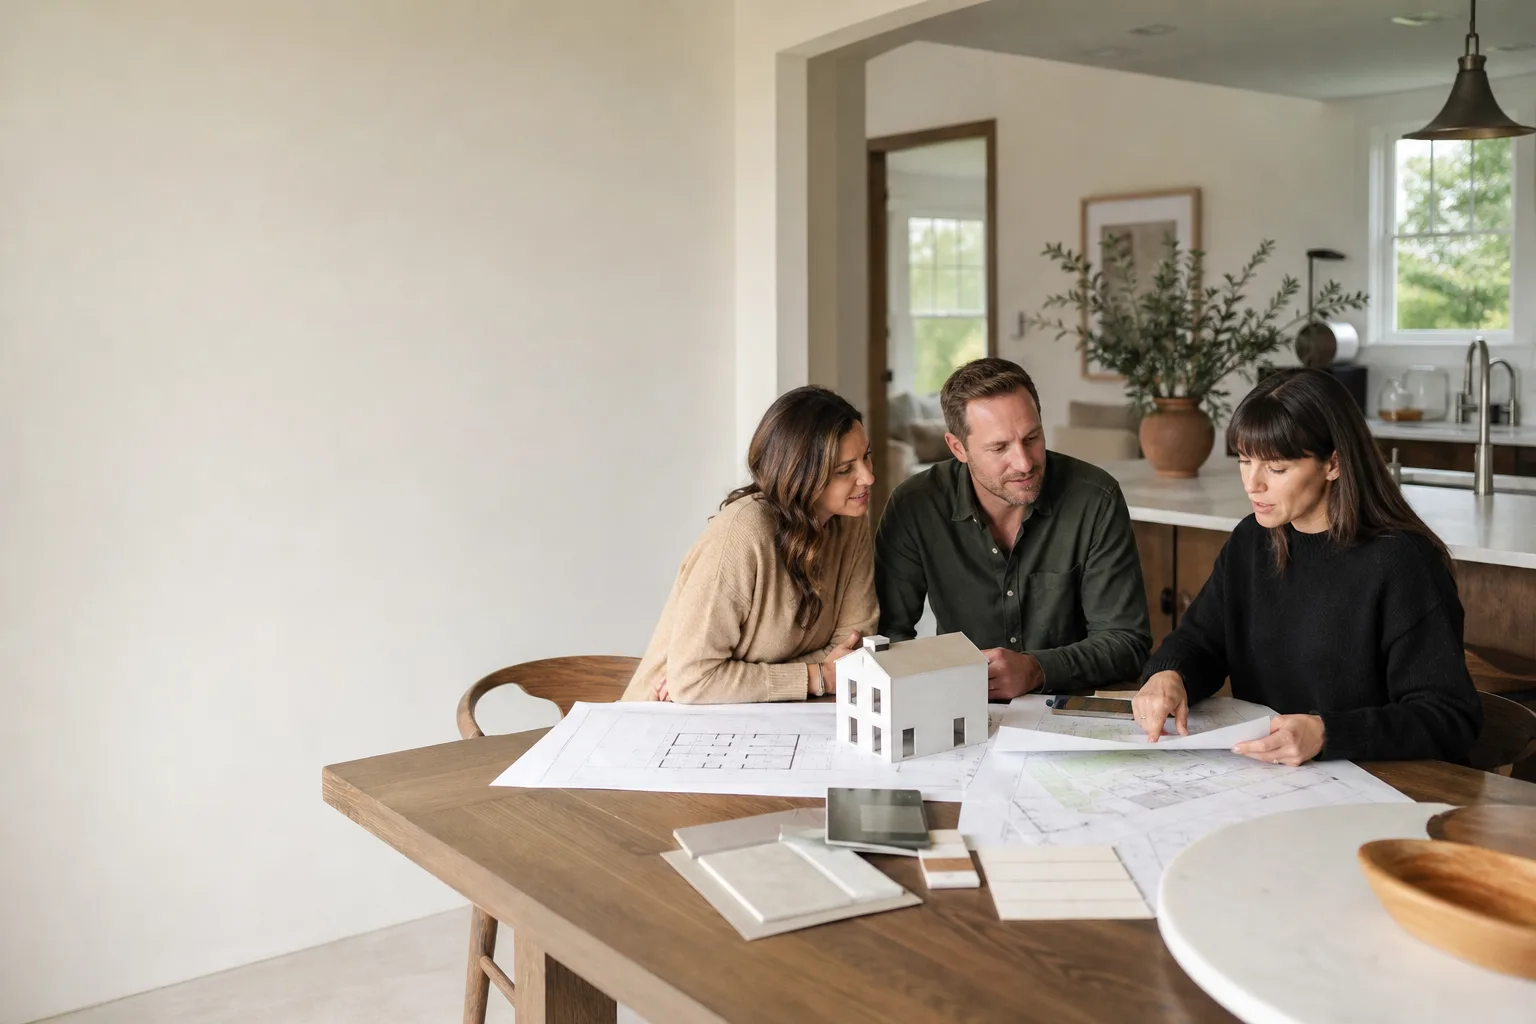
- Concept drawings and layout review. We draft initial floor plans and site placement options, then sit down with you to review. This is where we talk through bedroom placement, window orientation for San Antonio’s summer sun, and which side of the lot makes the most sense for access.
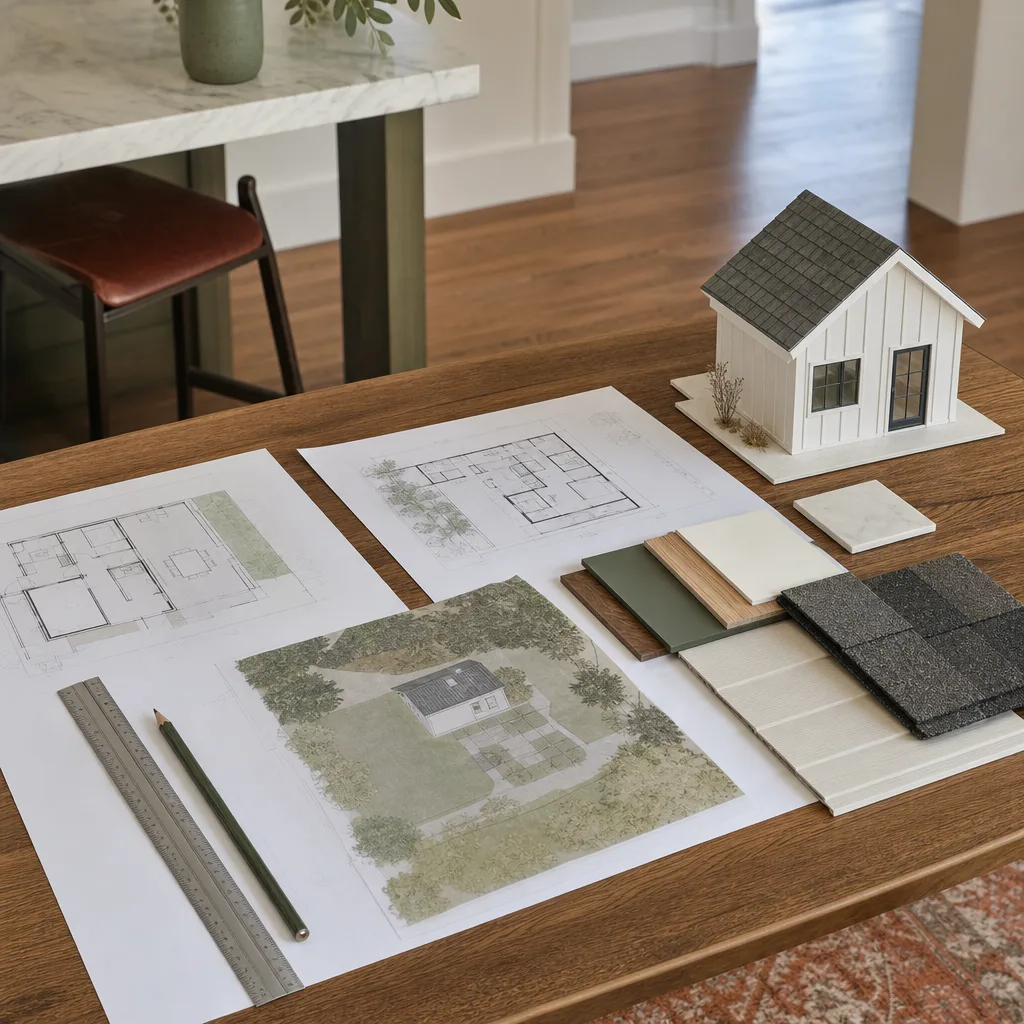
- Full permit-ready plan set. We produce the complete drawing package: site plan, floor plan, elevations, foundation layout, electrical plan, and structural details. If you’ve chosen a prefab product like Boxabl or Plant Prefab, the drawings integrate the manufacturer’s specifications directly.
- City submission and review management. We handle the submission to the City of San Antonio Development Services Department, track the review, and respond to plan review comments. You don’t have to call anyone at the city. We do that work.
- Approved stamped set in your hands. You receive the approved, stamped plan set, ready for construction. If you’re building with Seedling, the plans move straight to our build team. If you’re taking the plans elsewhere, they’re yours.
The goal of this process is simple: you never wonder what’s happening with your drawings, and you never get surprised by a fee you weren’t told about. Call (210) 981-6358 to start step one.
How Much Does ADU Design & Blueprints Cost in San Antonio?
ADU design and blueprint work in San Antonio typically costs between $4,500 and $9,800 for a complete, permit-ready plan set. The spread depends on five main factors: the size of the unit, whether it’s a detached structure or a garage conversion, how custom the design is, what your lot requires in terms of site work documentation, and whether you’re using a prefab product that needs manufacturer-integrated drawings or a fully site-built design.
Here’s a breakdown of typical ranges we see across San Antonio:
| Design Scope | Typical Cost Range | What Affects It |
|---|---|---|
| Converted garage ADU | $3,800 – $6,200 | Existing structure verification, fewer new-site challenges |
| Detached studio ADU (400-600 sq ft) | $4,500 – $7,500 | Foundation design, utility extensions, lot grading |
| Detached two-bedroom ADU (700-1,000 sq ft) | $6,800 – $9,800 | Complex rooflines, larger service panels, structural detailing |
| Prefab integration (Boxabl, Plant Prefab, Tuff Shed base builds) | $3,200 – $5,900 | Manufacturer spec alignment, foundation and utility drawings |
| Architectural review package (HOA submittals) | $600 – $1,400 add-on | Renderings, exterior material boards, elevation refinements |
Every one of these ranges includes a written price before we start drawing. You’ll know the full design cost on day one, and it won’t move unless you ask us to change the scope. We also offer free estimates on the phone, so if you’re unsure which category you fall into, call (210) 981-6358 and we’ll help you sort it out in about ten minutes.
What Affects Design Cost the Most in San Antonio?
Lots in older neighborhoods like Beacon Hill and Alta Vista often come with irregular setbacks and mature trees that require more detailed site planning. Newer lots in far west San Antonio or along the 1604 corridor tend to be simpler, but they sometimes carry stricter HOA architectural controls that add review documentation. Floodplain maps also matter: if any part of your lot falls inside a FEMA-regulated zone near one of the city’s creeks, the plan set needs additional elevation and foundation documentation, which adds cost.
We draw all of this into the price up front. No surprise fees when the survey comes back.
Why Families in San Antonio Choose Seedling for ADU Design & Blueprints
There are plenty of drafters in San Antonio who can produce a plan set. What’s harder to find is a design process that treats your house, your schedule, and your family the way we do.
When we come to your home to measure for an ADU, we’re walking through your living space. That means shoe covers, drop cloths, and a crew that asks before touching anything. We use pet-safe products where a choice exists, and we send a photo of the cleanup before we leave. If your kids are napping, we work quietly. If your dog is anxious around new people, we’ll coordinate the visit time so the house stays calm.
Ben Ortega leads every design engagement personally. You’ll know his name and his face before we ever start drawing. That’s different from handing your project to a rotating cast of drafters in an office you’ll never visit.
We also build what we draw. That matters more than homeowners realize. A design team that never swings a hammer produces drawings that sometimes can’t be built the way they look on paper. We know what San Antonio soil does to foundation types, what the humidity does to siding choices, and what the summer sun does to window placement. James Hardie siding on a south-facing wall in San Antonio holds up differently than it does in Oregon. We draw for this climate, because we build in this climate.
And every set of blueprints we produce carries the same 365-Day Done Right Promise as our construction work. If something in the drawings isn’t right, we make it right. In writing, every time.
Designing for the Way You’ll Actually Live
A good ADU design isn’t just a rectangle with a bathroom. It’s the answer to a specific question about how your family lives on this specific lot in San Antonio.
Maybe you’re adding a unit for aging parents who need a single-level layout with wide doorways and no steps from the driveway. That’s a design priority we draw into the plan from the first sketch, not something bolted on later. Maybe you want a rental unit that generates income, and the designer needs to think about a separate entrance, off-street parking, and utilities that can be metered independently. Maybe you’re building a workspace for a home business and need a layout that keeps client traffic away from your kids’ play area.
These are the conversations we have during the concept phase. They shape every line on the page.
If you’re leaning toward a prefab ADU, we’ll help you choose between something like a Boxabl unit, a Plant Prefab design, or a Tuff Shed-based build-out, and then draw the site plans, foundation details, and utility connections around that product’s actual specifications. You don’t have to become an expert in prefab manufacturing to get a buildable set of plans. That’s our job.
Design & Permitting in San Antonio: What You Should Know
San Antonio runs ADU permits through the Development Services Department, and the review timeline varies by caseload. Right now, most residential plan reviews are completing within two to four weeks after submittal, assuming the drawings are clean on the first pass. Drawings that have errors or missing details go back into the queue, and that’s where projects stall for months.
This is a big reason to have your blueprints drawn by someone who knows exactly what the city reviewers look for. We’ve been through the process enough times to know where the common rejection points are: egress window sizing, fire separation between the main house and the ADU, and foundation details on expansive soils. We draw to those standards the first time.
The parent ADU Design & Permitting in San Antonio page covers the full lifecycle of design through final inspection, including what comes after the blueprints are stamped.
FAQs – ADU Design & Blueprints
How long does ADU design and blueprint work take in San Antonio?
ADU design and blueprint work in San Antonio typically takes 6 to 10 weeks from your first call to a permit-ready set, depending on the complexity of your lot and the city’s current review queue. The drawing work itself usually takes 3 to 5 weeks, with the remainder spent on site documentation, structural engineering stamps, and city submittal. Call (210) 981-6358 and we can give you a realistic timeline for your specific lot and project type.
Is it cheaper to design an ADU myself or hire a professional?
It’s almost always more expensive to design an ADU yourself in the long run, because city reviewers in San Antonio reject plan sets with common errors like undersized egress windows, missing fire separation details, or incorrect foundation specs on expansive soils. Each rejection adds weeks and often requires hiring a draftsperson to fix the mistakes anyway. A professional plan set costs $4,500 to $9,800 and typically clears review with far fewer cycles. Call (210) 981-6358 for a free estimate on your specific project.
Can you draw plans for a specific prefab ADU brand?
Yes, we draw full plan sets that integrate specifications from Boxabl, Plant Prefab, Tuff Shed base builds, and other manufacturers whose product dimensions and connection details we know well. The foundation drawings, utility stubs, and site placement all reflect the exact product you’re buying, which means the plans pass review the first time and the installation goes smoothly. Call (210) 981-6358 and tell us which product you’re considering.
What’s included in a full ADU blueprint set?
A full ADU blueprint set in San Antonio includes a site plan, floor plan, exterior elevations, foundation and structural details, electrical layout, and any required energy compliance documentation. Each page is drawn to City of San Antonio Development Services standards and stamped by a licensed engineer where structural work requires it. The set you receive is the set you build from, whether you build with Seedling or another contractor. Call (210) 981-6358 to review what your specific project will include.
Ready to Start Your ADU Blueprints in San Antonio?
If you’ve been turning the idea of an ADU over in your mind for months, the drawing phase is where it becomes real. You’ll see your lot with a unit on it, know exactly what it costs to build, and have a plan set that gets you through the city and into construction without the months-long stall that happens when drawings are wrong.
Call (210) 981-6358 for a free estimate on ADU design and blueprints in San Antonio. A live person answers, day or night. Tell us about your lot and what you’re hoping to build, and we’ll give you a straight answer about cost, timeline, and next steps. No pressure, no obligation, no hourly billing to get the first conversation going.
We’d be glad to draw the plans for the new home on your lot.
Written by Ben Ortega, Owner at Seedling ADU San Antonio, serving San Antonio.