Tuff Shed ADU Design & Permitting: The San Antonio Owner’s Guide
If you’re researching Tuff Shed ADU design and permitting in San Antonio, you’re likely discovering that a Tuff Shed shell is the easy part – the path from storage building to legal living space runs through City of San Antonio Development Services, Bexar County setbacks, and a design process that most shed dealers don’t handle. We do. Seedling ADU San Antonio handles Tuff Shed conversion design and full permitting for homeowners across San Antonio, typically in the $4,500 – $9,800 range for design and permit fees depending on scope, lot conditions, and whether your shed is already on the ground or still on order. Most owners discover they need this service after purchasing a Tuff Shed, getting excited about a backyard office or guest room, and then realizing the “ADU” label on the shed doesn’t match what the city requires before anyone can sleep in it.
Which Tuff Shed Models This Applies To
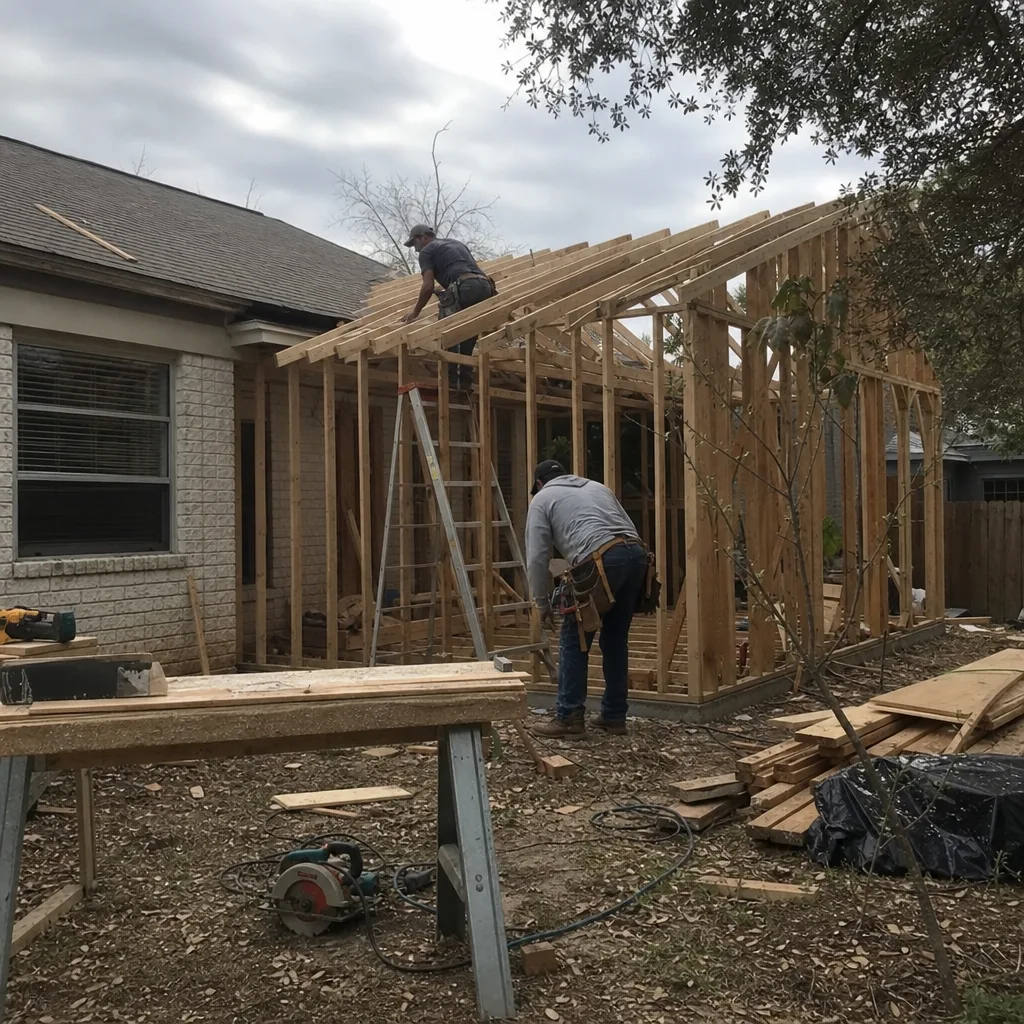
Tuff Shed builds hundreds of configurations, but for ADU conversion in San Antonio, we typically work with three lines: the Premier Pro Tall Barn, the Premier Ranch, and the Sundance TB-700. The model matters more than most homeowners realize. The Premier Pro Tall Barn has the sidewall height to accept a loft and proper egress windows; the standard Premier Ranch often doesn’t, which changes your insulation plan and can mean reframing. Here’s the compatibility gotcha most dealers won’t tell you: Tuff Shed’s standard floor systems on the Ranch line are rated for storage loads, not the live-load requirements of a habitable space under San Antonio’s adopted IRC. That means your conversion design may need floor joist reinforcement or a new foundation spec before permits ever move. We verify the manufacturer plate on the shed, measure the actual slab-to-plate dimensions, and design around what you actually have. For OEM versus aftermarket thinking: Tuff Shed doesn’t make ADU conversion kits. Everything you add – insulation, drywall, mini-splits, egress windows, subpanel – is third-party. What matters is that the third party is us, designing to San Antonio code, not a generic national template. We also work with Abodu, Cover, and Dvele when a Tuff Shed conversion isn’t the right fit for your lot.
Signs Your Tuff Shed ADU Design & Permitting Is Stalled or Failing
- The city flagged your permit application for live-load calcs. This means whoever drew your plans treated the shed as a shed. San Antonio reviewers catch this constantly. The fix is a structural design package that addresses the floor system and lateral bracing – which is the design work we do before resubmitting.
- Your contractor says “we’ll handle permitting later” after work started. That’s a stoppage waiting to happen. San Antonio inspectors can red-tag an unpermitted conversion, and pulling permits retroactively costs more than doing it first. We’ve inherited several of these projects near the King William Historic District, and Ben Ortega will tell you: the cheapest permit is the one pulled before demolition.
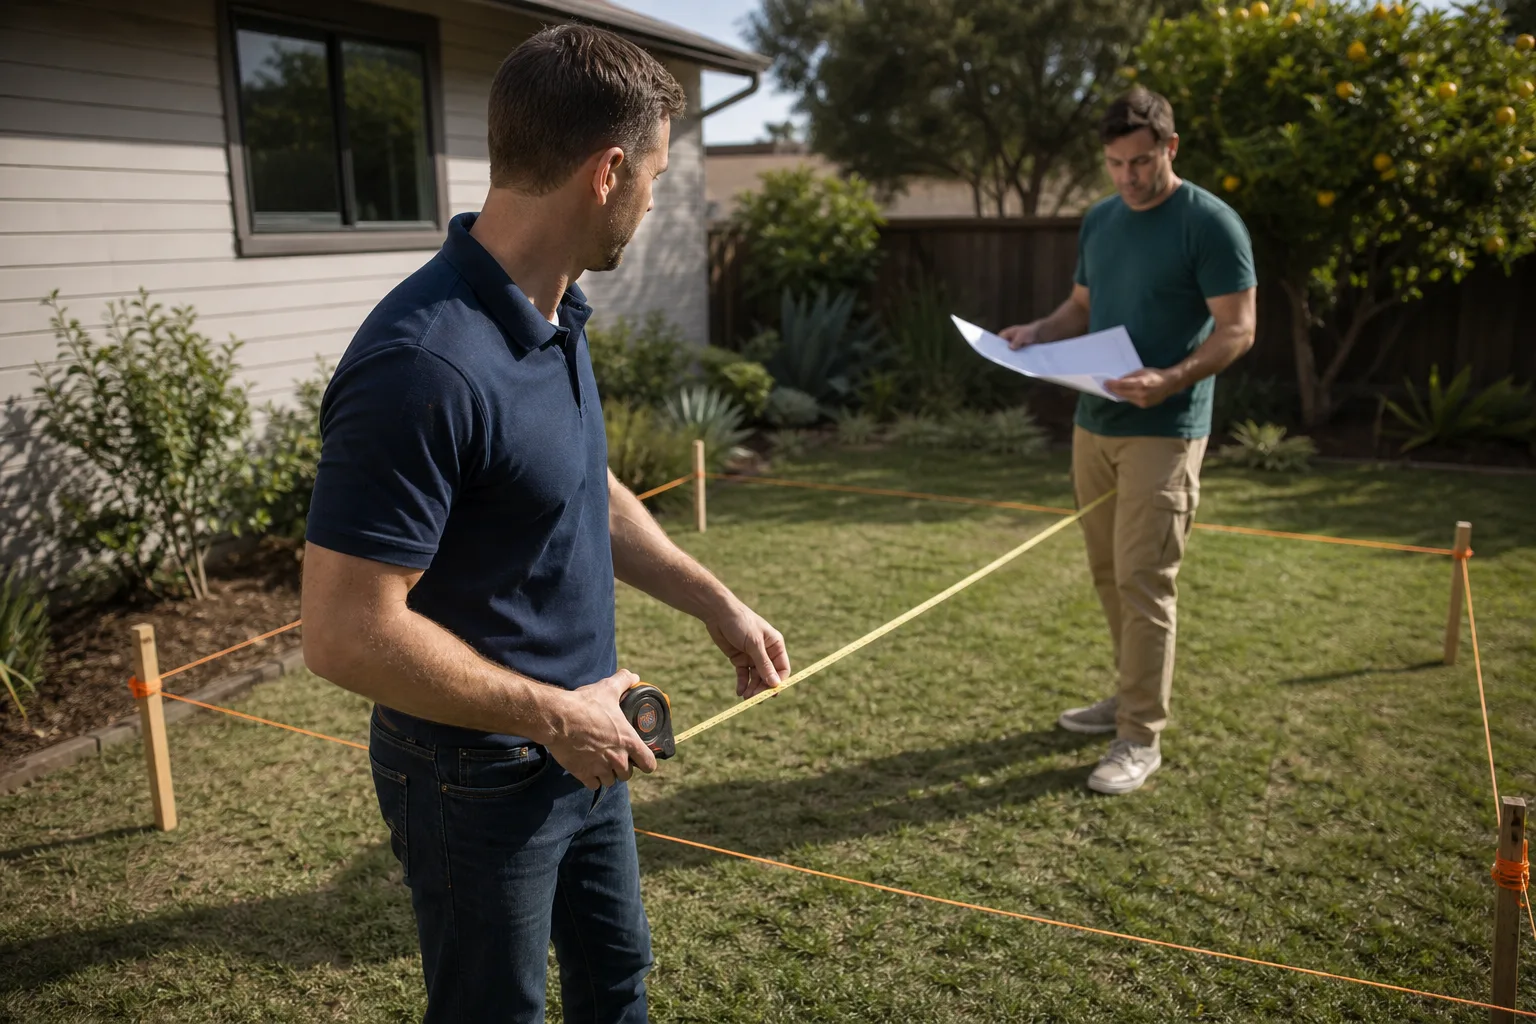
- Your Tuff Shed sits closer than five feet to the property line. Bexar County and many San Antonio neighborhoods enforce a five-foot rear and side setback for accessory structures that are lived in. A storage shed can often sit tighter. A dwelling cannot. This is exactly the kind of detail that kills a project if nobody checks before site prep.
- The electrical plan doesn’t account for a separate meter or subpanel feed. CPS Energy has its own requirements for secondary dwelling units, and a permit application without the right electrical service plan gets bounced. We design the panel layout, conduit path, and load schedule so CPS signs off on the first submission.
- Your egress window spec doesn’t meet the 5.7 square foot minimum opening. Standard Tuff Shed windows are not escape windows. Bedrooms in an ADU require egress openings with specific clear dimensions and sill heights. Missing this means a second design pass and another review cycle.
Replacement Cost & What’s Included
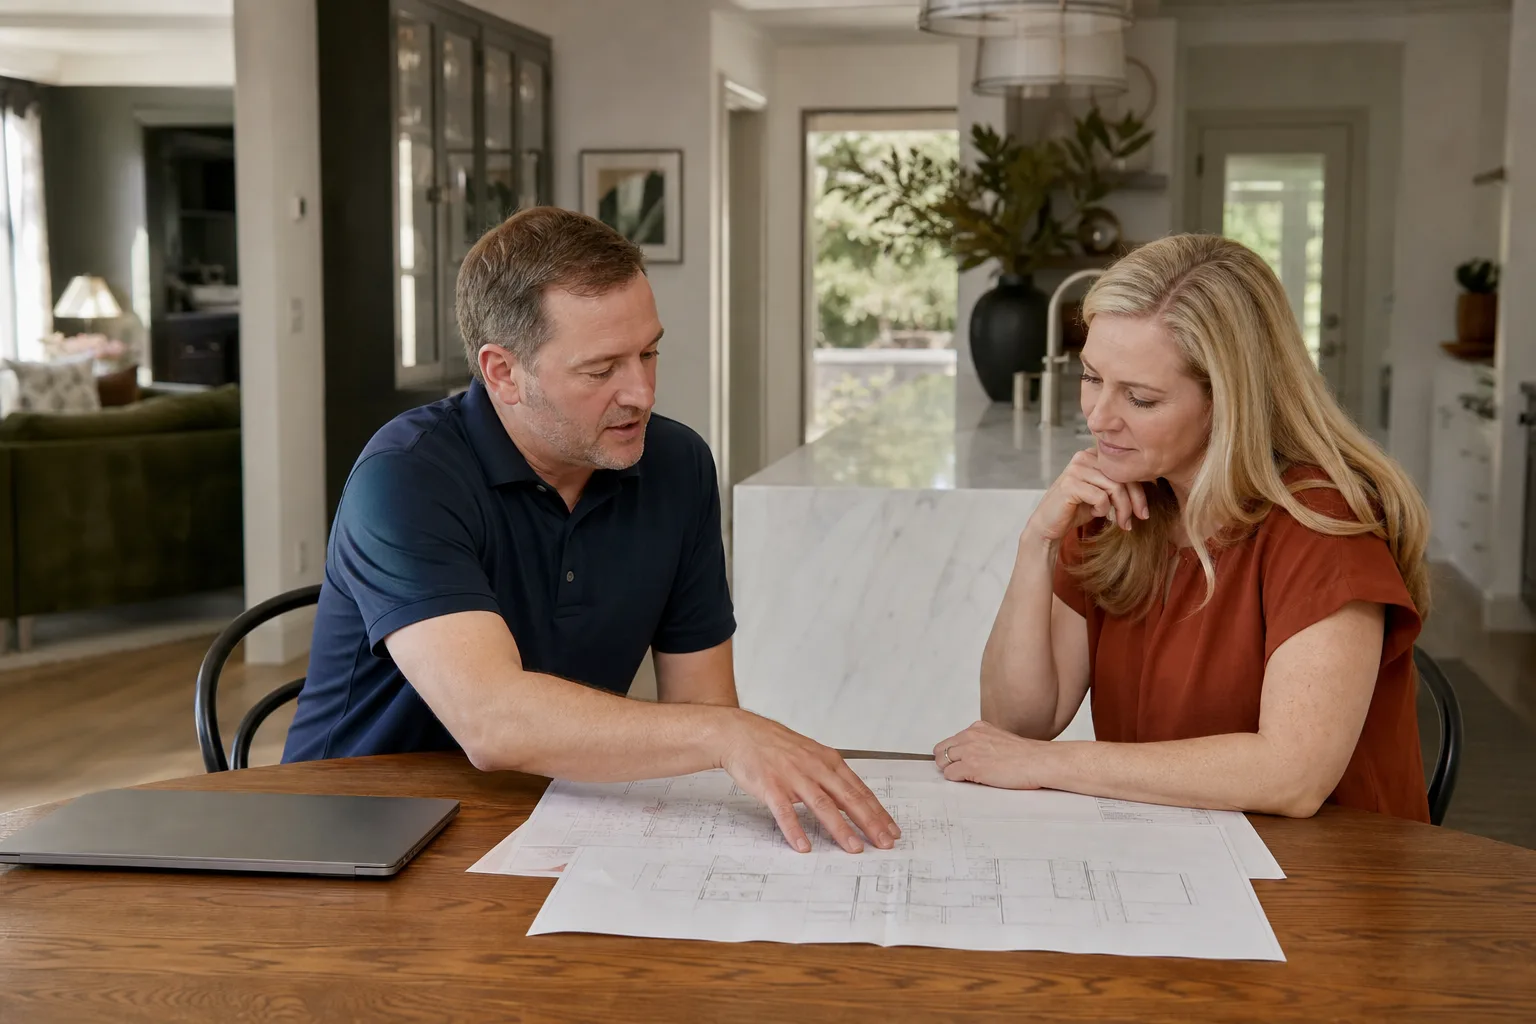
Here’s what design and permitting for a Tuff Shed ADU conversion costs in San Antonio, based on what we quote every week:
- Site analysis and feasibility study: $450 – $750. We check setbacks, HOA rules if applicable, CPS requirements, and whether your existing slab works.
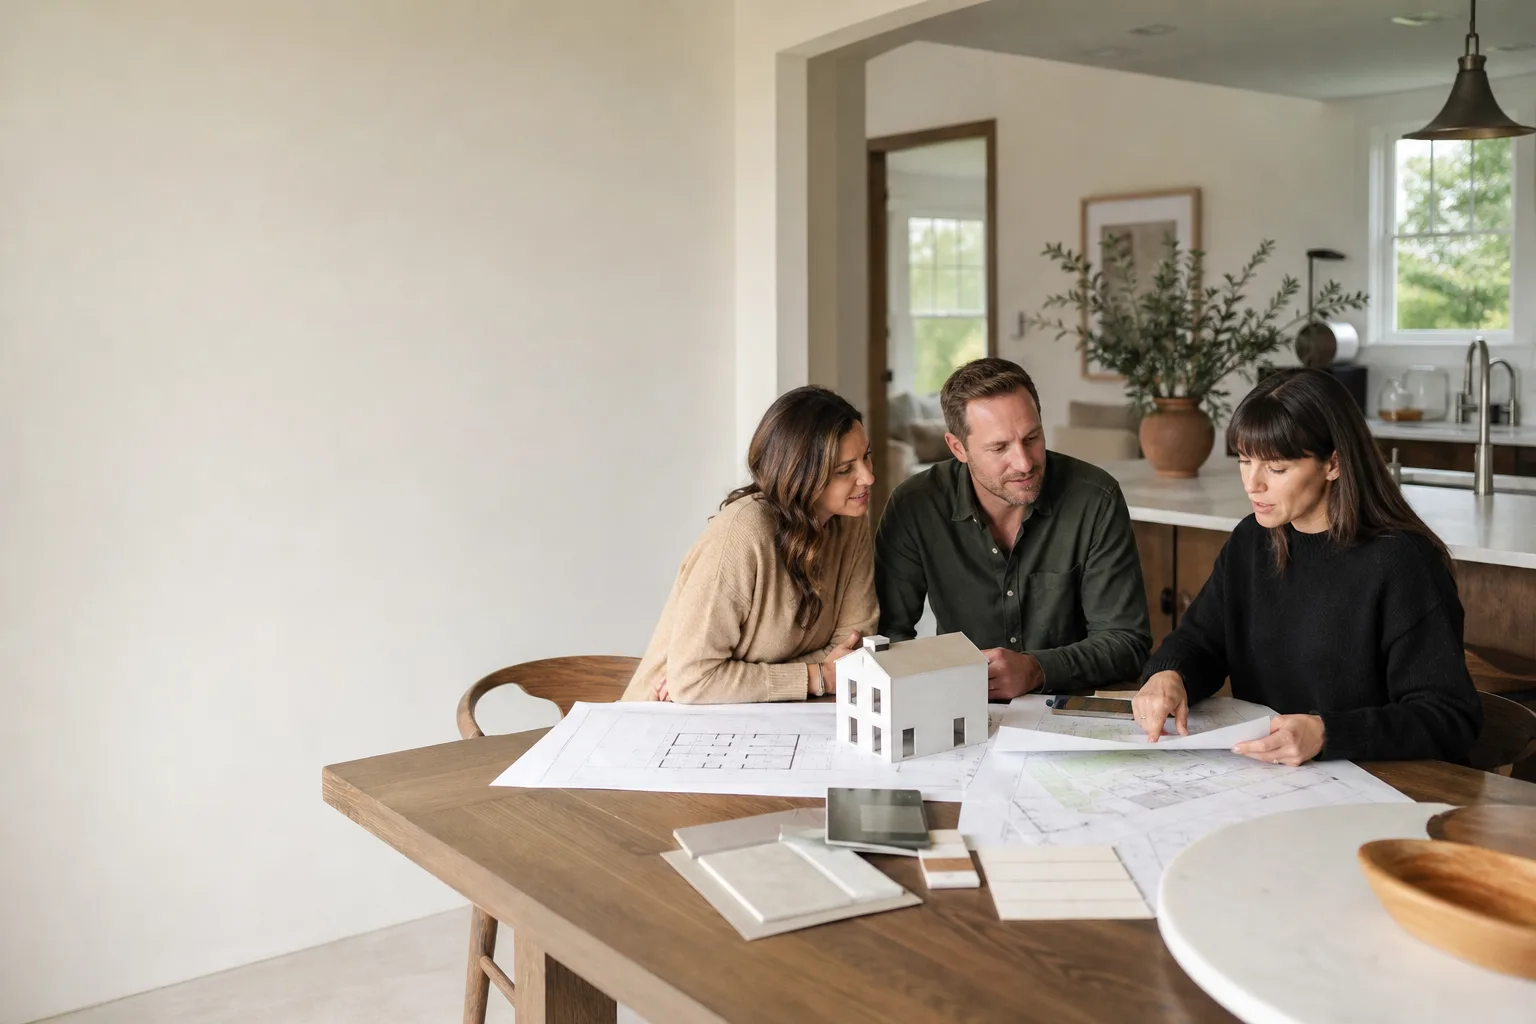
- Full ADU design package (architectural + structural + energy calcs): $2,800 – $5,400. This includes everything the City of San Antonio requires for plan review.
- Permit application and expediting: $850 – $1,650. We handle the submissions, corrections, and communication with Development Services so you don’t decode reviewer comments alone.
- Total typical range: $4,500 – $9,800 before construction starts.
Your price depends on shed size, lot conditions, whether the shed needs structural upgrades, and how much electrical work the conversion requires. Every design package comes with a written price before we begin – no line items added later, no surprises when the crew shows up. The permit work is backed by the 365-Day Done Right Promise. If a reviewer flags something we missed, we fix it and resubmit at no additional cost to you.
DIY or Call Us?
The honest split here: you can absolutely gather your own lot survey, pull your Tuff Shed purchase documentation, and check your HOA covenants if you have them. Those steps save you time and money, and we’ll happily work from what you collect. What you should not do is draft your own structural plans, guess at setbacks, or submit a permit package without a reviewed design. San Antonio Development Services will reject incomplete applications, and each rejection cycle adds three to six weeks. The design itself involves live-load calculations, lateral bracing, IECC energy compliance, and CPS coordination – this isn’t sketching floor plans on graph paper. If you have a Tuff Shed already delivered and you’re stuck on what the city is asking for, call us at (210) 981-6358 and describe what you’ve got. Ben will tell you plainly whether this is a one-week design fix or a bigger conversation.
FAQs
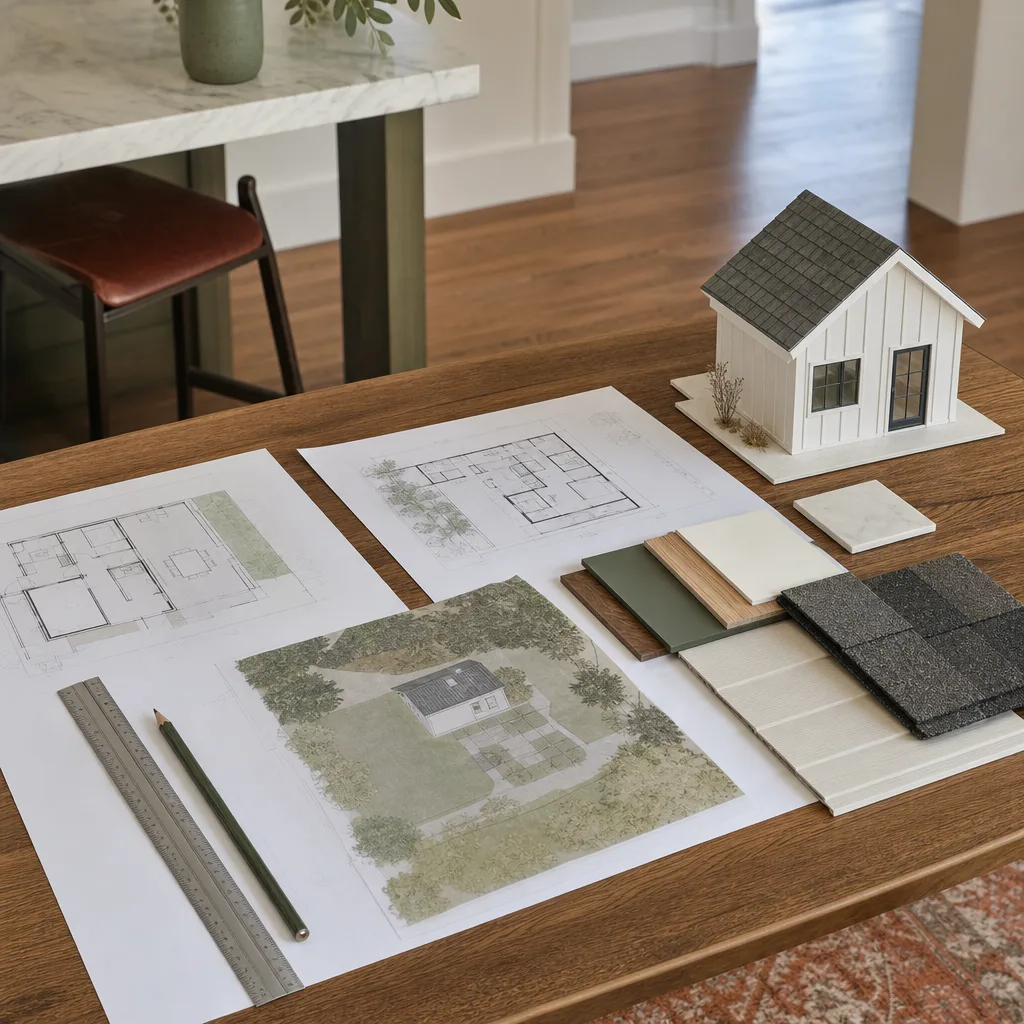
Plan on 8 to 14 weeks from our first site visit to issued permit. City of San Antonio plan review for accessory dwelling units typically runs three to six weeks per submission cycle, and the energy code review adds time. Complex sites – historic districts, floodplain zones, HOA approvals – can extend that window, and we’ll give you a realistic timeline on day one rather than a happy guess. Call (210) 981-6358 for a project-specific estimate; the consultation is free.
In most cases, yes – but the shed’s structure, floor system, and placement on the lot determine how much design work is required. Tuff Shed’s standard floor systems often need reinforcement, and the wall framing may need additional bracing for a habitable-space permit. We’ll assess what you have and tell you honestly whether it’s a straightforward conversion or whether a new pre-designed ADU from Abodu, Cover, or Dvele makes more sense. Call us with your shed dimensions and we’ll walk you through it.
No. The price we put in writing before design begins is the price you pay. The only variables are city-imposed fees that increase outside our control – and we’ll show you the fee schedule before you commit. Every design package includes a fixed line-item breakdown, and our 365-Day Done Right Promise covers any corrections we’d need to make after submission. Call (210) 981-6358 and we’ll walk you through what your specific project costs.
Both. Some families hire us only for the design and permit work and use their own contractor for the build. Most ask us to carry the project through construction, because our crews are background-checked, uniformed, and run under the Cedarwell Care Promise: shoe covers and drop cloths inside your home, pet-safe products where there’s a choice, and a photo of the clean-up before we leave each day. We’re an independent design-build company – not affiliated with Tuff Shed – so we design and build around what serves your lot, not what a dealer needs to sell. Tell me what you need the space to do, and we’ll figure out the rest from there.
Written by Ben Ortega, Owner, Seedling ADU San Antonio at Seedling ADU San Antonio, serving San Antonio and nearby areas.