Tuff Shed ADU Builders in San Antonio: What to Know First
As an independent Tuff Shed service provider, Seedling ADU San Antonio builds and converts Tuff Shed structures into permitted accessory dwelling units throughout San Antonio, typically completing a standard studio conversion in 6 to 10 weeks depending on utility runs and foundation work. Every project starts with a written price before any tool touches the shed, so you know the full cost on day one. If you own a Tuff Shed on your San Antonio lot and want to turn it into real living space, call (210) 981-6358 and tell us what you need the space to do.
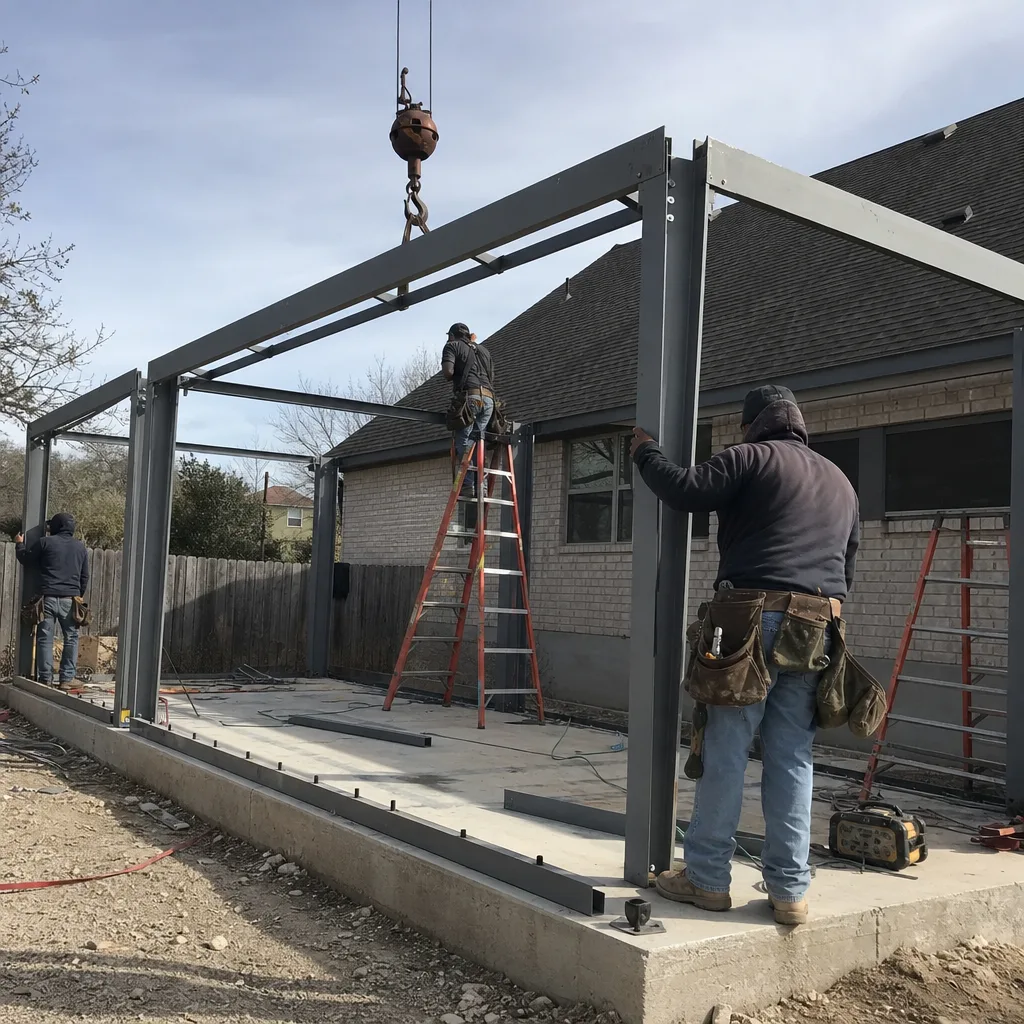
This page is for San Antonio homeowners who already own a Tuff Shed product, or are planning to buy one, and want a builder who understands how these structures behave in Bexar County’s climate and soil. We’re open about what a Tuff Shed can and can’t become, and we’ll walk you through the permit path, the utilities, and the finishes before you commit to anything. Call (210) 981-6358 and ask for Ben Ortega.
Key Takeaways
- Tuff Shed structures need a raised foundation, insulation, and utility rough-in to meet San Antonio’s residential code for an ADU.
- We provide written pricing before work starts, every time, no exceptions.
- Our work on Tuff Shed conversions is backed by the 365-Day Done Right Promise.
- We work with Abodu, Cover, and Dvele prefab systems if you decide a Tuff Shed conversion isn’t the right path after all.
How Tuff Shed Products Fail – and How We Fix Them
Tuff Shed builds a solid shell. The problems we see on San Antonio conversions aren’t usually the frames; they’re what happens when a storage building meets Texas heat, clay soil, and the jump to living space. Here’s what we find most often.
- Floor system deflection on Pro Series and Premier Pro models. Tuff Shed floors are built for storage loads, not living loads. The joist spacing and plywood thickness can flex under a sofa, bed, and two adults walking around. We sister additional joists and add a second layer of subfloor before any interior finish goes in. Without this step, tile cracks and doors stop latching within the first year.
- Wall-to-floor connection gaps after San Antonio’s clay soil shifts. The black gumbo clay in Bexar County expands and contracts with rain and drought. Sheds set on Tuff Shed’s standard skids or blocks shift enough to open up gaps at the base plates. We see this on every unpiered Tuff Shed in San Antonio that’s more than two years old. Our fix is a pier-and-beam or slab foundation with proper tie-downs, which stabilizes the structure before we build anything inside it.
- Roof venting that wasn’t designed for air conditioning. Tuff Shed’s standard ridge vents and soffit gaps work fine for a tool shed. Add a mini-split and now you have condensation potential in the roof cavity because the temperature differential changed. We add baffles, improve the vent ratio, and in some cases spray-foam the underside of the roof deck. This matters in San Antonio summers, where attic temps push 140 degrees.
- Non-structural wall height limits on the Premier Ranch and Premier Tall Barn. These are fine sheds. But the wall heights and roof pitch affect how much ceiling height you keep after insulating and finishing. On a Ranch, we typically gain 3 to 4 inches of headroom by re-framing the ceiling to follow the rafters instead of flat-ceilinging at plate height. It’s one of those details that makes the space feel like a home instead of a converted box.
- Builder-grade exterior trim and siding joints that open up within 18 months. The painted trim and lap siding on most Tuff Shed lines are adequate for utility use. As an ADU, the structure needs to be watertight for decades, not seasons. We re-caulk and re-flash every exterior joint, replace trim boards with rot-resistant material where needed, and re-sheath any wall that shows water staining. Then we wrap and side over it if the project scope calls for it.
Our Tuff Shed ADU Builders Process
Here’s what a Tuff Shed conversion looks like when we handle it, from the first call to the final walkthrough. You’ll know what’s happening at each stage and what the house will be like while the crew is there.
- 1
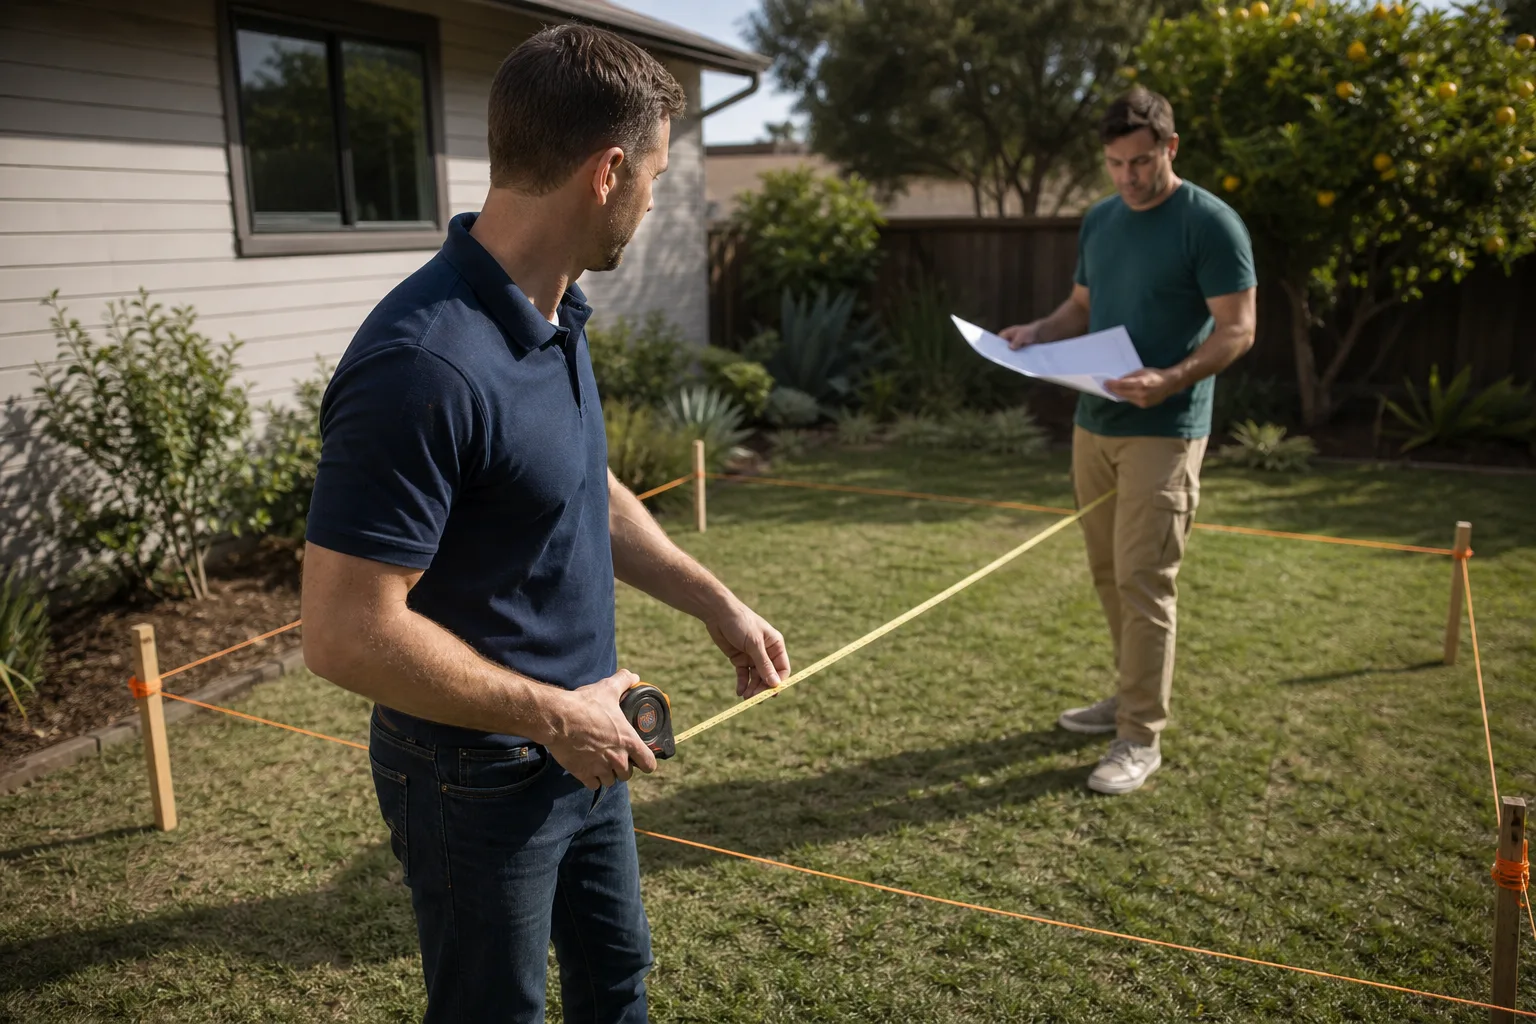
Site visit and Tuff Shed assessment. We measure, check the existing foundation or blocks, inspect the floor framing, and note the roof style and wall height. We also check the setback from your property lines, because San Antonio’s ADU ordinance has specific requirements that differ from the original shed placement rules.
- 2
Written proposal with line-item pricing. You get a document listing every cost: foundation, electrical, plumbing (if the ADU has a bathroom or wet bar), insulation, drywall, flooring, HVAC, windows, doors, and finish work. No allowances, no “to be determined” lines. The price we write is the price we build to.
- 3
Foundation and structural work. Depending on your lot and the shed’s condition, we either lift and re-set on piers, pour a slab underneath, or keep the existing slab if it’s already adequate. This stage includes floor joist reinforcement and sealing the base of the walls against San Antonio’s shifting clay.
- 4
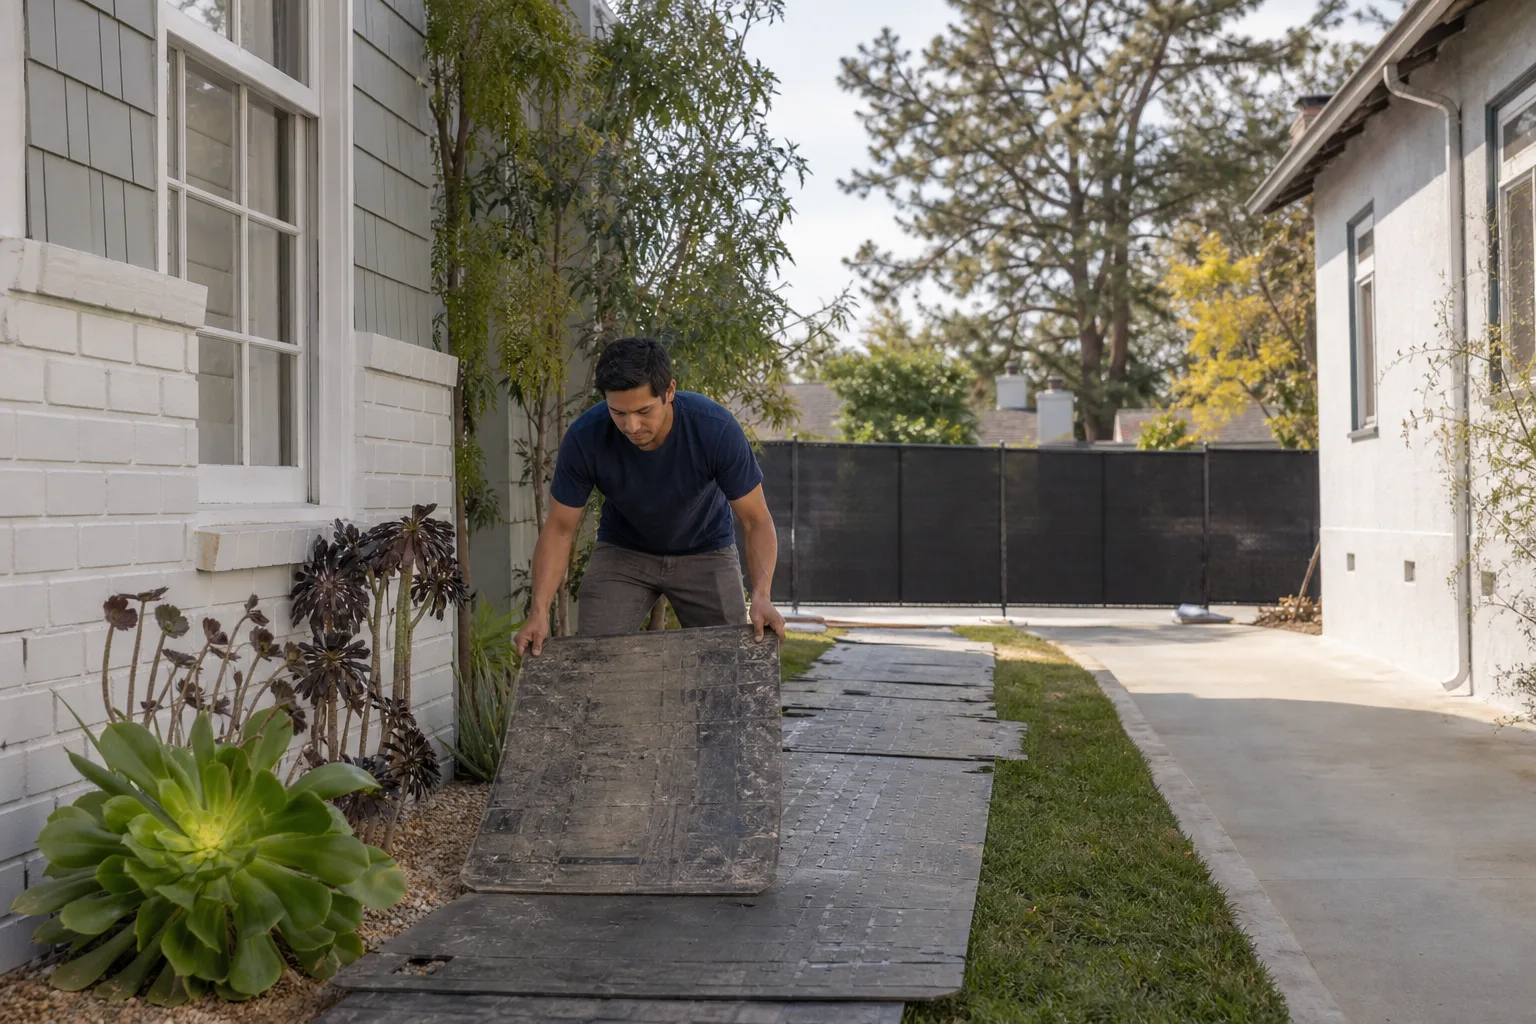
Rough-in: electrical, plumbing, HVAC, insulation. We pull permits, run the utilities, and insulate to code. We protect your family during this stage: the crew wears shoe covers inside the house if they’re moving through, drop cloths go down in any interior pathway, and we use pet-safe products where there’s a choice.
- 5
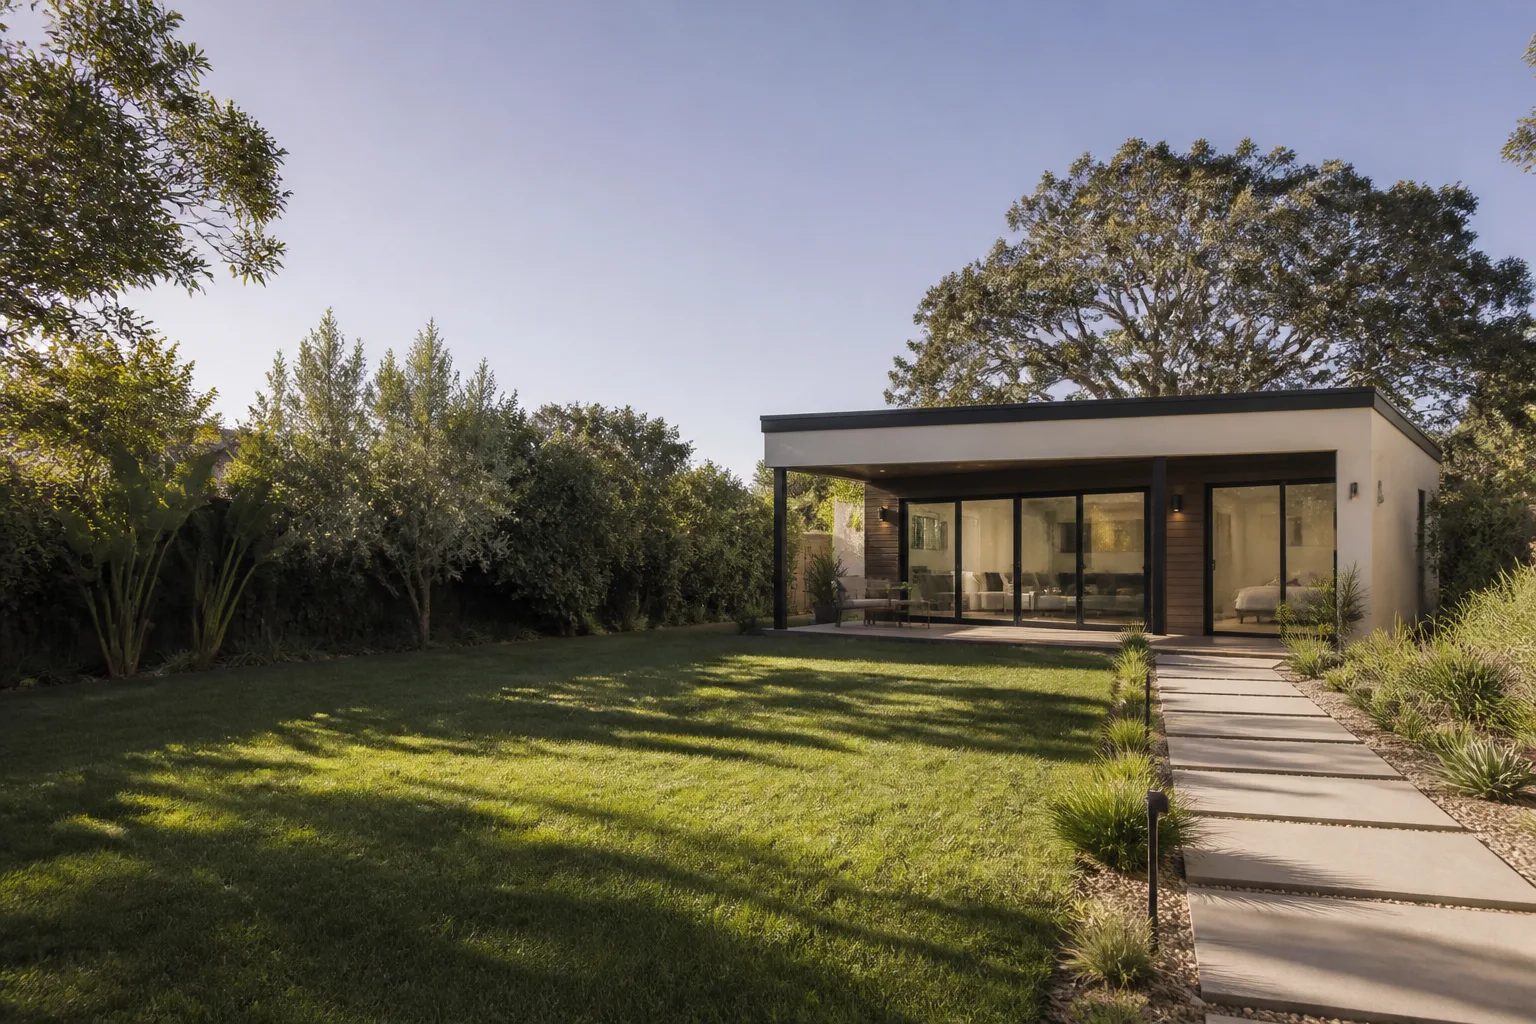
Interior finish: drywall, paint, flooring, trim, fixtures. This is where the shed starts feeling like a new home on your lot. We’ll coordinate with you on finishes, and we send a photo of the clean-up before the crew leaves each day.
- 6
Final inspection, walkthrough, and the 365-Day Done Right Promise. The city inspector signs off, we walk the space with you, and you get our promise in writing: if something’s not done right, we make it right for a full year after completion.
What Tuff Shed ADU Builders Costs in San Antonio
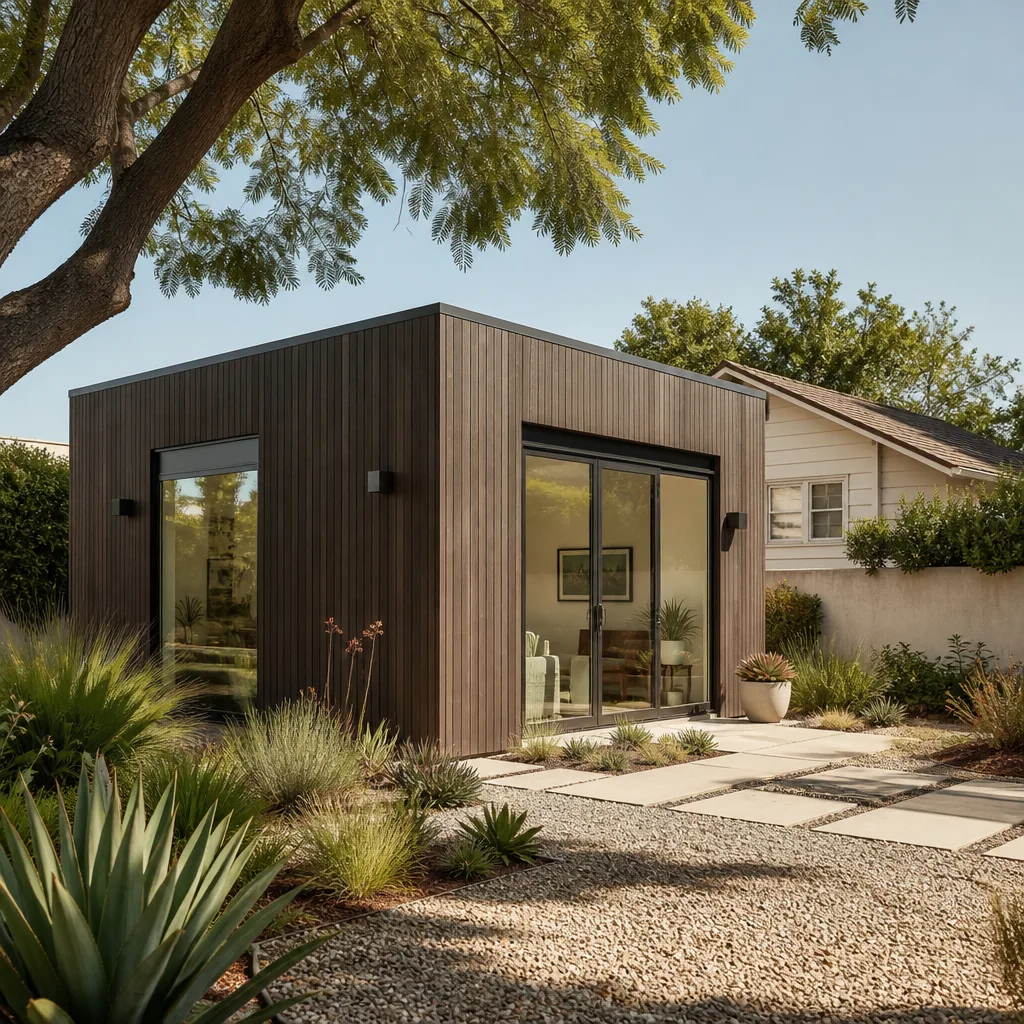
Here are the honest numbers for San Antonio, based on the conversions and builds we’ve priced in the last two years. These are ballpark ranges, not quotes. Your final written price depends on your existing shed’s condition, the foundation situation, and how far the utility runs are.
- Studio ADU from an existing Tuff Shed (no bathroom): $45,000 to $75,000
- One-bedroom ADU with bathroom and kitchenette: $75,000 to $120,000
- Tuff Shed that needs piering or an entirely new foundation: add $8,000 to $18,000
- Full custom ADU built from the ground up with Tuff Shed as the shell: $95,000 to $160,000
What moves the price most: the foundation, whether we need to run a new electrical subpanel from the main house, and bathroom plumbing. A bathroom adds $15,000 to $30,000 depending on the distance to your sewer line. Every project gets a written price before we start, and that price doesn’t change unless you change the scope. Call (210) 981-6358 for an exact quote, and we’ll walk your lot at no charge.
Why San Antonio Homeowners Call Seedling ADU San Antonio for Tuff Shed Work
Most ADU builders in San Antonio want to sell you their preferred prefab system or their own custom build. We’re different because we start with what you already have. If you own a Tuff Shed, we’ll tell you honestly whether it’s worth converting or whether you’d be better served by a new structure. And if you decide a Tuff Shed isn’t the right route, we work with Abodu, Cover, and Dvele so you can compare options without starting from scratch with another company.
Every Seedling crew member is background-checked and uniformed. The same person who answers your call during the estimate is reachable by phone throughout the build, 24/7, with a live person on the line, no voicemail tree. We protect your floors, your air, and your kids’ sleep schedule. And when the job is done, you get a photo of the clean-up and the 365-Day Done Right Promise in writing. Ben Ortega leads every project from first walkthrough to final inspection, and he’ll give you a realistic timeline on day one and stick to it. That matters more than any sales pitch.
FAQs
Yes, if the structure meets San Antonio’s residential building code for living space, including foundation, insulation, electrical, and egress requirements. The shed must also meet setback and lot coverage rules in San Antonio’s ADU ordinance. We handle the permit process and the structural upgrades as part of the conversion.
Structural modifications generally do affect the original Tuff Shed warranty, so we’re upfront about that before any work starts. As an independent Tuff Shed service provider, we don’t speak for Tuff Shed’s warranty terms, but we can tell you what our work covers under the 365-Day Done Right Promise. Call (210) 981-6358 and we’ll walk through what matters most on your specific model.
A standard studio conversion typically takes 6 to 10 weeks from permit approval to final inspection. More complex projects with bathrooms and new foundations can run 12 to 16 weeks. We give you a schedule before work starts and update it weekly, and Ben takes the call if anything shifts.
Sometimes, but not always. If your shed has a solid floor, good wall framing, and a roof in decent shape, conversion usually saves $20,000 to $40,000 compared to new construction. If the shed needs a new foundation, extensive re-framing, or full re-siding, the savings shrink and new construction starts to make more sense. We’ll give you both numbers in writing so you can decide with the full picture.
Yes. We pull all required permits for the conversion and the utilities, schedule the inspections, and stay on site through every approval. You never have to chase the city yourself.
Ready to Turn That Shed Into Real Space?
Tell me what you need the space to do, and we’ll figure out the rest from there. If you’re in San Antonio and you own a Tuff Shed, call (210) 981-6358 for a free site visit and a written estimate. No pressure, no vague numbers. Just a clear plan and an honest price.
Written by Ben Ortega, Owner, Seedling ADU San Antonio at Seedling ADU San Antonio, serving San Antonio and nearby areas.