Plant Prefab Site Prep & Utilities: The San Antonio Owner’s Guide
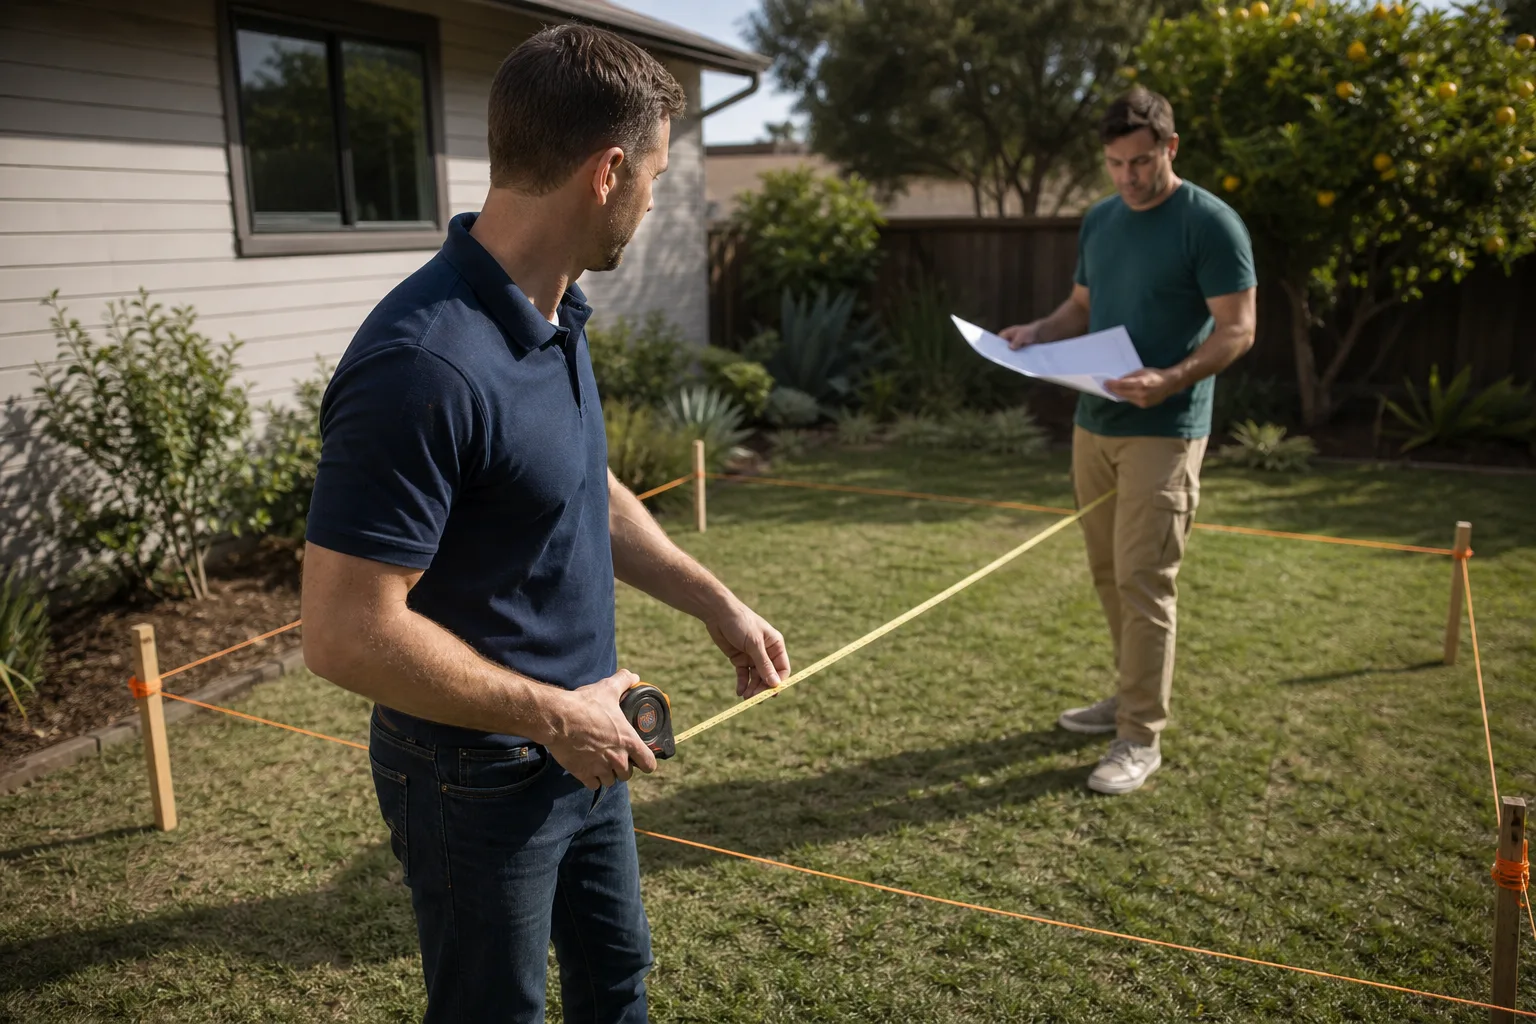
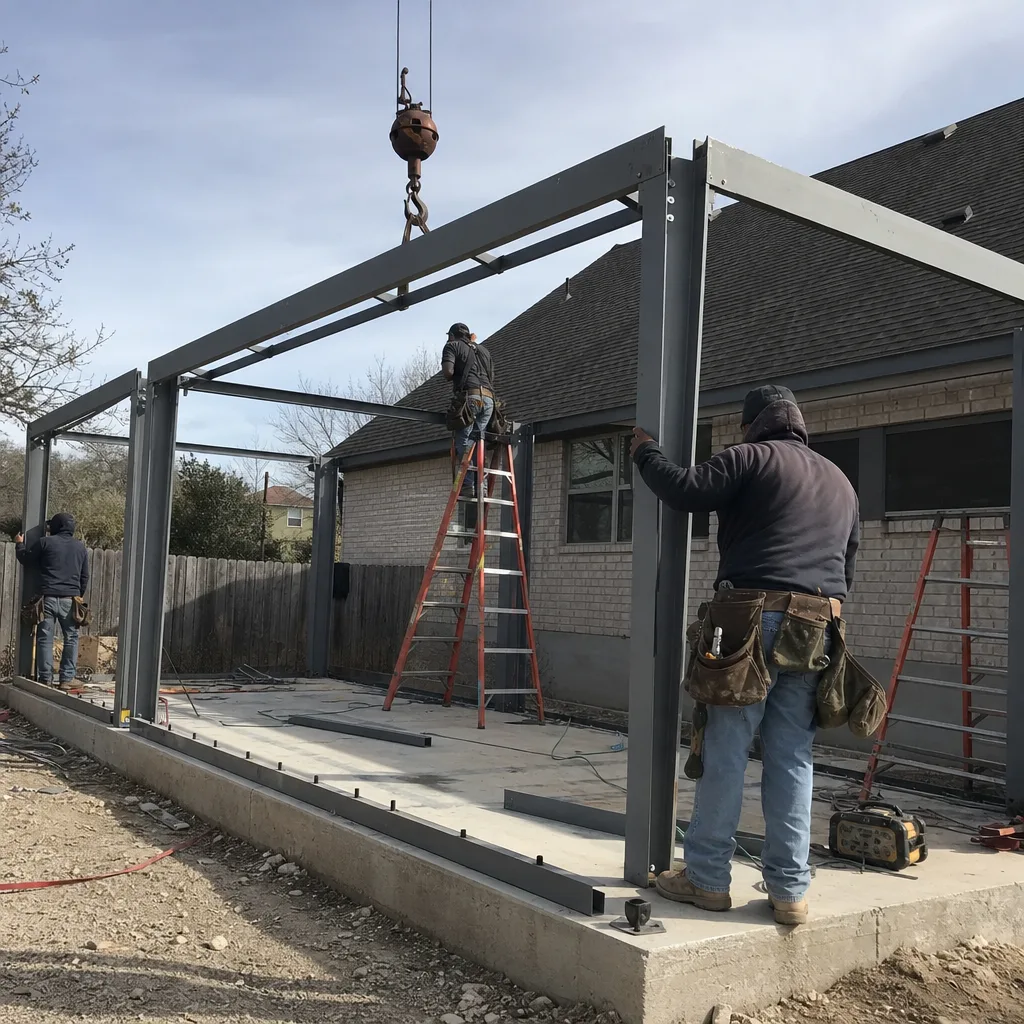
Site prep and utility work for a Plant Prefab unit in San Antonio typically runs $12,000 to $38,000 depending on soil conditions, existing utility access, and what the city’s Development Services Department requires on your specific lot. We stock the common Plant Prefab-compatible connection hardware and utility rough-in materials on our trucks, so the mechanical rough-in portion usually moves in days, not weeks. Most owners discover problems at this stage when the prefab module arrives and the site isn’t ready: the pad elevation is off, the sewer stub is in the wrong place, or the electrical service wasn’t upsized. That delay costs real money in crane standby time, and we’ve seen it more than once near Alamo Heights where older lots fight the setback rules.
Key Takeaways:
- Plant Prefab panels arrive ready to lift, but your site has to be surveyed, graded, and stubbed within 1/4 inch of the module’s utility points
- San Antonio’s expansive clay soil means compaction testing and sometimes pier depth adjustments before the crane ever shows up
- Written pricing covers all utility trenching, pad prep, and connection work before we break ground, no surprise change orders
- We’re an independent service provider, not affiliated with Plant Prefab, but we work with their module specs daily
Which Plant Prefab Models This Applies To
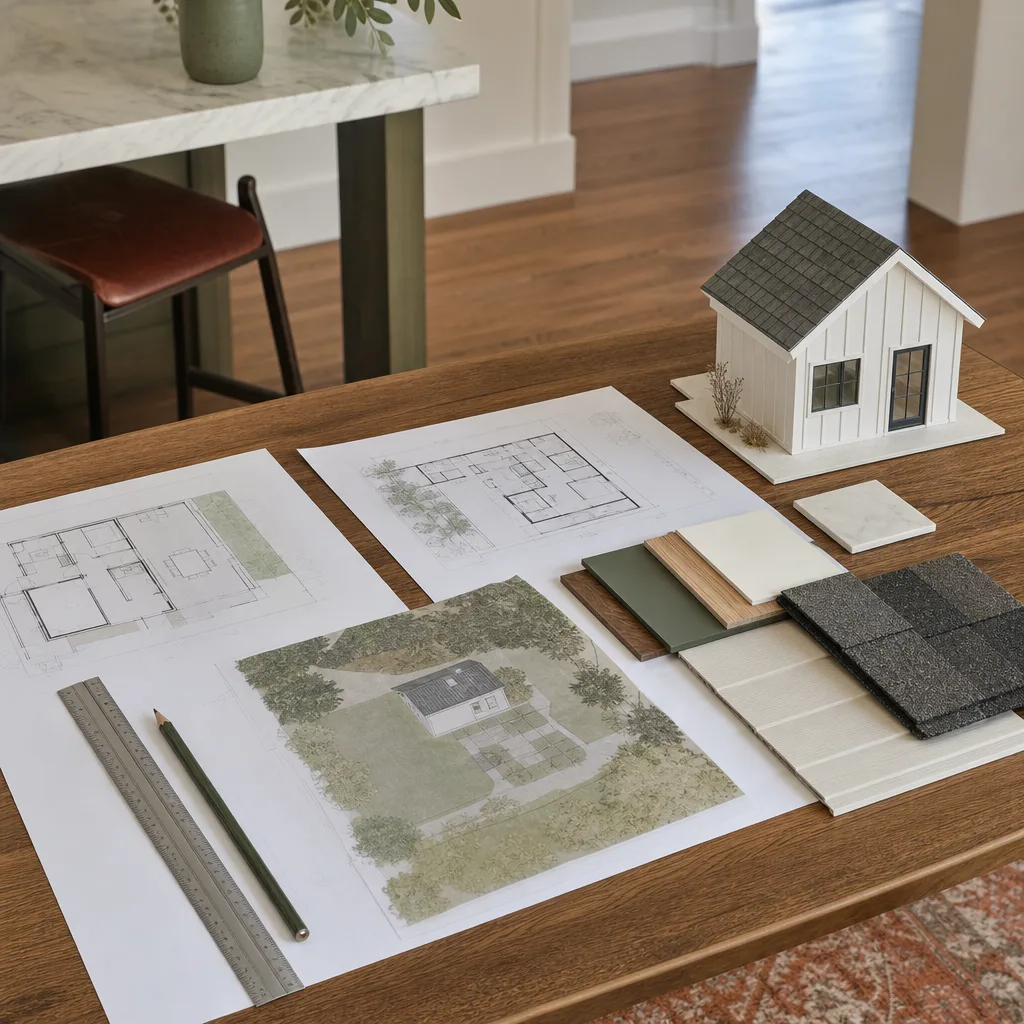
Site prep and utility work applies to every Plant Prefab product line from LivingHomes to the multifamily panels, but the specifics change by model. LivingHome models ship as panelized packages with utility stubs located per the plan set, while the smaller units may have consolidated mechanical closets that change where the sewer and water lines land. The gotcha we see most often in San Antonio: the module is designed around California utility depths and slab elevations, and Texas frost depth is shallower, but the city’s plumbing code requires a specific minimum cover on sewer laterals. You can’t just copy the California detail and expect the San Antonio inspector to pass it.
Identifying your exact utility layout is straightforward: your Plant Prefab plan set has a foundation plan page with the utility points dimensioned from the corners. If you don’t have the plan set, we can pull measurements off the module itself once it’s staged. For OEM versus aftermarket on the connection hardware: the plumbing and electrical fittings are standard commercial-grade products (you can use quality aftermarket equivalents), but the anchor bolt pattern and hold-down hardware must match Plant Prefab’s engineering exactly. Don’t substitute there.
Signs Your Plant Prefab Site Prep & Utilities Is Failing
- Standing water pools near the foundation pad after rain. San Antonio’s clay soil expands and contracts hard, and a pad that wasn’t graded with proper slope will hold water against the module’s floor frame, inviting moisture damage and shifting over time.
- The module sits visibly unlevel on the foundation. This usually means the soil below the pad settled unevenly or the compaction test wasn’t done right. You’ll see doors bind inside the unit, and the seams between wall panels will start to gap.
- Sewer gas smells inside the unit after installation. That’s a dry P-trap from a venting issue or a cracked sewer stub from settlement, either way, it’s a health issue and needs a plumber with prefab experience to diagnose.
- Breakers trip when the mini-split or water heater kicks on. This points to undersized electrical service or a loose connection at the panel, both common when the utility rough-in was done without checking the module’s actual load requirements.
- The city inspector flags a correction on the final inspection. We see this most often with missing corrosion protection on gas lines or incorrect concrete encasement depth on the water service. Fixing a fail after the fact costs double what doing it right upfront would have.
Replacement Cost & What’s Included
In San Antonio, full site prep and utility rough-in for a Plant Prefab unit breaks down roughly like this:
- Lot survey and utility locating: $1,500 to $3,000
- Clearing, grading, and pad excavation: $3,500 to $9,000 depending on trees, slopes, and access
- Compacted gravel base with compaction testing: $2,000 to $5,500
- Water, sewer, and electrical trenching with connections: $6,000 to $15,000 depending on depth and distance from the main
- Electrical service upgrade if needed (200A panel, conduit, meter): $2,500 to $7,000
- Permits and inspections: $800 to $2,200
Every estimate we write for a San Antonio Plant Prefab prep job includes the full scope in writing before any work starts. That means the survey, the pad, the trenching, the connections, the permit fees, and the final inspection, all listed line by line. If something comes up mid-project, like hitting limestone where the sewer line needs to go, you’ll know the added cost before we switch tools, not after. The work itself carries our 365-Day Done Right Promise: if the prep or utility hookup isn’t done right, we make it right, in writing.
DIY or Call Us?
There’s a safe level of involvement for an owner: you can verify the utility points match the plan set, you can visually confirm the pad is graded to slope water away, and you can check that the inspector’s correction list gets addressed. What you shouldn’t do is run your own electrical service, dig a sewer trench without calling 811 for utility locating, or try to level a settled pad on your own. High-voltage service work and deep excavation can kill you, and San Antonio’s soil will punish an amateur’s pad prep within two seasons. If you’re looking at a failing site prep situation, call us at (210) 981-6358 and we’ll walk the lot with you before recommending anything.
FAQs
A properly compacted pad with correct drainage should last the life of the ADU, which is 50 years or more, but the soil around San Antonio moves seasonally and may need minor grading adjustments every few years depending on your lot’s microclimate and tree cover. Call (210) 981-6358 if you’re seeing settlement or water pooling, and we’ll assess it for free.
Some issues can be addressed in place, like re-grading the drainage slope or adding a french drain, but pad settlement under a Plant Prefab module usually requires the unit to be temporarily lifted and the base rebuilt, which we coordinate directly with the crane company. We’ll tell you honestly which category you’re in before recommending anything.
For a typical San Antonio lot where utilities are accessible and the soil is buildable, we schedule two to three weeks from first survey to inspection sign-off, and we give you a day-by-day timeline in writing before we start. If the city’s permit review is backed up, the timeline reflects that upfront rather than surprising you later.
We stock the standard commercial plumbing and electrical fittings, anchor bolts, and hold-down hardware that Plant Prefab’s engineering calls for, and we order any module-specific components directly so they’re on site before the crane arrives. We also work with Abodu, Cover, and Dvele modules, so we know how the connection specs differ across brands.
Tell me what you need the space to do, and we’ll figure out the rest from there. Call (210) 981-6358 to schedule your free estimate, and Ben Ortega will walk your lot with you personally.
Written by Ben Ortega, Owner, Seedling ADU San Antonio at Seedling ADU San Antonio, serving San Antonio and nearby areas.