Plant Prefab Garage Conversion Contractor in San Antonio: What to Know First
We convert Plant Prefab structures into fully permitted living space across San Antonio, from attached garage conversions in Alamo Heights to detached garage-to-bedroom projects in Stone Oak and beyond. A typical garage conversion runs 6 to 10 weeks depending on scope, and you’ll get a written price before any work starts, with no surprise line items added after the crew arrives. If you own a Plant Prefab accessory structure or garage and want it turned into a bedroom, studio, or full ADU, call (210) 981-6358 and we’ll walk you through what’s realistic for your lot.
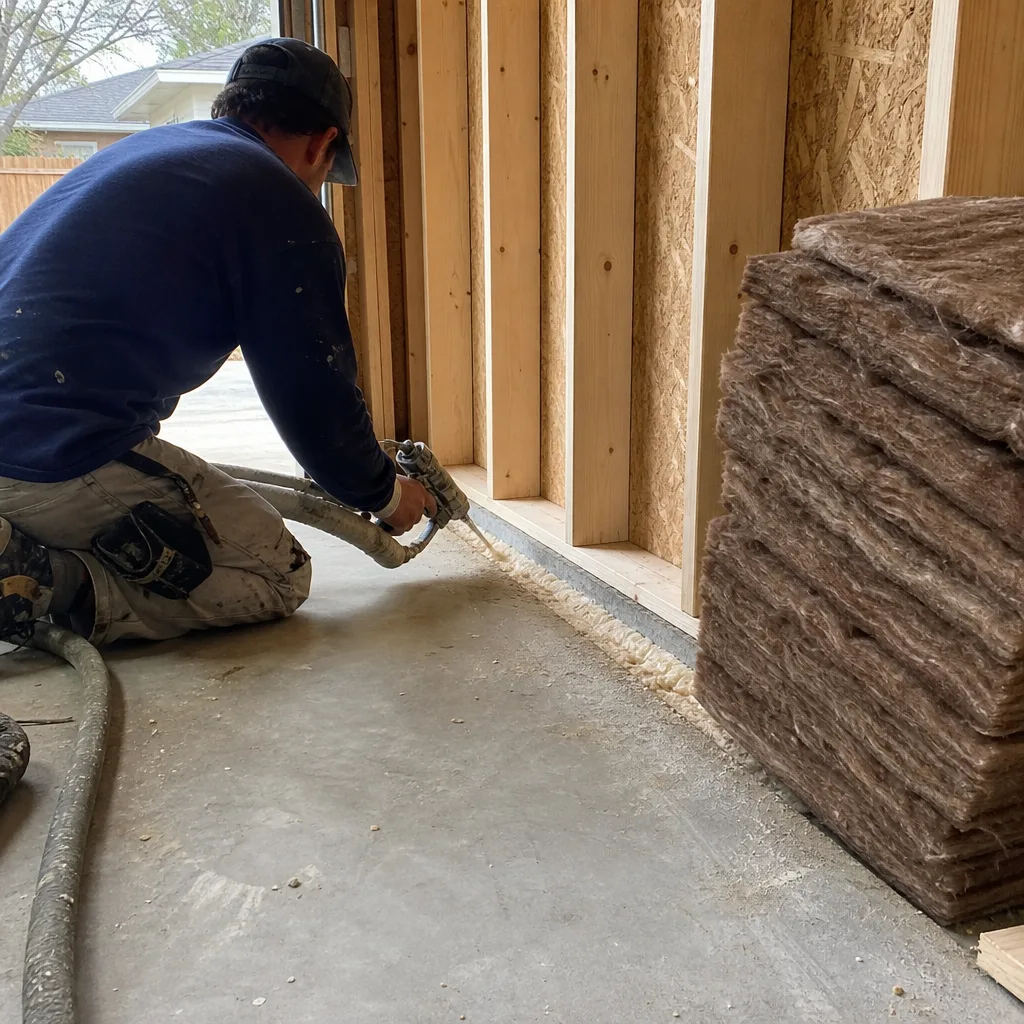
This page is for San Antonio homeowners who already own or are considering a Plant Prefab product and want to know exactly what a garage conversion involves: how the structure holds up, what we inspect before touching anything, what it costs, and how we leave your home at the end of each day. Ben Ortega leads our San Antonio builds, and he’s the one who usually answers the phone. Tell him what you need the space to do, and we’ll figure out the rest from there.
How Plant Prefab Products Fail – and How We Fix Them
Plant Prefab builds a solid panelized system, but every prefab structure has predictable stress points when you push it into a new use. Here’s what we see on garage conversions in San Antonio specifically:
- Panel joint movement at the sill plate. Plant Prefab’s LivingHome and ADU series panels ship in sections and get joined on site. San Antonio’s clay-heavy soil swells and contracts through wet-dry cycles, and we regularly see hairline separation at panel joints within 18 to 24 months of install. It’s not a structural emergency, but if you convert the garage and finish over those seams without addressing the movement, the drywall cracks within the first year. We check joint tightness, re-secure where needed, and use a flexible transition detail before any finish work goes up.
- Bottom-plate moisture wicking on the YB series. Plant Prefab’s YB series (their smaller backyard units) sits lower to grade than the full LivingHome line. In San Antonio, where we get sudden heavy rain followed by 100-degree days, moisture wicks up through the bottom plate if the perimeter drain wasn’t sloped correctly at install. We find this on about a third of the YB units we convert. The fix is a combination of regrading the exterior, sealing the plate, and in some cases adding a moisture barrier before we frame interior walls.
- Undersized HVAC rough-ins for converted space. Plant Prefab ships with mechanical rough-ins sized for the original intended use. When you convert a garage to a bedroom or living space, the existing supply and return lines are often too small for the added square footage and San Antonio’s cooling loads. We don’t patch over this. We calculate the actual CFM needed, upgrade the ducting or add a mini-split, and pull the mechanical permit so the work passes inspection the first time.
- Window and door flashing that doesn’t hold up to Texas sun. Plant Prefab uses standard flashing tape on their window and door rough openings. The UV exposure on a south-facing San Antonio garage wall degrades that tape faster than you’d think, and we’ve seen water intrusion around windows within three years on unshaded exposures. During any conversion, we remove and replace the flashing with a higher-grade product rated for our sun, then re-flash before the finished siding goes back on.
- Electrical panel capacity limits. The smaller Plant Prefab units (YB and the early ADU prototypes) often ship with a 100-amp panel. That’s fine for a workshop or storage. It’s not enough for a bedroom with a mini-split, an electric water heater, a kitchenette, and lights. We check the panel on every conversion and upgrade to 200-amp where the added circuits require it. The panel swap is a permit item in San Antonio, and we pull that permit ourselves.
Our Plant Prefab Garage Conversion Contractor Process
Every Plant Prefab conversion we do follows the same sequence. You’ll know what’s happening at each step, and you’ll have a written price before step one begins.
- 1
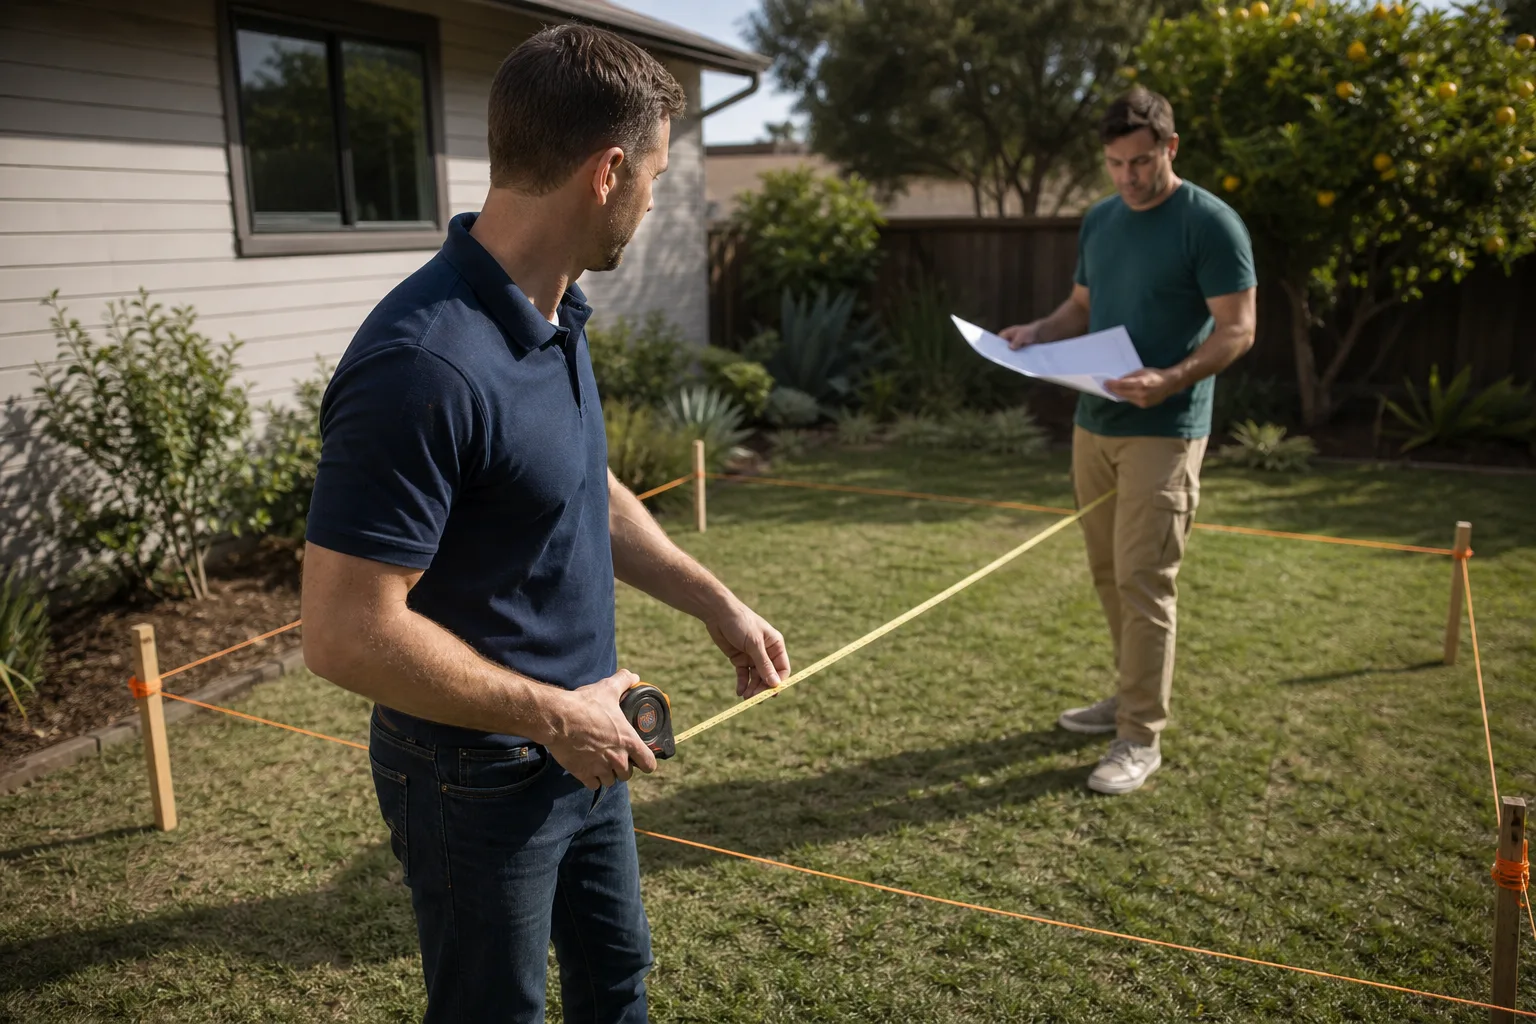
Site walk and structure review. Ben or one of our lead techs comes out, inspects the existing Plant Prefab structure from stem wall to ridge, and checks for the failure points listed above: joint movement, moisture at the plate, panel capacity, flashing condition. This visit is free.
- 2
Written scope and price. We send you a line-item price for the whole conversion, including permits, materials, labor, and any brand-specific work the Plant Prefab structure needs. No change orders down the line unless you ask to change the scope yourself.
- 3
Permit pull and plan set. We draw the conversion plan, file it with the City of San Antonio Development Services, and handle the permit review. You don’t chase paperwork. We do.
- 4
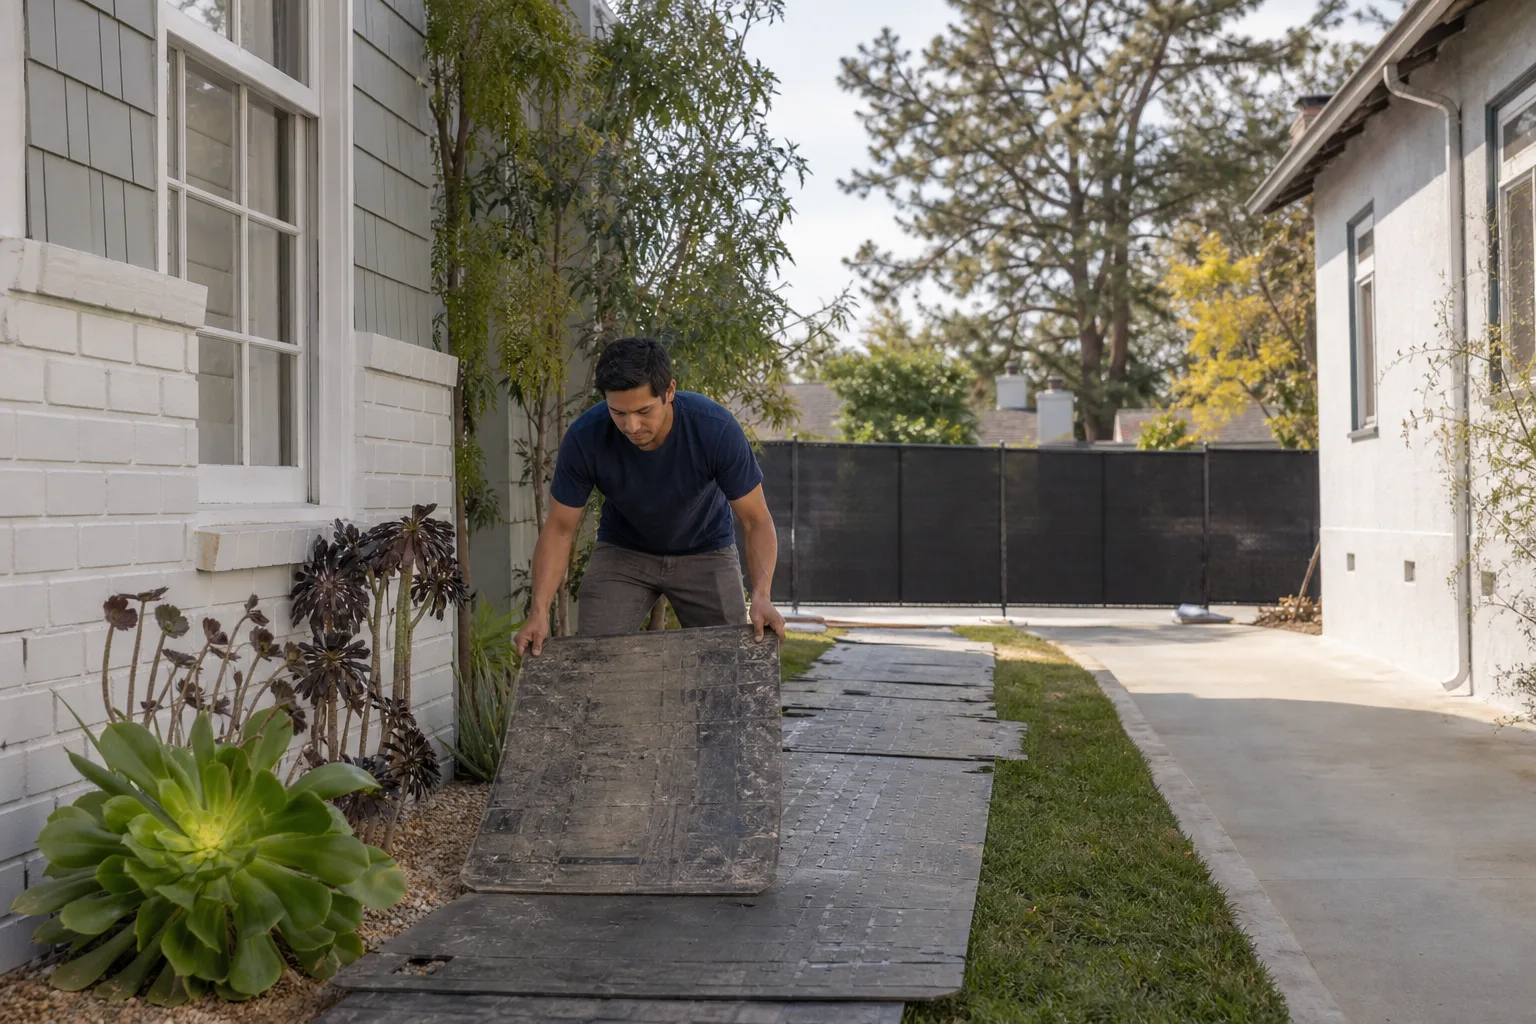
Rough-in and structural work. We handle any foundation, framing, flashing, panel, and mechanical upgrades first. Shoe covers and drop cloths go down before any tool enters the home, and we use pet-safe products where there’s a choice. Kids’ sleep schedules matter: we don’t run loud saws before 8 a.m. near bedrooms, and we tell you the day before any noisy phase.
- 5
Finish work and inspection. Drywall, flooring, paint, electrical trim, HVAC trim, and fixtures. We schedule the city inspection when we’re confident it passes, and we walk the finished space with you before we call it done.
- 6
Clean-up photo and the 365-Day Done Right Promise. You get a photo of the cleaned work area before the crew leaves, every day. And when the job is finished, it’s covered by our 365-Day Done Right Promise in writing: if it’s not done right, we make it right.
What Plant Prefab Garage Conversion Contractor Costs in San Antonio
San Antonio garage conversions on Plant Prefab structures typically run from $55,000 to $120,000 depending on size, finish level, and what the existing structure needs. Here’s how that breaks down for the most common scenarios:
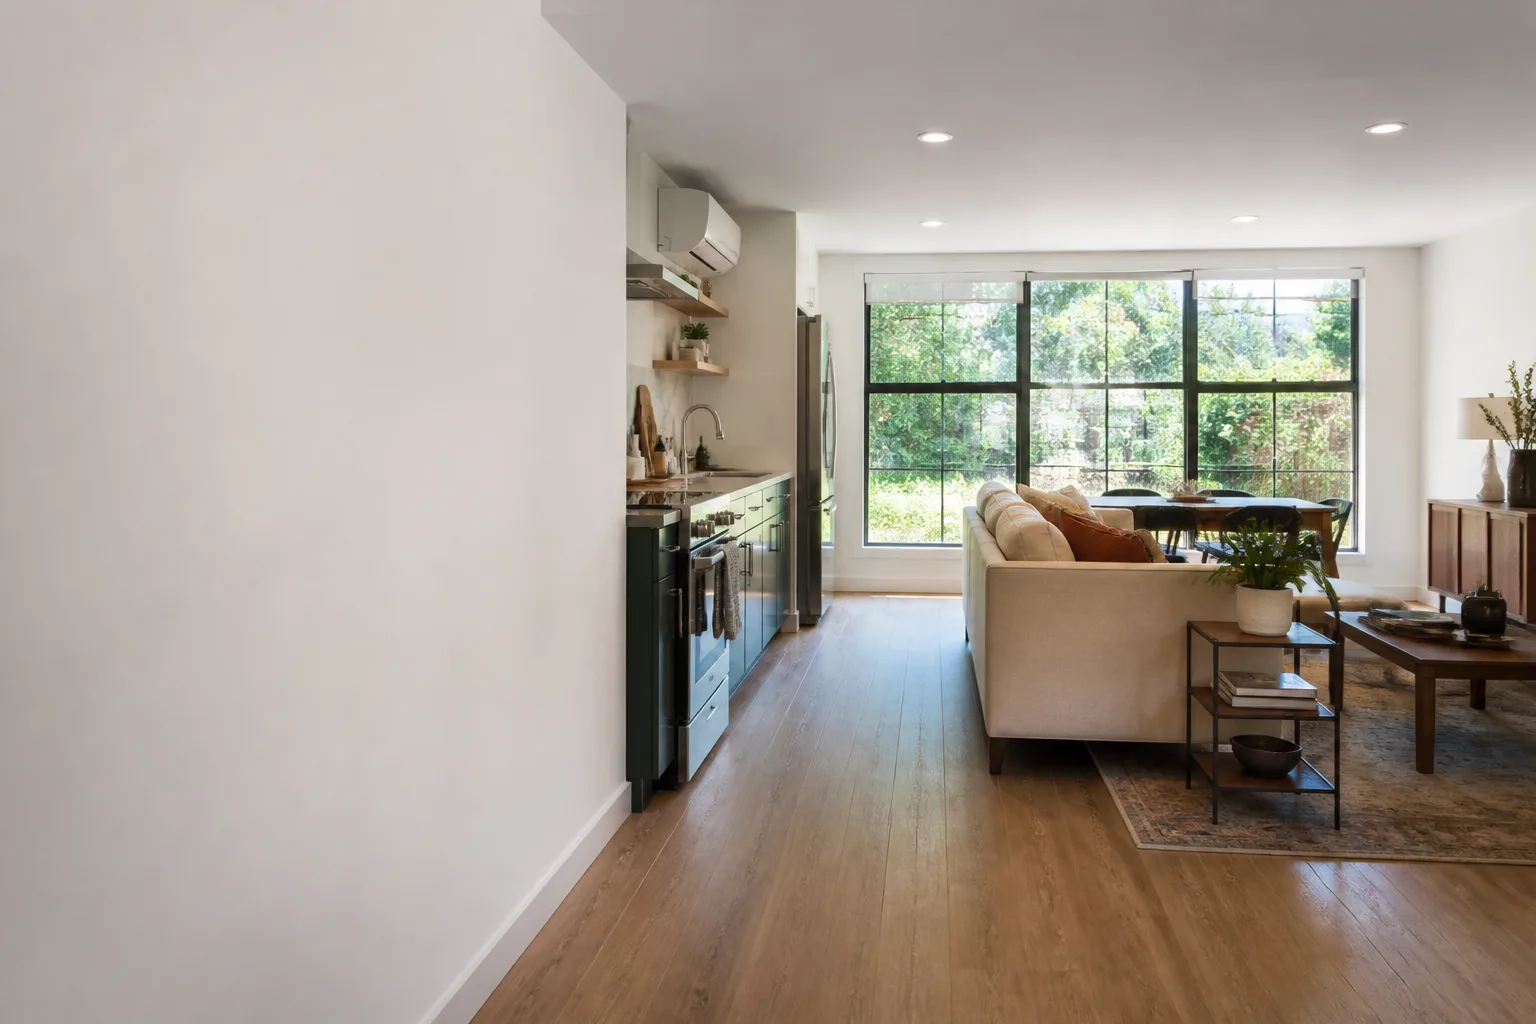
- Single-car attached garage to studio or bedroom: $55,000 to $75,000. Includes insulation, drywall, electrical upgrade, flooring, one window replacement if needed.
- Two-car attached garage to a one-bedroom ADU with kitchenette: $80,000 to $105,000. Adds plumbing rough-in, a mini-split or ducted HVAC, and a second egress point.
- Detached Plant Prefab garage (YB or similar) to full ADU: $70,000 to $120,000. The structure usually needs more work: flashing replacement, bottom-plate sealing, and panel capacity upgrades. Full kitchen and bath push the top of the range.
- Permits and plan set: $2,500 to $6,000 depending on the scope and any San Antonio-specific review requirements.
What moves the price most: whether we’re adding plumbing (bathroom or kitchenette), whether the panel needs a 200-amp upgrade, and whether the Plant Prefab structure shows joint or moisture issues that need correction before finish work. We give you that exact number in writing before any work starts. Call (210) 981-6358 to schedule a free site walk and get your line-item price.
Why San Antonio Homeowners Call Seedling ADU San Antonio for Plant Prefab Work
We’re an independent Plant Prefab service provider, which means we make decisions based on what’s right for your structure and your budget, not what a manufacturer’s program requires. Ben’s been leading ADU and garage conversion projects in San Antonio for several years, including builds near the King William Historic District, and he knows this city’s soil, its permit office, and its summer heat well enough to plan around all three. He grew up in East Los Angeles and picked up his first framing nail gun in a vocational program at East Los Angeles College before spending years in residential construction across Southern California. That background matters when you’re converting a prefab structure that needs real framing and flashing work, not just finish materials.
Every crew member on your job is background-checked and uniformed, so you always know who’s walking through your door. The Cedarwell Care Promise is part of every project: shoe covers and drop cloths inside the home, pet-safe products where there’s a choice, and a photo of the clean-up before the crew leaves. A live person answers the phone 24/7, which matters on week three of a build when a question comes up at 6 p.m. We also work with Abodu, Cover, and Dvele, so if you’re comparing prefab options or already own another brand, we can speak honestly about how Plant Prefab compares rather than steering you toward whatever we prefer to sell.
FAQs
It can, depending on the scope and which warranty terms apply to your specific Plant Prefab product. Structural modifications, panel alterations, or mechanical changes made outside the manufacturer’s guidance may void portions of the original warranty. We review your warranty documents before any work begins and structure the conversion to touch the original Plant Prefab components as little as possible. When we do need to modify the structure, we document it and tell you exactly what the warranty impact is before you approve the work.
Most Plant Prefab garage conversions in San Antonio take 6 to 10 weeks from permit approval to final inspection. The range depends on whether the structure needs joint sealing, flashing replacement, or a panel upgrade, and whether we’re adding plumbing. We give you a realistic timeline on day one and we stick to it. Ben would rather tell you eight weeks and finish in seven than promise four and deliver in six.
Yes. We source Plant Prefab-compatible panel materials, siding profiles, and trim details for every conversion, and we can order OEM components when you want an exact match. For interior finishes, we typically recommend materials that are better suited to San Antonio’s humidity and temperature swings than the original spec, but we always give you the option.
We fix the underlying issue before we touch finishes. For Plant Prefab structures, that usually means re-securing panel joints, regrading the perimeter drainage, and sealing the bottom plate. We’ve seen too many garage conversions where a contractor drywalled over a moisture problem and the homeowner found mold a year later. That’s not how we work. If your Plant Prefab structure needs correction, we’ll show you photos, explain what’s happening, and put the fix in your line-item price.
Yes. The site walk and structure review are free, and you’ll receive a written, line-item price before any work starts. Call (210) 981-6358 to schedule yours. We’ll walk your Plant Prefab structure together, answer your questions, and give you a number you can plan around.
Written by Ben Ortega, Owner, Seedling ADU San Antonio at Seedling ADU San Antonio, serving San Antonio and nearby areas.