Plant Prefab Home Addition Contractor in San Antonio: What to Know First
We provide independent Plant Prefab home addition contractor work across San Antonio, from framing out a new room against an existing Plant Prefab structure to tying in rooflines, electrical, and interior finishes. Most addition projects run 8 to 16 weeks depending on scope, foundation requirements, and the city’s permitting timeline. Written pricing comes before any work starts, so you’ll know the full number before a single tool shows up.
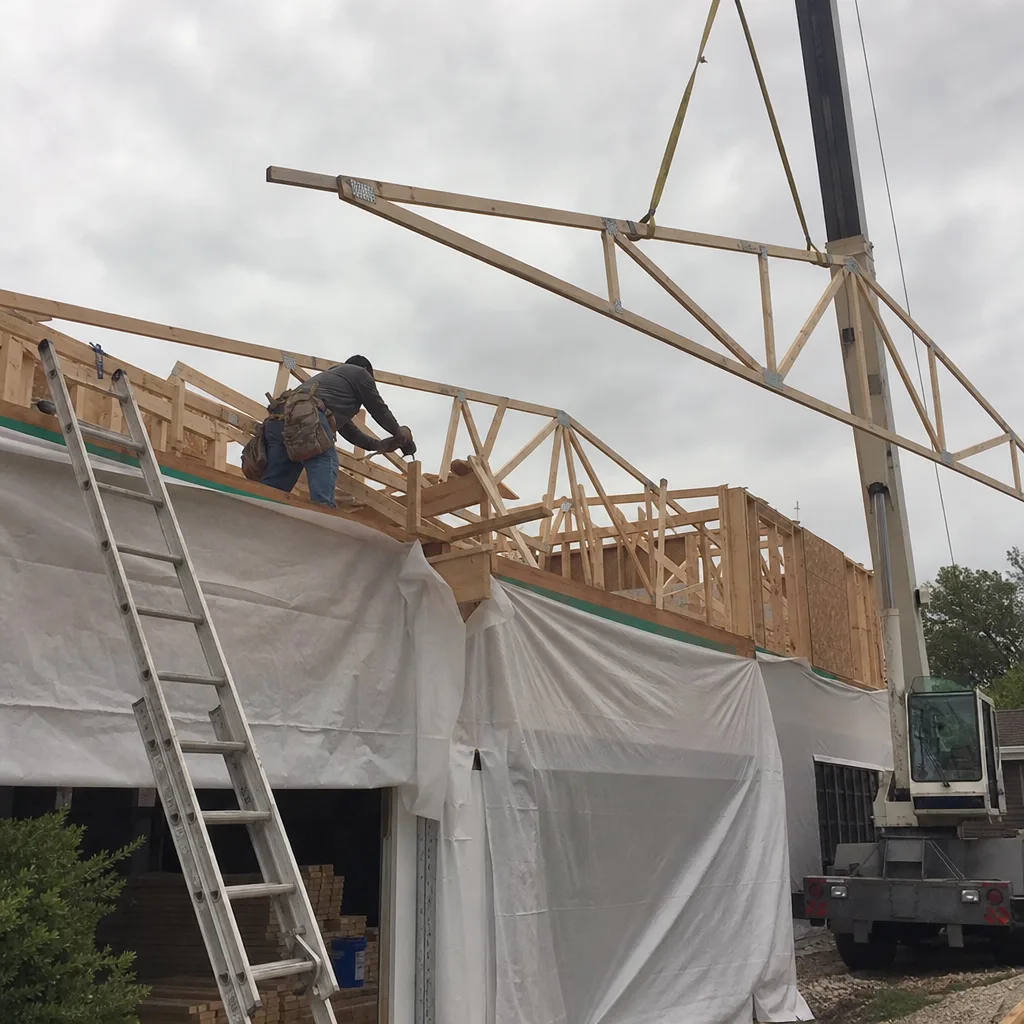
If you own a Plant Prefab accessory dwelling unit or a Plant Prefab panelized home and you’re planning to expand it, this page walks through the specifics: how these structures behave when you cut into them, what fails, what it costs, and how we keep the job clean while your family keeps living there. Call (210) 981-6358 and ask for Ben Ortega. He’ll talk you through what’s realistic for your lot and your building.
How Plant Prefab Products Fail – and How We Fix Them
Plant Prefab builds differently from stick-framed additions. Their panelized walls and modular boxes arrive with factory-installed sheathing, precise tolerances, and connection points designed for their own system. When an addition meets that system, small mistakes compound quickly. Here’s what we see in San Antonio homes:
- Panel seam shifting at the interface line. Where a new addition ties into an existing Plant Prefab wall, San Antonio’s clay-heavy soil expands and contracts enough through drought and rainy seasons to move a slab by fractions of an inch. Those fractions show up as hairline cracks along factory seams or slight gapping at the transition. The fix is not just caulk: we isolate the addition’s framing from the original panel assembly, add a proper slip connection at the roofline, and make sure the new foundation is engineered for our soil, not just copied from the original plan.
- Roof tie-in leaks on low-slope Plant Prefab sections. Many Plant Prefab units in San Antonio use a low-slope membrane roof. When a contractor frames an addition with a conventional asphalt shingle roof and ties it in at the wrong pitch, the transition becomes a ponding point during heavy summer storms. We see this all the time in Alamo Heights and Terrell Hills. Our fix is a properly flashed cricketed transition that moves water away from the seam, plus a membrane-to-peel-and-stick detail that matches what the original roof was designed for.
- Electrical panel proximity issues during bump-outs. Plant Prefab homes often place the main electrical panel in a location that is efficient for factory assembly but inconvenient when a homeowner wants a bump-out addition on that same wall. Moving a panel is not cheap, and not every contractor says so upfront. We identify this early, quote it as a line item, and schedule the utility disconnect with CPS Energy so there is no surprise mid-project.
- Window and door rough openings sized to Plant Prefab’s factory spec, not field spec. Factory openings are precise, but they do not always match what a carpenter expects on a residential site. When we add a garage addition or sunroom that connects through an existing exterior wall, we measure every rough opening against the original Plant Prefab shop drawings before ordering doors or windows. Sending back a $2,400 custom slider because someone assumed a standard size is the kind of cost families should never absorb.
- Interior finish transitions where the old wall meets the new. Drywall, texture, and paint on a Plant Prefab wall may have been applied under factory conditions, which means a smooth, consistent surface. Field-finishing a new addition to match takes patience and skill. Our crew takes the time to match texture and sheen, and we photograph the finished transition before we call the job done.
Our Plant Prefab Home Addition Contractor Process
Every addition follows the same order. No shortcuts, no skipped steps, no surprises.
- 1
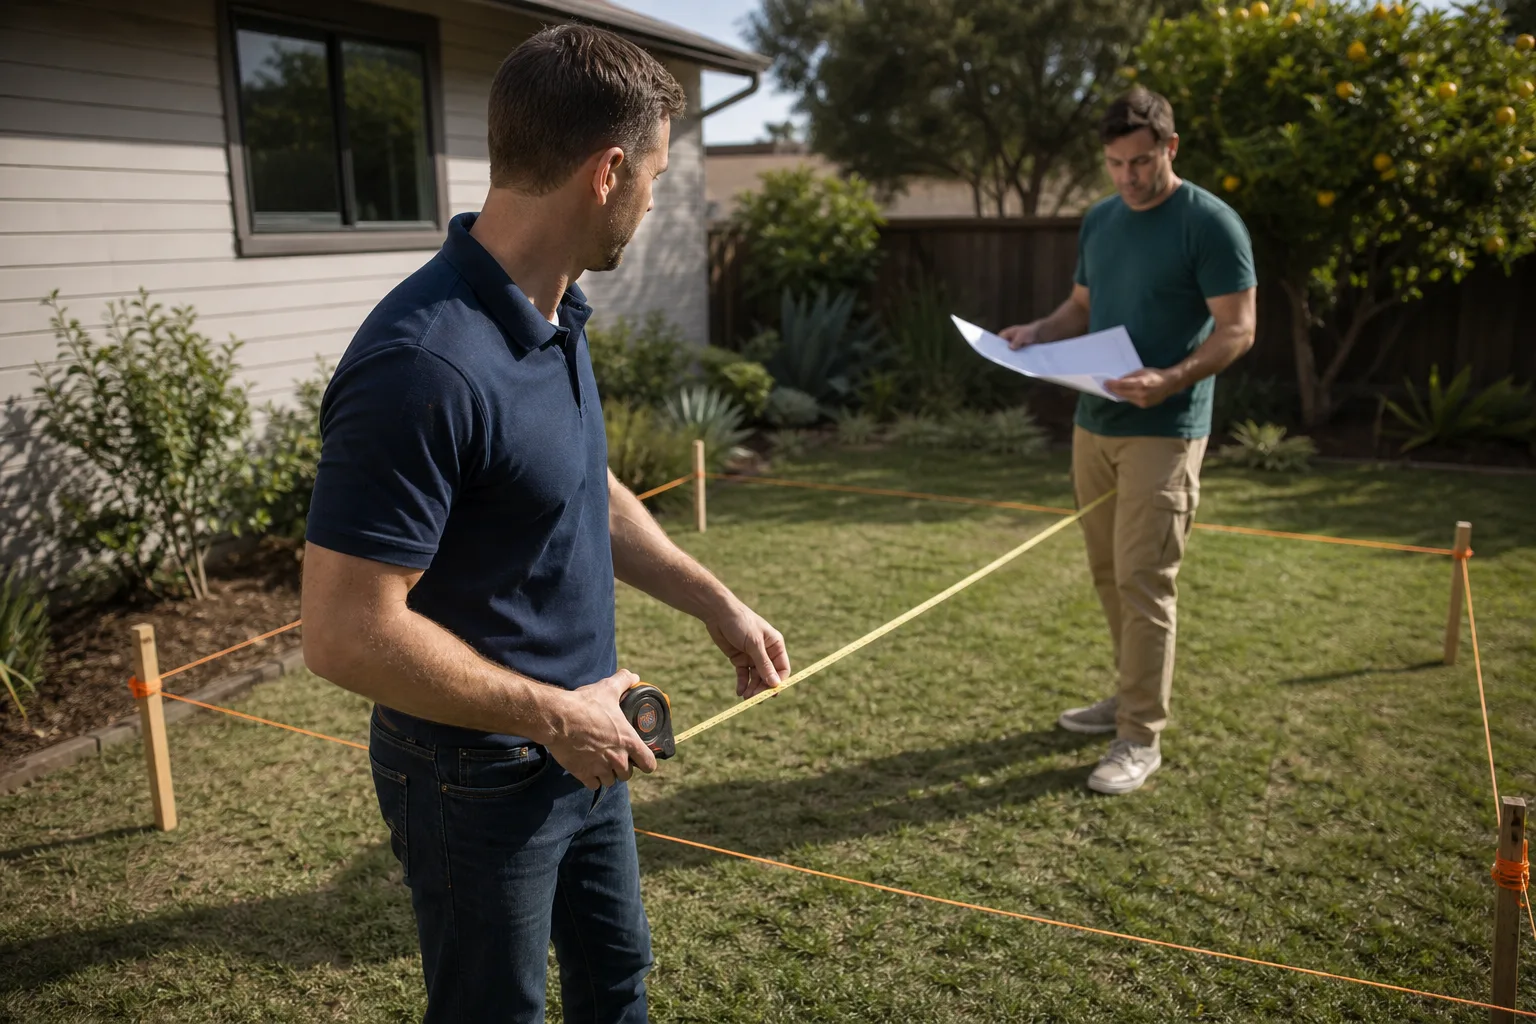
Call and site visit. Ben or a senior lead walks the property, looks at the existing Plant Prefab structure, and listens to what you need the space to do. We check setbacks, existing foundation, rooflines, and panel layout.
- 2
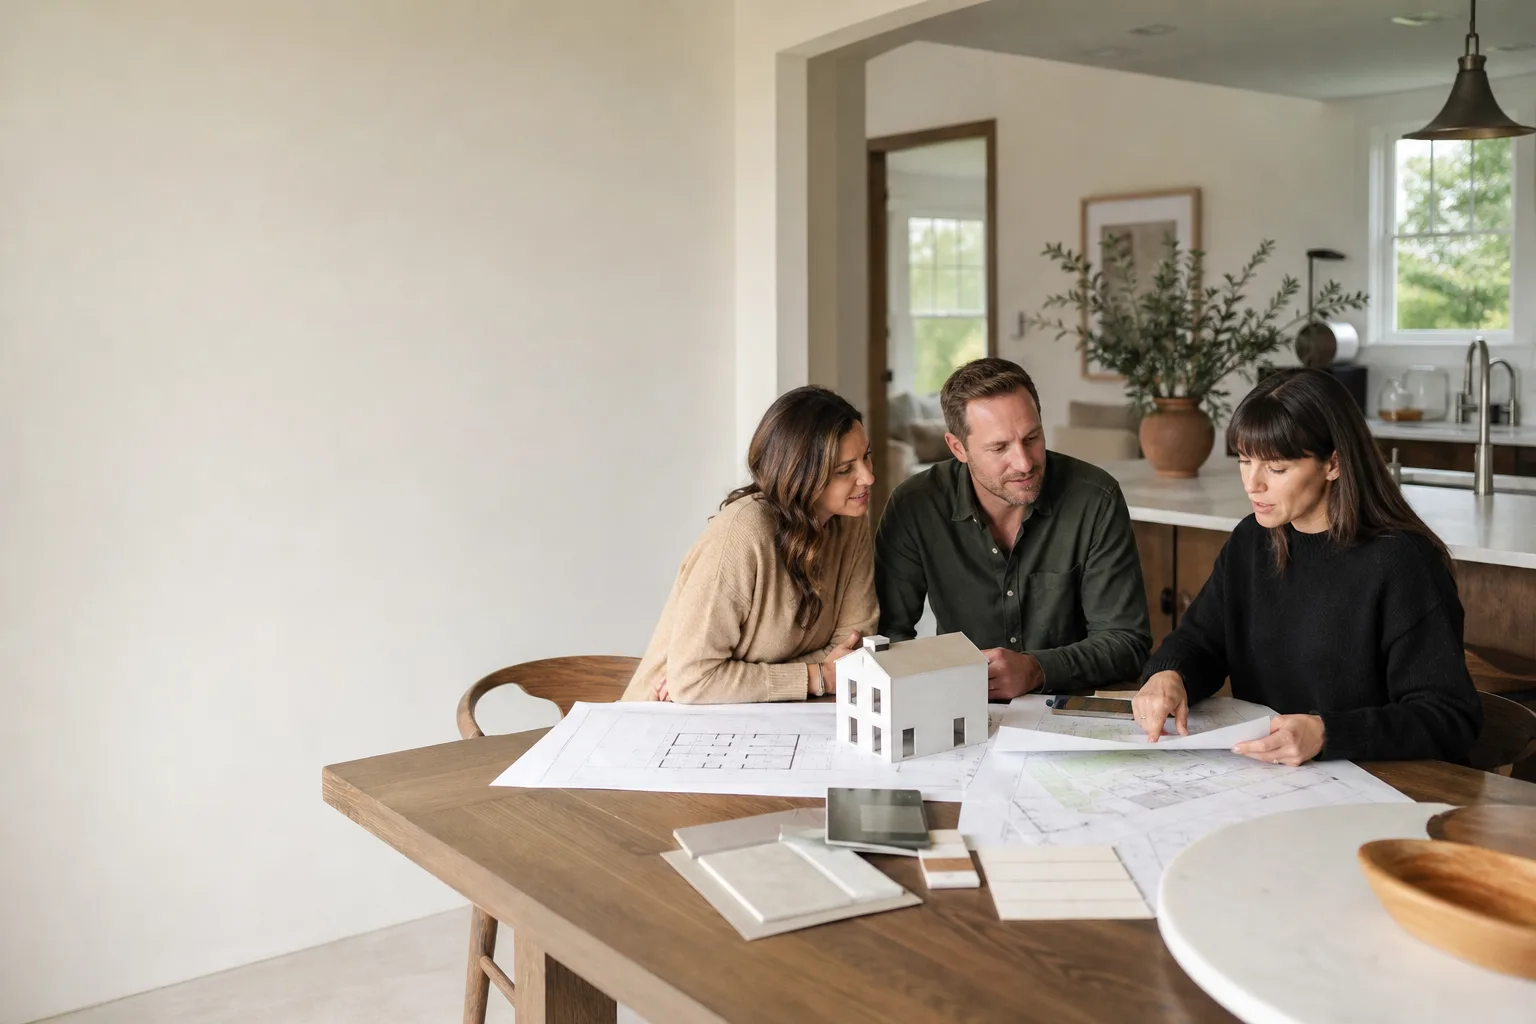
Written scope and price. We prepare a line-item estimate covering foundation work, framing, roofing tie-in, electrical rough-in and finish, insulation, drywall, paint, and cleanup. You approve it before we schedule anything.
- 3
Permits and plan coordination. We handle the City of San Antonio permit application and coordinate with the original Plant Prefab drawings if you have them. If you do not have them, we work from field measurements and confirm structural assumptions before cutting anything.
- 4
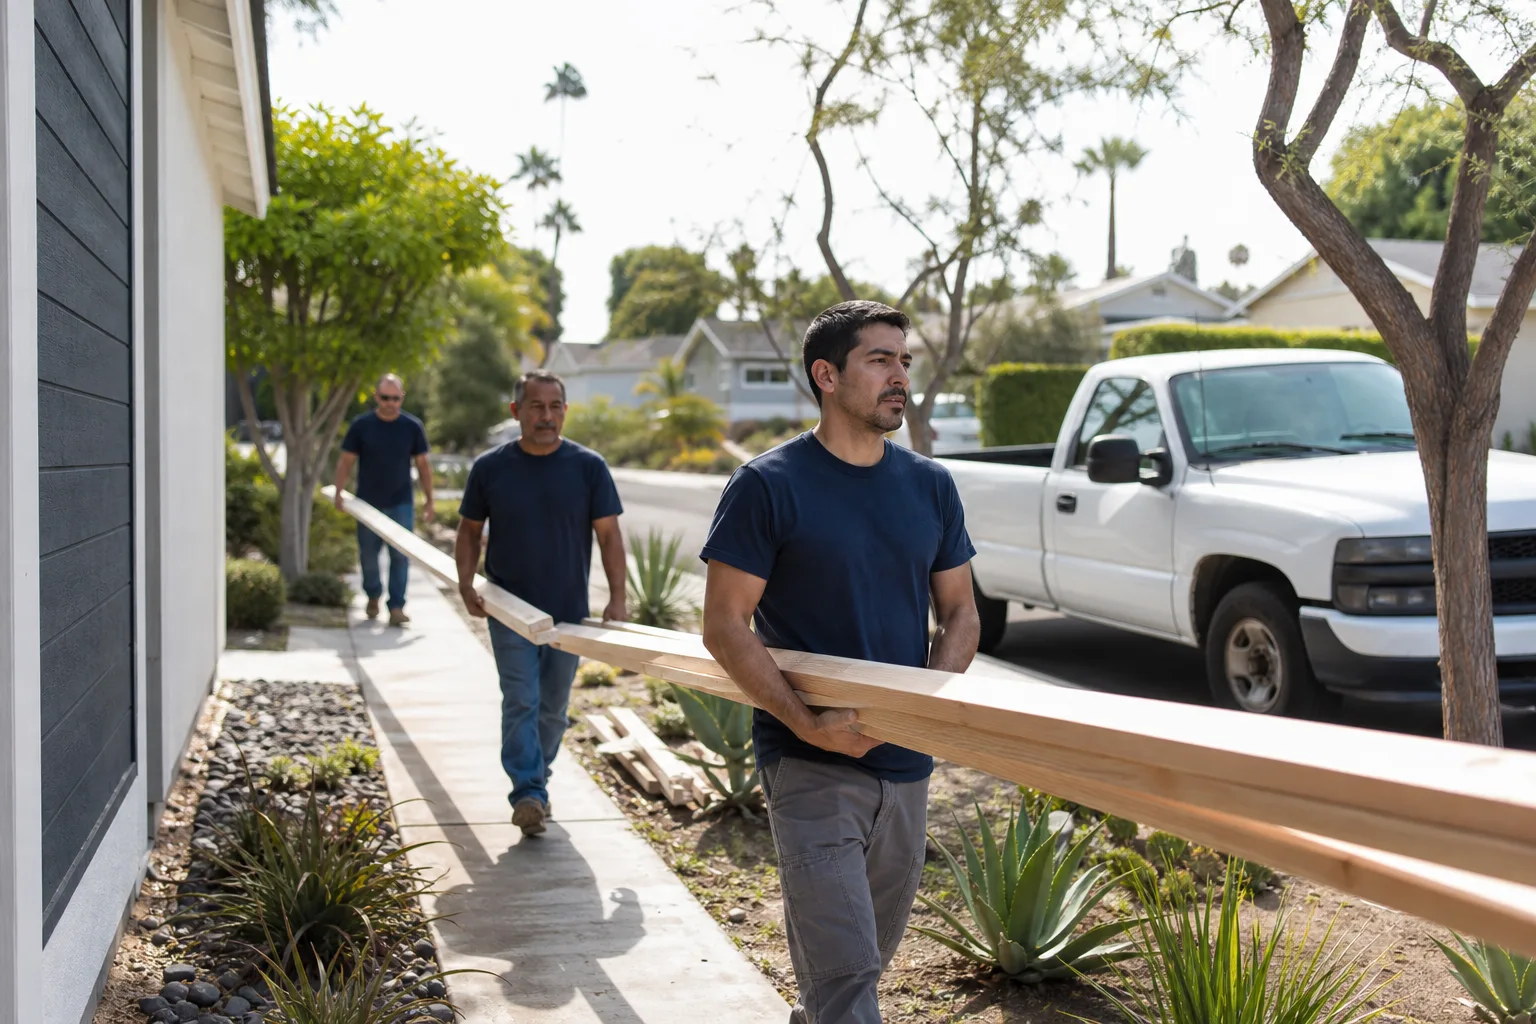
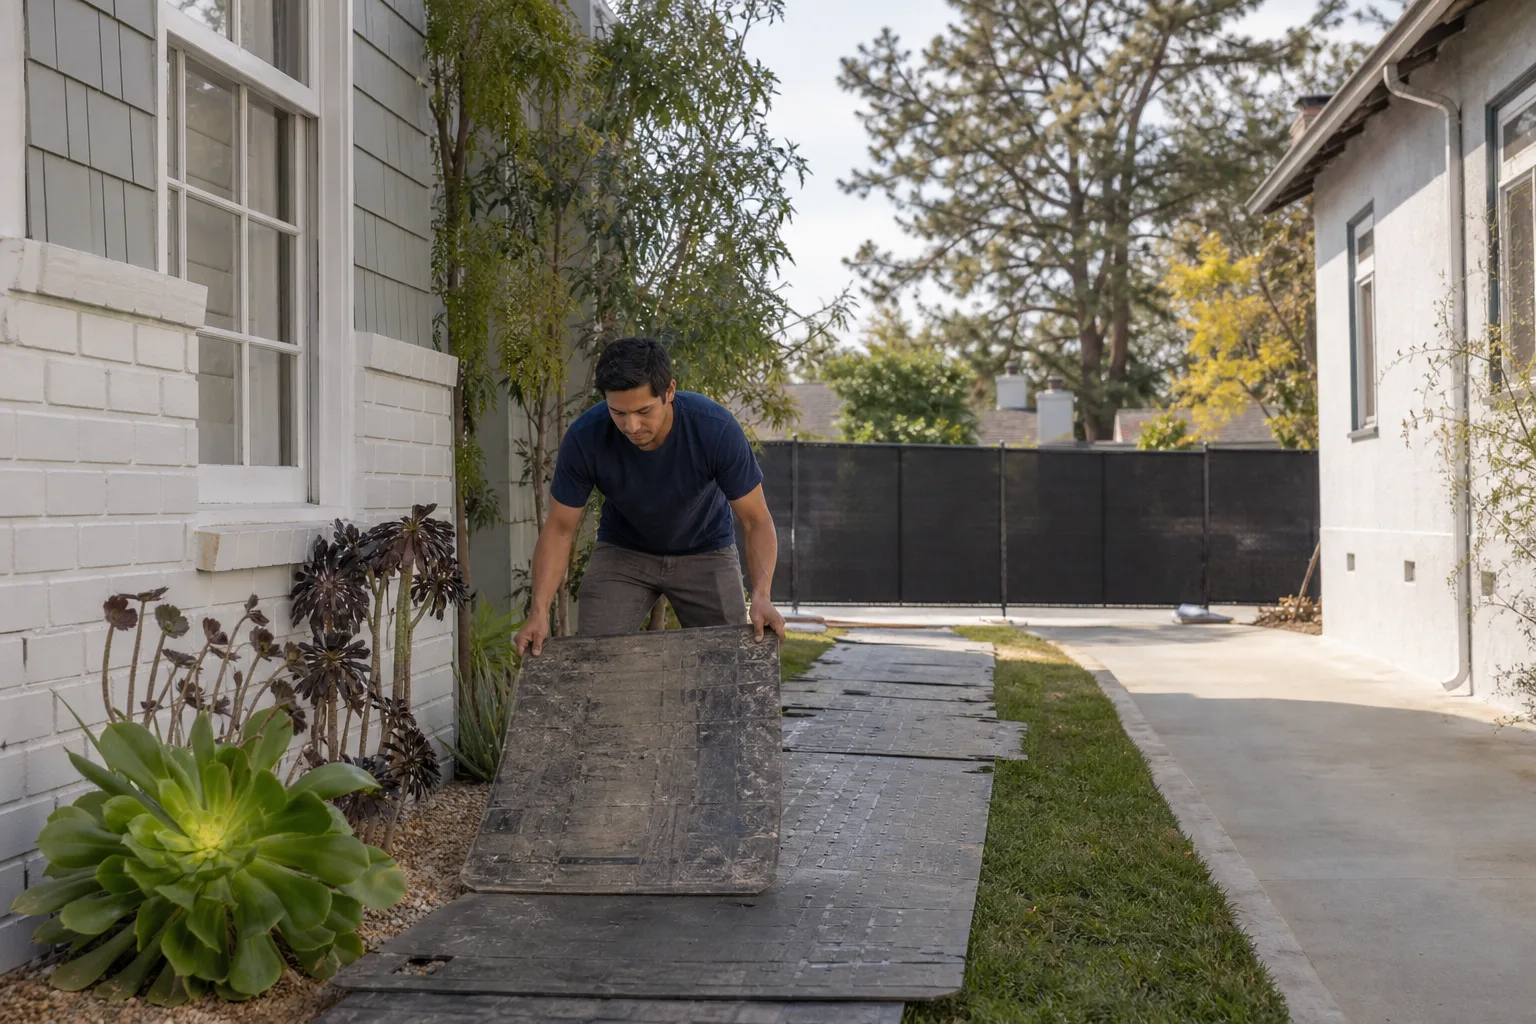
Construction with daily protection. Drop cloths down, shoe covers on, tools kept quiet near bedrooms during school hours, pet-safe products where there is a choice. The crew cleans at the end of every day and sends a photo of the cleanup before leaving.
- 5
Trade inspections and final walkthrough. We schedule and pass all required inspections, then walk the job with you. Any issue you flag gets added to the punch list and fixed before we close out.
- 6
The 365-Day Done Right Promise activates. If anything we touched is not done right within the first year, we make it right. In writing.
What Plant Prefab Home Addition Contractor Costs in San Antonio
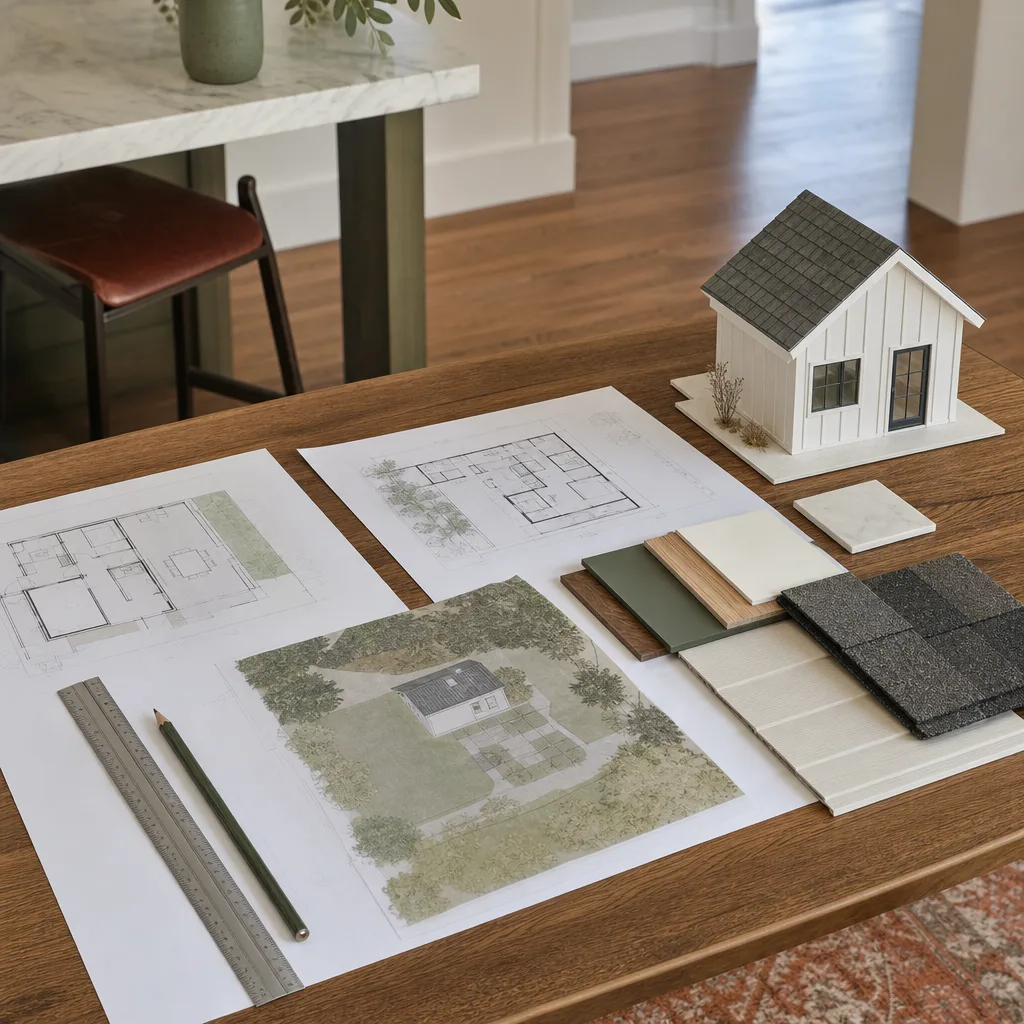
Honest numbers matter. Here is what families in San Antonio typically see for common Plant Prefab addition scenarios:
- Bump-out addition (60 to 120 square feet): $28,000 to $52,000, depending on whether it touches a kitchen or bath.
- Bedroom addition (150 to 250 square feet): $55,000 to $95,000, including electrical, insulation, drywall, paint, and flooring.
- Garage addition (single bay): $40,000 to $70,000, plus the cost of any concrete slab extension and door hardware.
- Second-story addition over a Plant Prefab unit: $120,000 to $210,000, depending on whether the existing structure’s foundation needs reinforcement. It often does in San Antonio’s expansive clay.
What moves the price: foundation conditions, the complexity of the roofline tie-in, whether plumbing is involved, and how much electrical work the City of San Antonio requires. We write every price before we start, and we do not add line items after the crew arrives, unless you change the scope. Call (210) 981-6358 for a free estimate. You’ll get a number you can plan around.
Why San Antonio Homeowners Call Seedling ADU San Antonio for Plant Prefab Work
Because we treat an addition as a new home on your lot, not a bolt-on afterthought. Our crew works under the Cedarwell Care Promise: shoe covers and drop cloths on every visit, pet-safe products where there is a choice, quiet tools near bedrooms during nap hours, and a photo of the cleanup before the crew leaves, every day.
We also know the prefab landscape beyond Plant Prefab. If an addition to your Plant Prefab unit is not the right move, or if you are weighing a second structure instead, we work with Abodu, Cover, and Dvele as well. We’ll tell you honestly which path makes more sense for your lot, your budget, and your family’s needs. Ben grew up in East Los Angeles and learned framing through a vocational program at East Los Angeles College before doing residential construction across Southern California. He has led ADU and addition projects in and around San Antonio, including builds near the King William Historic District. He knows what this city’s soil does to a foundation in August, and he plans for it. Tell him what you need the space to do, and we’ll figure out the rest from there.
FAQs
Yes, in most cases, as long as the addition does not modify the original factory connections, the structural panel system, or the roof assembly beyond what local code allows. We document every connection point and keep the addition structurally independent where possible. Since we are an independent Plant Prefab service provider and not affiliated with or authorized by Plant Prefab, we recommend you confirm warranty terms with the manufacturer before any addition work begins. Call (210) 981-6358 and we will walk through what to ask them.
Most additions run 8 to 16 weeks from the day permits are issued, depending on size and scope. San Antonio’s permitting office can add 2 to 6 weeks before construction starts, and if the addition involves relocating plumbing or electrical service, add more time. We give you a realistic timeline on day one and stick to it. Call us for a schedule based on your specific project.
Most of the materials are standard residential components: dimensional lumber, drywall, insulation, roofing, and wire. What matters is how they meet the existing Plant Prefab structure. We match panel thickness, sheathing type, and roofline details to the original system so the addition does not look or behave like an afterthought. If a specific factory component is needed, we source it directly and confirm lead times before promising a start date.
No. The written price you approve before we begin is the price you pay, unless you change the scope. Foundation surprises happen, but we inspect and soil-test before we bid, so they are not surprises. Call (210) 981-6358 for a free estimate and we will give you a number in writing.
Every day, we put down drop cloths in the walkways, wear shoe covers inside the finished parts of your home, keep construction dust contained with plastic barriers, and use pet-safe products where there is a choice. Before the crew leaves, someone photographs the cleaned-up work area and sends it to you. It is part of the Cedarwell Care Promise, and it is not optional.
If you are planning a Plant Prefab home addition in San Antonio, call (210) 981-6358 for a free, written estimate. You’ll speak with a person who knows what to expect, and you’ll get a clear answer before you commit to anything.
Written by Ben Ortega, Owner, Seedling ADU San Antonio at Seedling ADU San Antonio, serving San Antonio and nearby areas.