Mighty Buildings Home Addition Contractor in San Antonio: What to Know First
We handle home additions for Mighty Buildings owners in San Antonio, and most projects move from first call to signed plan within two to three weeks. Every Mighty Buildings addition we build gets a written price before any work starts, so you’ll know the full number before our crew sets foot on your lot. If you own a Mighty Buildings home in San Antonio and you’re planning a room addition, second story addition, sunroom, bathroom addition, garage addition, or bump-out, call us at (210) 981-6358 and we’ll walk you through what’s realistic for your specific structure.
How Mighty Buildings Products Fail – and How We Fix Them
Mighty Buildings uses a modular panel system with a proprietary light stone composite material that behaves differently from wood framing. That’s good news for longevity, but it means home addition work requires a contractor who understands how those panels connect, where load points sit, and what happens when you cut into one. Here are the failure modes we see most often on Mighty Buildings home addition projects in San Antonio:
- Panel joint separation at thermal bridges. The Mighty Duo and Mighty Mod series use composite exterior panels joined at precise seams. San Antonio’s summer heat cycles, which swing from 72-degree mornings to 100-plus afternoons for months straight, cause those seams to expand and contract more aggressively than they do in coastal California where the panels were engineered. We catch hairline separations early by checking every exterior seam before we tie an addition into the existing structure, then we reseal with a compatible elastomeric compound rather than standard caulk, which will crack within a season here.
- Foundation-load mismatch at the connection point. When a new addition meets a Mighty Buildings structure, the original foundation was sized for the original square footage. San Antonio’s clay-heavy soil expands dramatically during wet springs and shrinks during drought summers, and that movement can pull the original slab away from the new footing. We don’t pour before checking soil composition and the existing slab edge. If we see excessive movement, we spec a deeper-sitting pier system at the connection line instead of a simple mono-pour.
- Roof-plane water intrusion where the addition ties in. Mighty Buildings roofs are factory-fabricated and rated for the panel system’s weight and drainage pattern. When an addition changes the roofline, the tie-in point becomes the most likely leak location on the whole property. San Antonio’s monsoon-season downpours in May and September put that joint under real pressure. We always flash the connection with a custom metal profile and test it with a hose before we close anything up.
- Interior finish cracking from panel flex during construction. The composite panels don’t flex like wood framing, but they do transfer vibration differently. When we’re cutting into an existing wall to open a doorway to a new bump-out or sunroom, we see cosmetic cracking in Mighty Buildings interior finishes along the cut line if the crew works too fast or uses the wrong blade. We use diamond-edge cutting tools at low RPM and brace the wall before we make any penetration, which keeps the existing rooms looking the way they did when our crew arrived.
- Window and door opening tolerances that shift from factory spec. Mighty Buildings panels come with precise openings milled at the factory, but San Antonio’s temperature swings mean those openings can be off by an eighth of an inch or more by the time an addition project starts. Standard framing reveals won’t fit cleanly. We measure every opening twice before we order anything for the addition, because a window that doesn’t seat correctly in the composite wall will leak air for the life of the structure.
Our Mighty Buildings Home Addition Contractor Process
Every Mighty Buildings addition in San Antonio follows the same careful sequence, and we tell you what’s happening at each step before the crew arrives that morning. Here’s how a typical project runs:
- 1
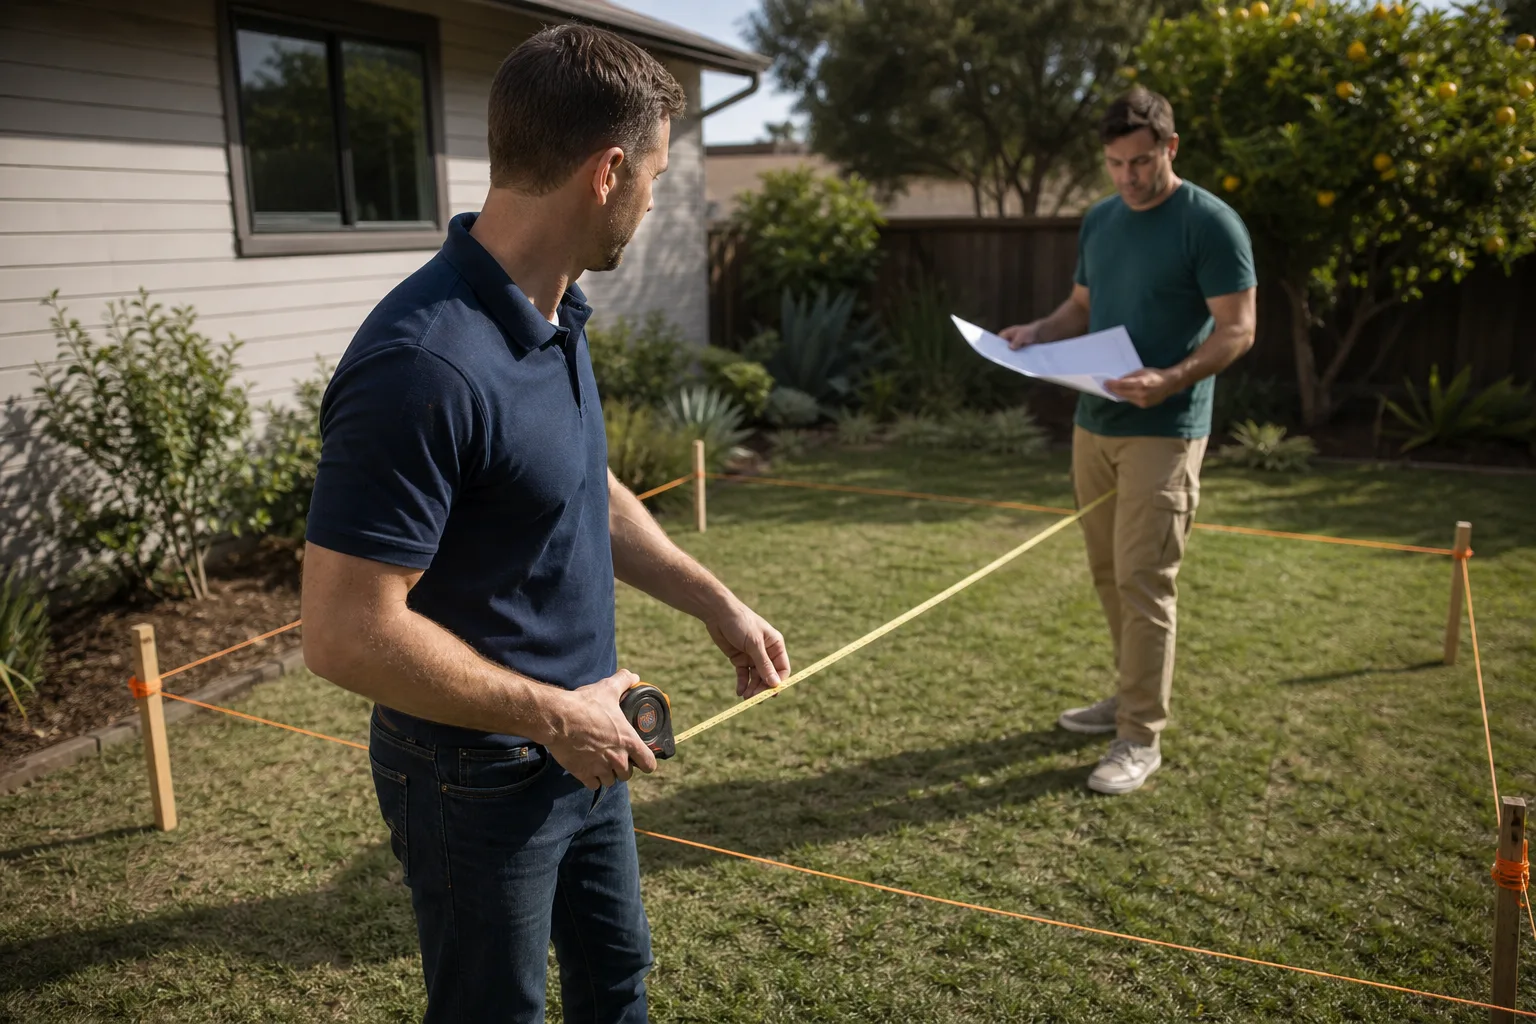
Site walk and structure assessment. We walk your lot and inspect the existing Mighty Buildings structure, checking panel seams, foundation edges, and roof condition. We measure clearances against San Antonio’s setback requirements and note any soil movement that could affect the connection point.
- 2
Written plan and fixed price. Before any work begins, you get a complete line-item plan and a written price. No allowances, no “we’ll see what we find,” no surprise add-ons after the crew arrives. If we find something unexpected during the build, we stop and talk it through with you before touching anything else.
- 3
Permitting and scheduling. We pull the permits for the addition. San Antonio’s permitting process moves at its own pace, and we plan the start date around the permit approval window, not the other way around.
- 4
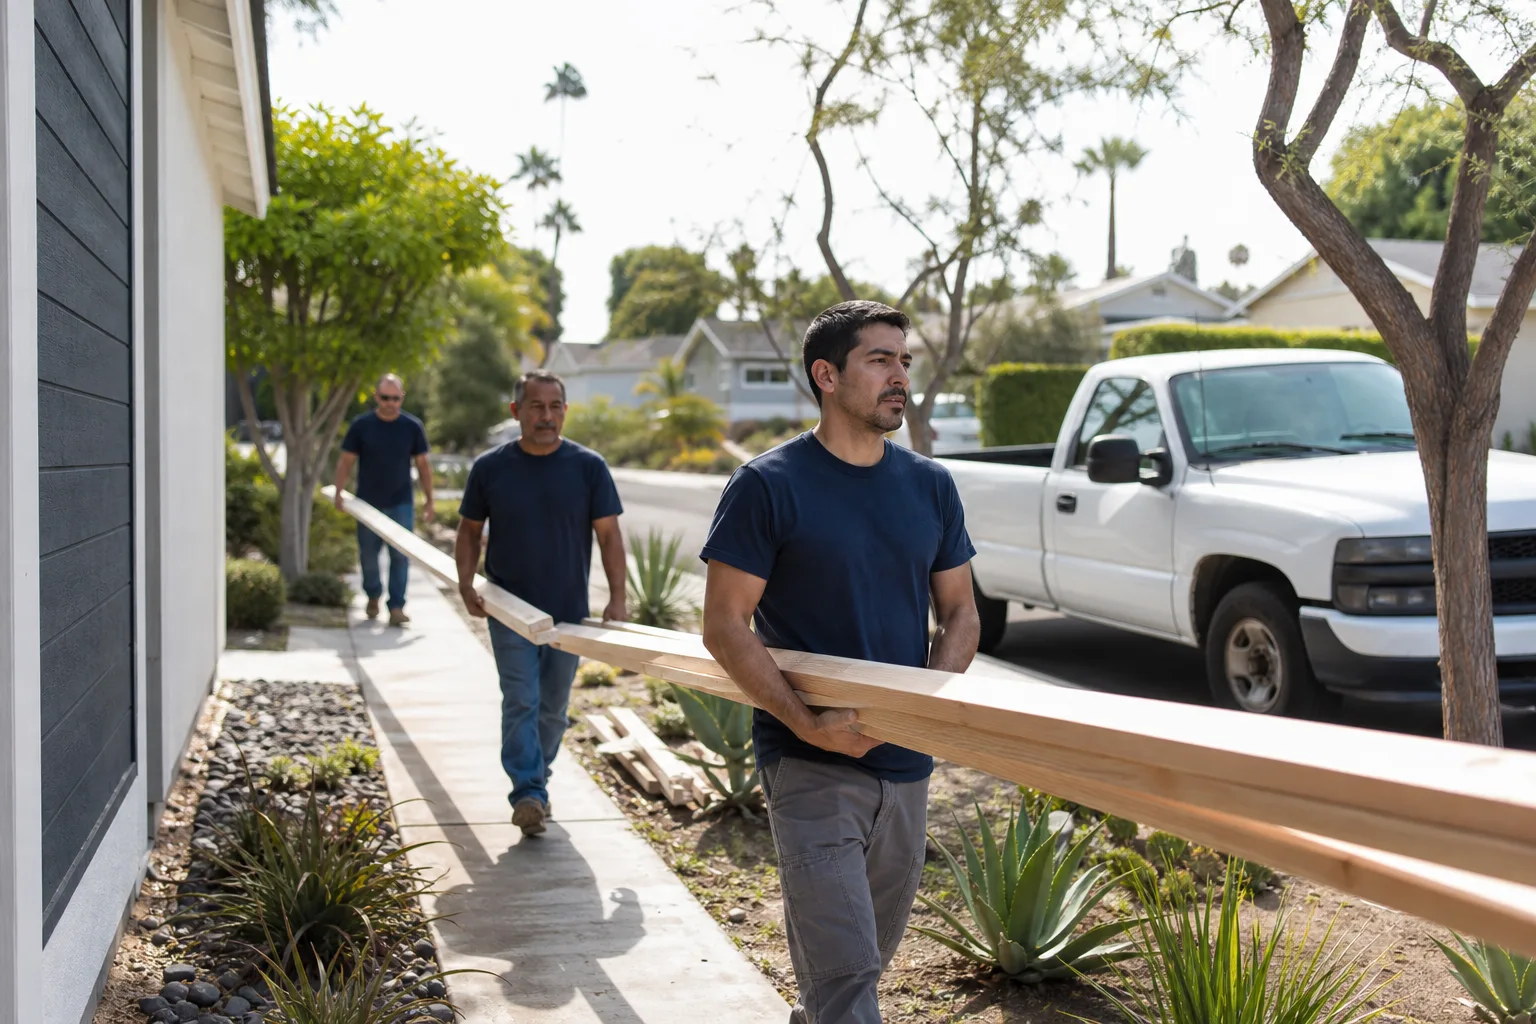
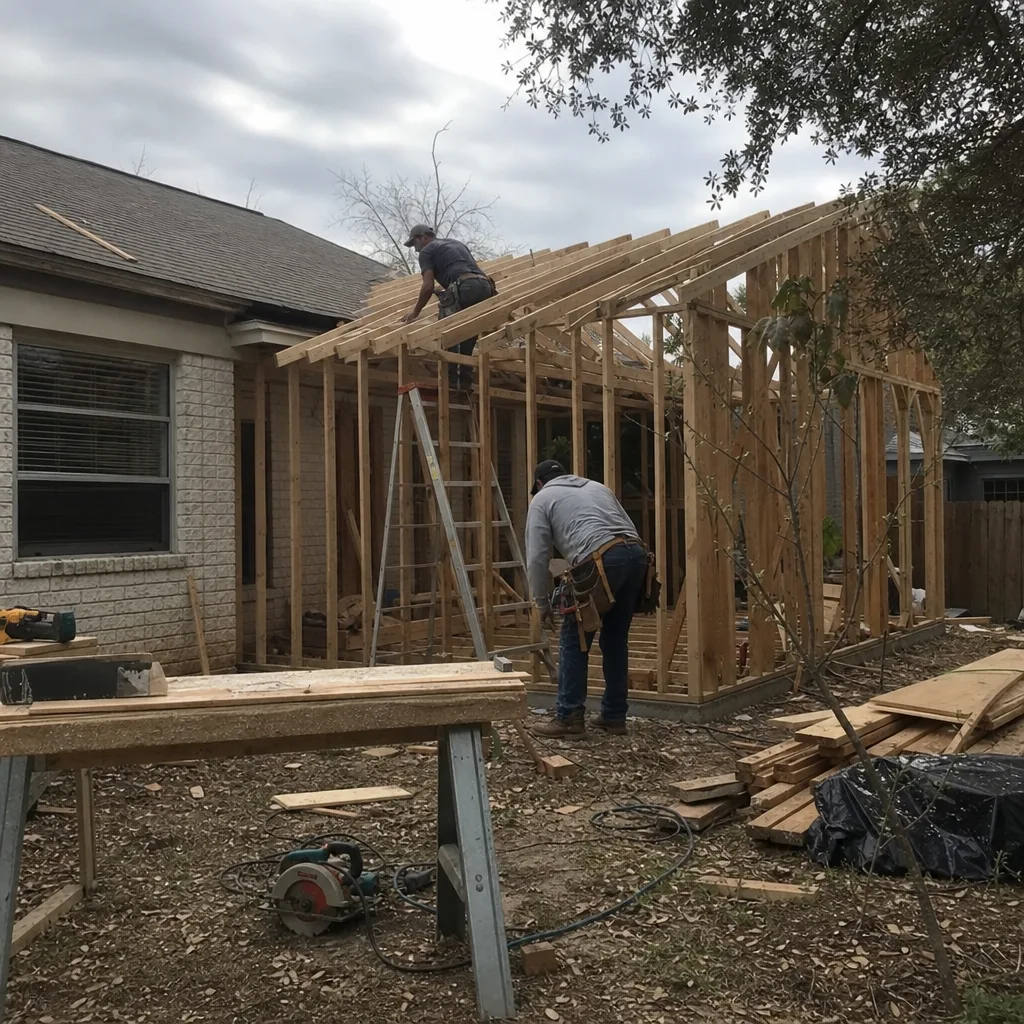
Foundation and structural tie-in. The crew sets the new foundation and connects the addition to the existing Mighty Buildings structure. This is the most detail-heavy part of the job, and we move deliberately here because the connection point determines how the whole addition performs for decades.
- 5
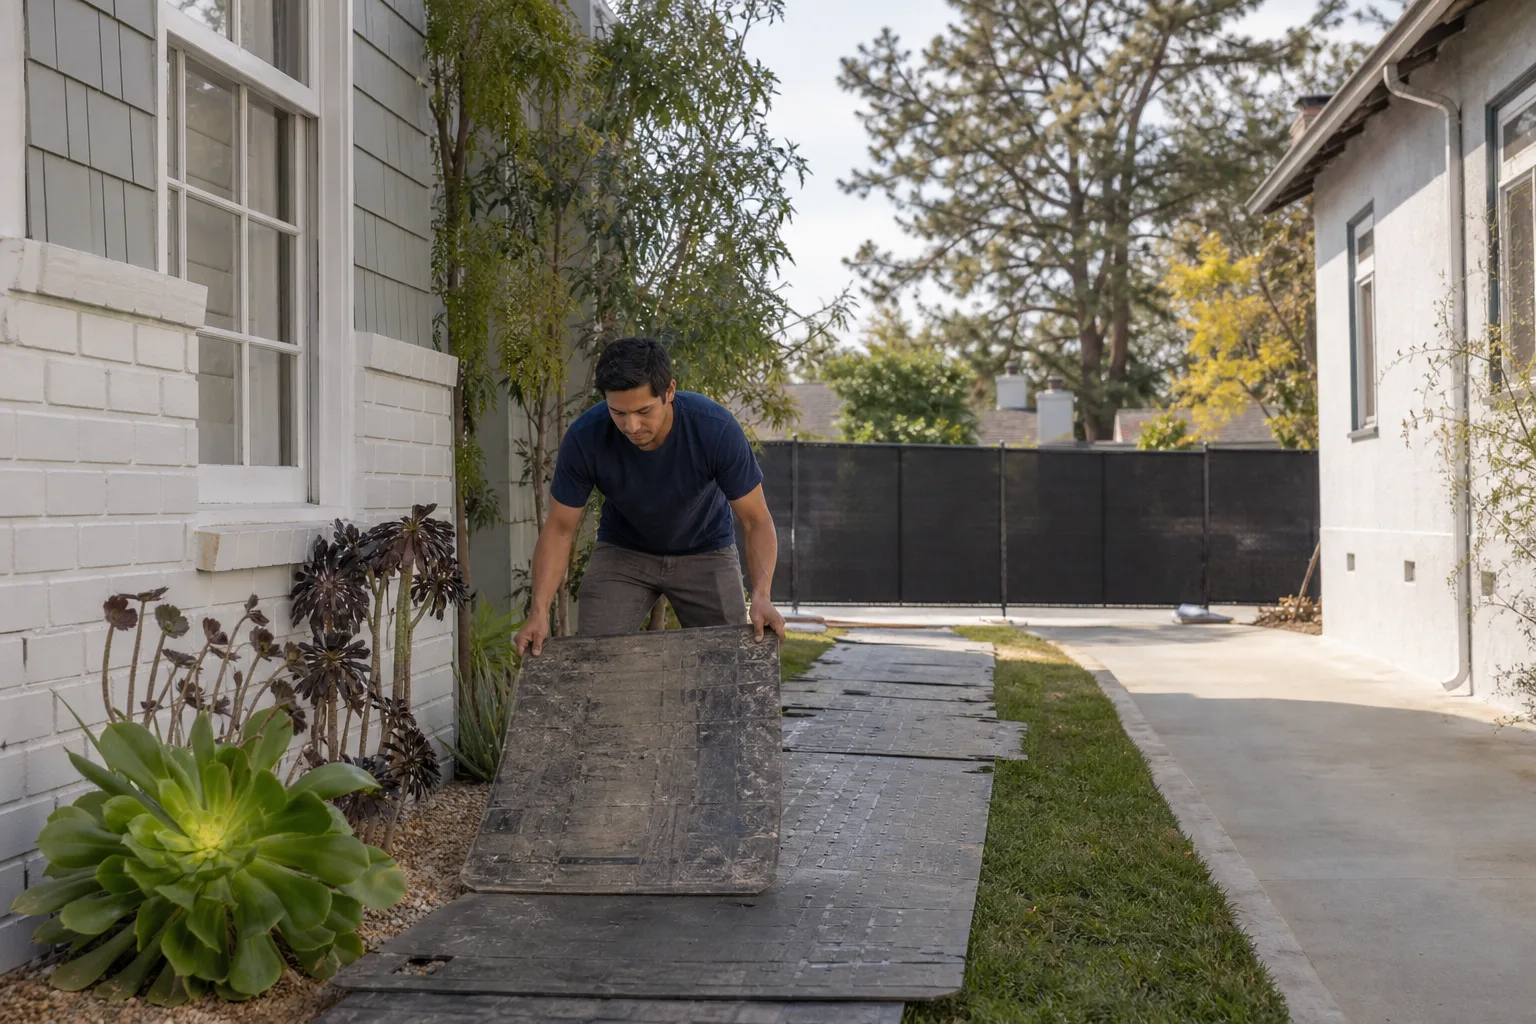
Build-out and finishing. We frame, skin, roof, and finish the addition using materials that are compatible with the Mighty Buildings panel system. All interior work follows the Cedarwell Care Promise: shoe covers and drop cloths in your home, pet-safe products where there’s a choice, and clean-up that leaves your home the way we found it.
- 6
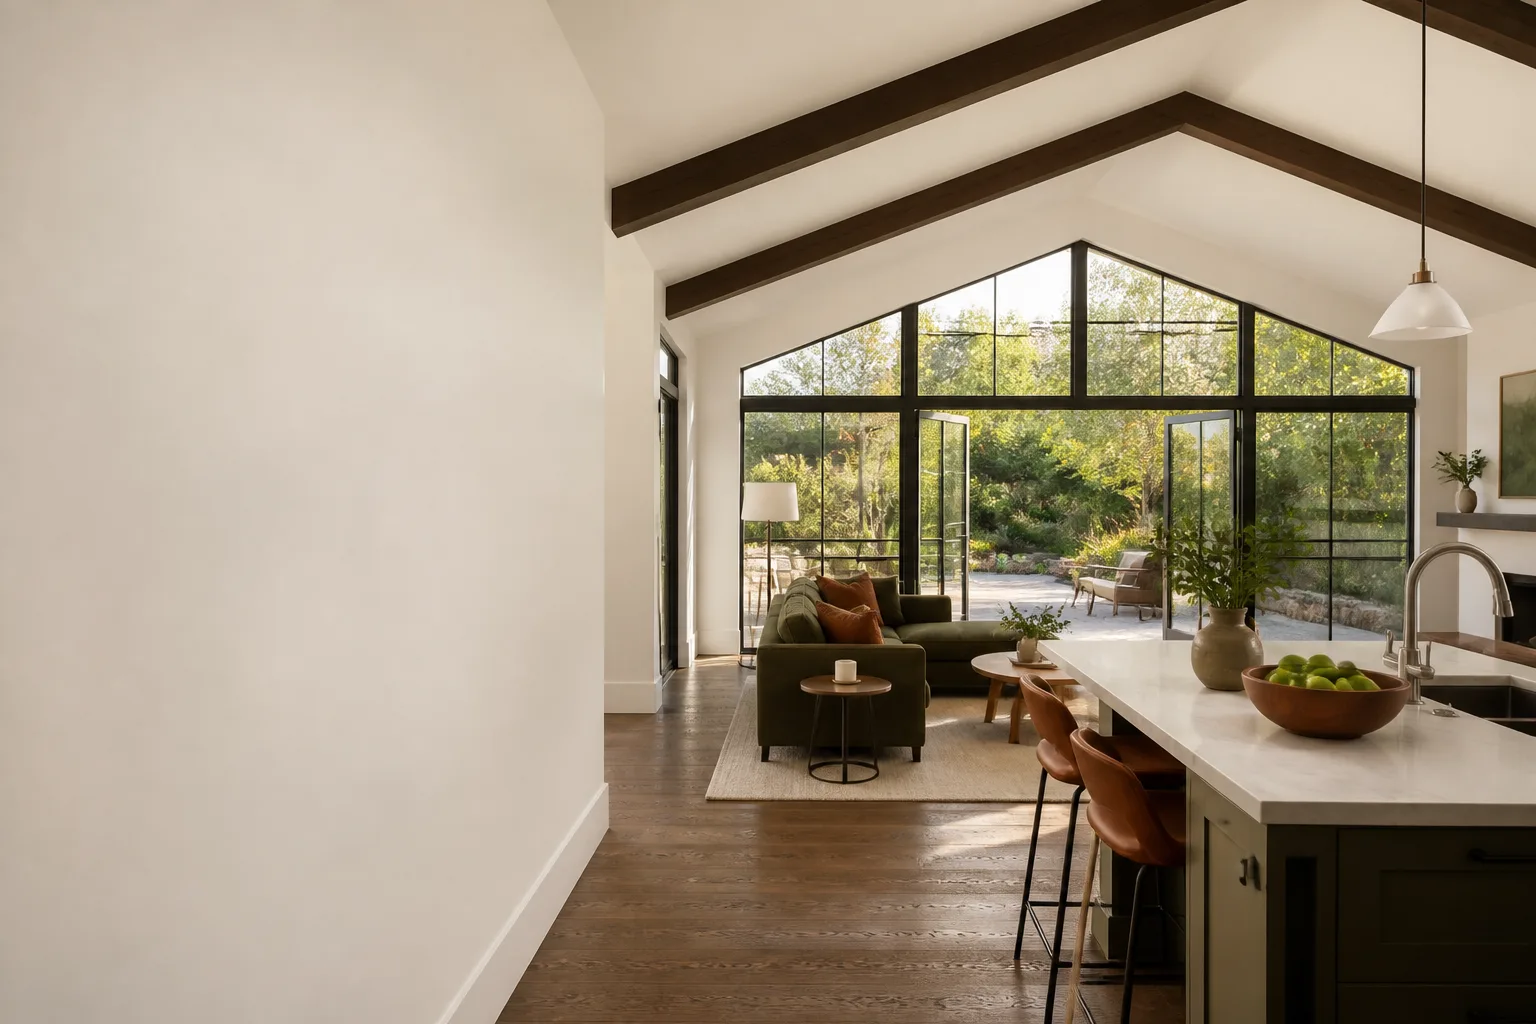
Final walk-through and the 365-Day Done Right Promise. We walk the finished addition with you, test every opening and fixture, and hand you the paperwork. Every Mighty Buildings addition we build is covered by our 365-Day Done Right Promise. If something isn’t right, we make it right.
What Mighty Buildings Home Addition Contractor Costs in San Antonio
Home addition pricing in San Antonio depends on what you’re adding and how it connects to your Mighty Buildings structure. Here’s what families should expect:
- Bump-out addition (100 – 200 sq. ft.): $28,000 – $65,000 depending on plumbing and finish level
- Bathroom addition: $35,000 – $80,000 depending on fixture selection and slab work
- Sunroom addition: $30,000 – $70,000 depending on glazing and HVAC tie-in
- Room addition (250 – 400 sq. ft.): $70,000 – $150,000 depending on kitchen or bath involvement
- Second story addition (300 – 500 sq. ft.): $130,000 – $260,000 depending on structural work and stair integration
What moves the number is the connection work, not just the square footage. A simple bump-out on a slab with no plumbing ties in faster. A second story addition requires reinforcing the lower structure, and that’s where Mighty Buildings panels need real expertise. Whatever you’re planning, call (210) 981-6358 and we’ll give you a written estimate that covers the whole job. No change orders unless you ask for a change.
Why San Antonio Homeowners Call Seedling ADU San Antonio for Mighty Buildings Work
Ben Ortega leads our San Antonio crew, and he’s been building additions near the King William Historic District long enough to know this city’s soil, its permitting rhythm, and its summer heat better than most contractors know their own trucks. He grew up in East Los Angeles, learned framing in a vocational program at East Los Angeles College, and spent years on residential builds across Southern California before bringing that experience to Texas. When we take on a Mighty Buildings addition, Ben’s the one who walks the lot first and the one who hands you the final walkthrough checklist. “Tell me what you need the space to do, and we’ll figure out the rest from there.”
We also work with Abodu, Cover, and Dvele systems, so if a Mighty Buildings addition turns out to be better served by a different approach, we’ll tell you honestly instead of forcing a solution. Our crews are background-checked and uniformed, and a live person answers our phone 24/7 during an active build. That’s not a feature we advertise; it’s just how we work.
FAQs
It depends on how the addition is connected and who does the work. Mighty Buildings warranties cover their panel system and factory-installed components, but any modification that penetrates the original panels can affect warranty coverage on those specific areas. We document every connection point with photos and measurements so you have a record if a warranty question ever comes up. Call (210) 981-6358 and we’ll walk you through what to expect for your specific model.
Yes, in most cases. Mighty Buildings uses specific composite panel finishes that they mill to order, and we can order matching exterior cladding through their supply channels or through compatible third-party fabricators here in Texas. Interior finishes are easier to match because the drywall, paint, and flooring options are standard residential products. We’ll bring finish samples to your first site walk so you can see the match with your own eyes.
A bump-out or single room addition typically takes 8 to 14 weeks from permit approval to final walkthrough, depending on scope and weather. Second story additions run longer because the structural reinforcement work on the lower level has to be done carefully, with concrete curing times that San Antonio’s summer heat can lengthen or shorten depending on the month. We give you the realistic timeline on day one and we stick to it.
We use both, and we’ll tell you which one makes sense for your project. For exterior cladding and structural tie-in components, we recommend OEM or manufacturer-approved materials because they’re engineered for the panel system’s tolerances. For interior finishes, plumbing fixtures, and electrical components, quality aftermarket materials are usually identical in performance and often more available locally in San Antonio. We always explain the trade-off before a decision is made.
That’s what the 365-Day Done Right Promise is for. Every Mighty Buildings addition we build is covered in writing, and if something isn’t right, we make it right. Call (210) 981-6358 and we’ll come out and look at it. No runaround.
Get a Written Estimate for Your Mighty Buildings Addition
If you own a Mighty Buildings home in San Antonio and you’re thinking about a room addition, second story, sunroom, bathroom, garage addition, or bump-out, let’s talk through what’s realistic for your lot and your budget. The estimate is free, the price is written before any work starts, and the conversation comes with zero pressure. Call (210) 981-6358 to schedule your site walk.
Written by Ben Ortega, Owner, Seedling ADU San Antonio at Seedling ADU San Antonio, serving San Antonio and nearby areas.