Cover Home Addition Contractor in San Antonio: What to Know First
We provide independent Cover home addition contractor work in San Antonio, handling everything from bump-outs off existing Cover-built structures to full room additions that tie into your original build. A typical project runs 6 to 14 weeks depending on scope and permitting, and you’ll receive a written price before any work starts, no surprises added later. Most of the families we work with are planning a second story, a master suite addition, or a sunroom that connects to the main house, and they want someone who understands how the original structure was built. If you own a Cover home or ADU in San Antonio and you’re thinking about adding space, call (210) 981-6358 and we’ll walk you through what’s realistic for your lot.
How Cover Products Fail – and How We Fix Them
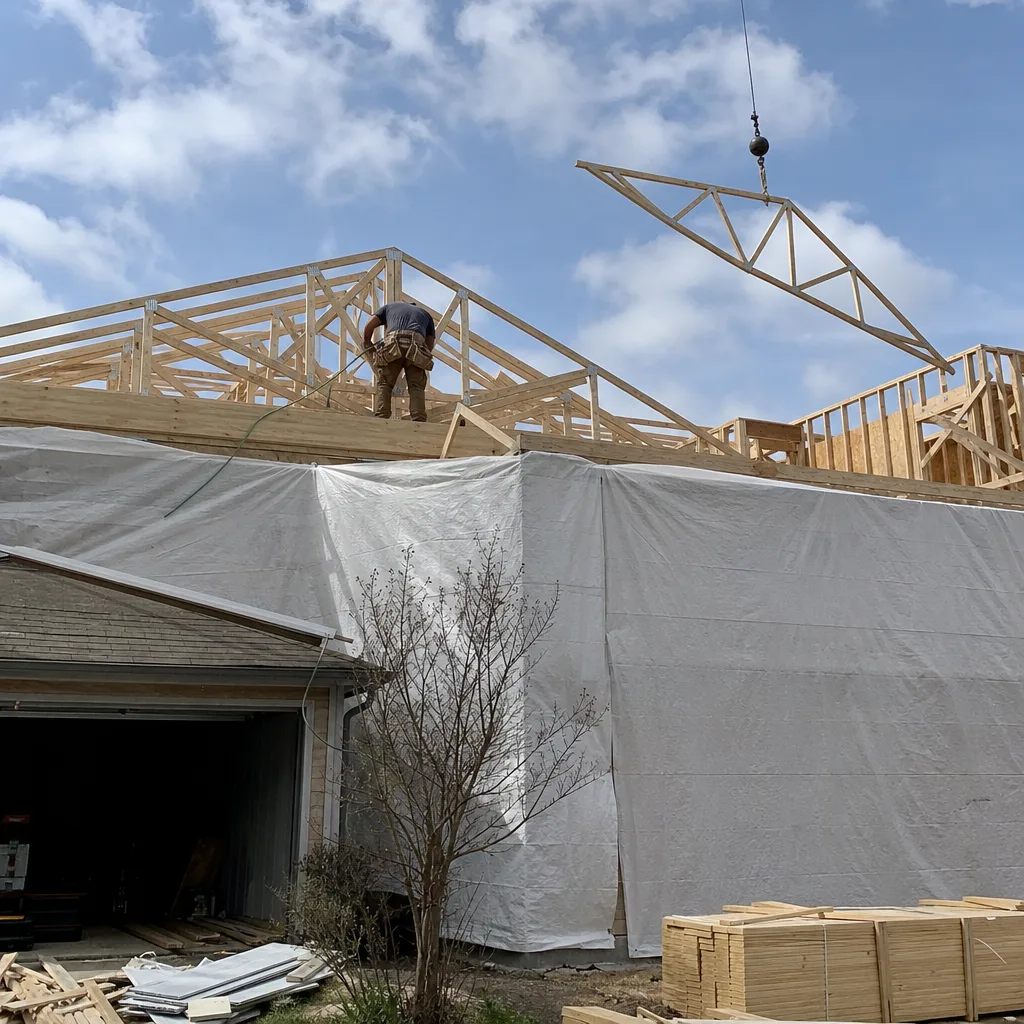
Cover builds tight, panelized structures, which means the failure points we see are almost always at the seams where a new addition meets the original envelope. Here’s what we run into on Cover home addition contractor jobs in San Antonio:
- Panel seam separation at the roofline. Cover’s wall and roof panels are joined at factory seams, and San Antonio’s summer heat cycles, 100 degree afternoons followed by 70 degree nights, test those joints constantly. We regularly find hairline separation where the original roof meets a new bump-out or second story. The fix is resealing with a flexible sealant rated for our temperature swings, then installing a flashing detail that lets the two structures move independently without opening a gap.
- Foundation differential settlement under new additions. San Antonio’s clay soil expands and contracts with rain and drought, and a new addition on a fresh footing will settle differently than the Cover structure’s original support. We’ve seen this in neighborhoods like Stone Oak and Alamo Heights, where the soil varies block by block. We address it by specifying pier depth and spacing for the addition’s soil report rather than copying the original foundation spec, which is exactly the kind of detail that prevents a visible crack at the connection point three years later.
- HVAC integration problems on garage additions and upstairs bedrooms. Cover’s original mechanical systems are sized for the original square footage, not for a second story or an expanded wing. When a San Antonio family adds a bedroom over the garage and expects the existing AC to handle it, the result is a room that never cools below 80 in August. We size a new zone or a dedicated mini-split for the addition and return it to the existing plenum correctly, so you’re not running a window unit in a brand new space.
- Water intrusion at the original-to-addition vertical joint. This is the most common callback we see from previous contractors’ work. A stucco or siding addition tying into a Cover panel wall needs a proper expansion joint and backer rod, not just caulk over a gap. Caulk alone fails within two San Antonio seasons. We remove the old joint, install backer rod and a proper joint profile, and the problem stays solved.
- Interior condensation on added rooflines. When a new roof plane dumps rainwater or shade onto a Cover wall that never had water directed at it before, the original wall assembly can start trapping moisture. We see this most often on bump-out additions where the new roof changes the drainage path across the original panel. Our fix includes reworking the gutter and downspout plan, plus verifying the original wall’s vapor barrier is still doing its job before we close anything up.
Our Cover Home Addition Contractor Process
Here’s how a home addition on a Cover property goes with us, from the first call to the day we hand it over:
- 1
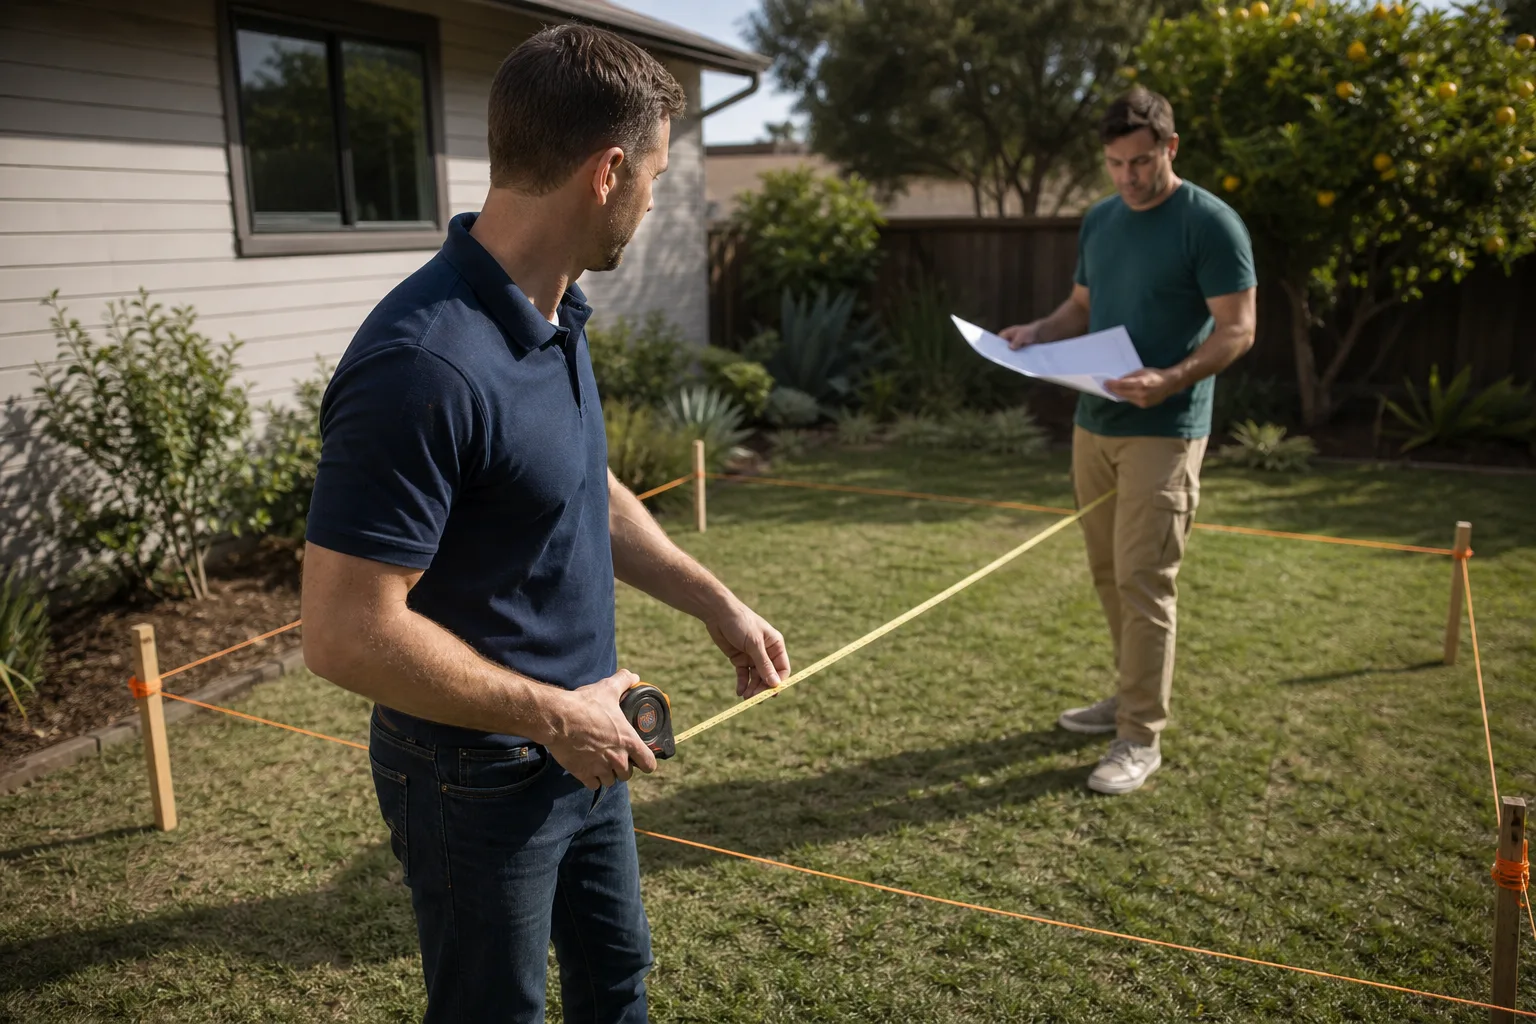
Walkthrough and measurements. Ben Ortega or one of our project leads walks the site with you. We measure the existing Cover structure, check how the new roofline will drain, and look at where panel seams and utility lines will need to tie in. You tell us what you need the space to do, and we’ll figure out the rest from there.
- 2
Written proposal with line-item pricing. Before any work starts, you get a written price. Not a ballpark. Not an email estimate. A document you can hold. It includes materials, labor, permits, and a clear note on what’s excluded, so there are no surprise line items when the crew shows up.
- 3
Permitting and plan review. We pull permits with the City of San Antonio and coordinate any required inspections. If your addition touches historic overlay rules, as happens in King William or Monte Vista, we handle the documentation and the review process.
- 4
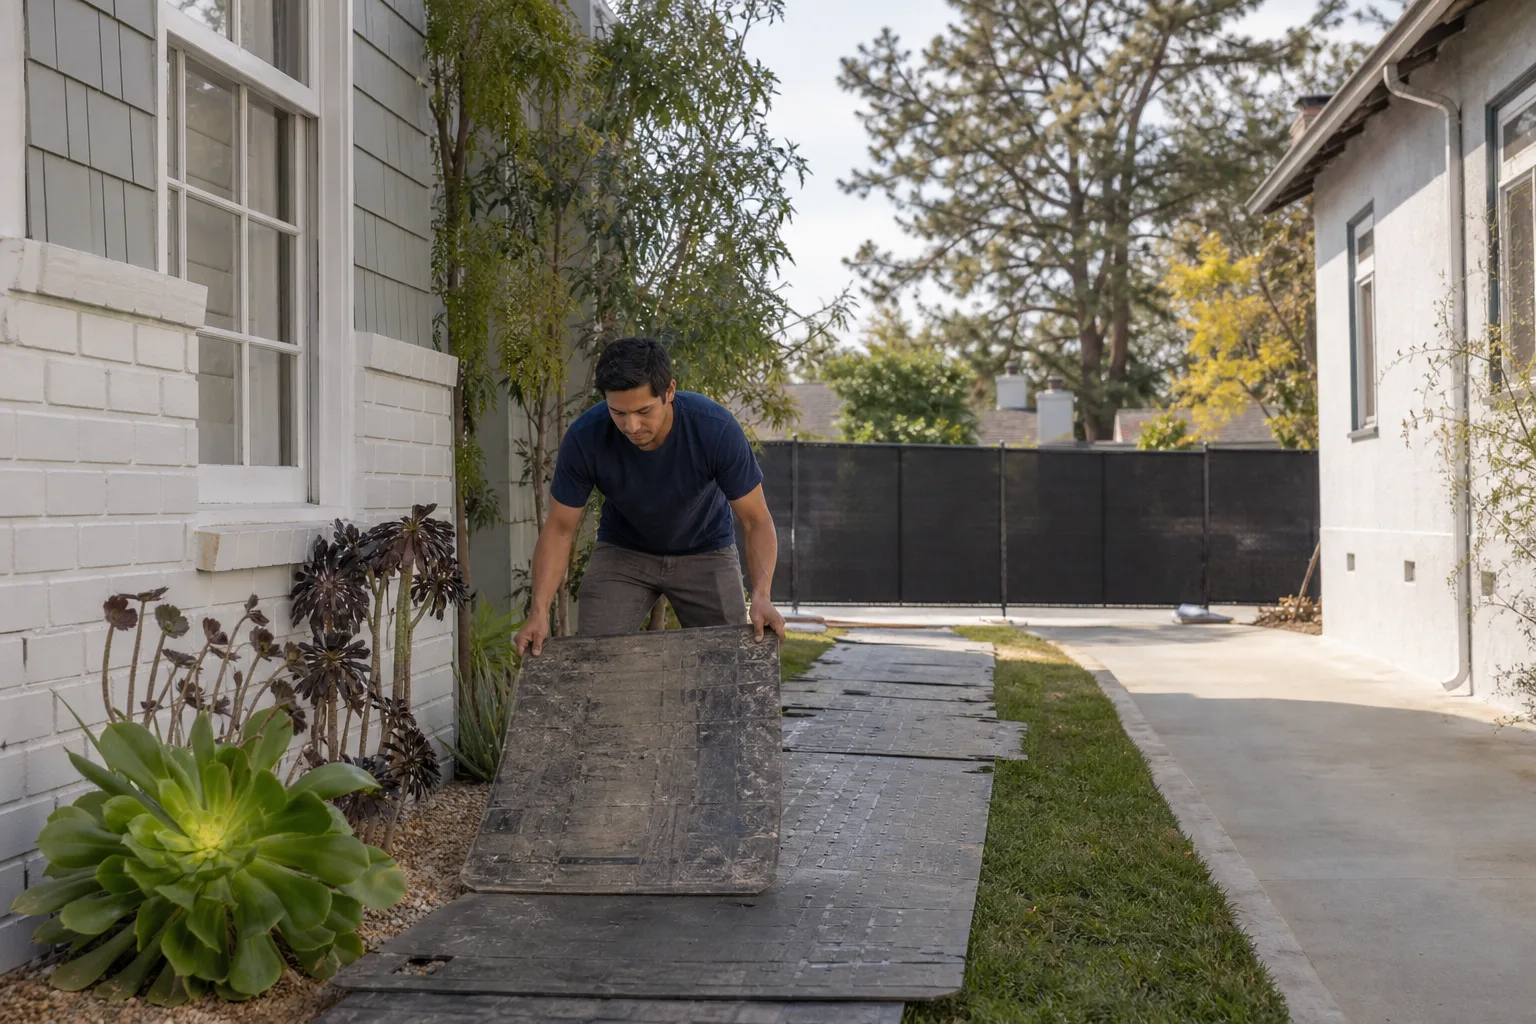
Site protection before work begins. Shoe covers and drop cloths go down before anyone touches a wall. Floors, air returns, and pathways get protected. If there are kids or pets in the house, we plan the noisy phases around school hours and nap times where we can.
- 5
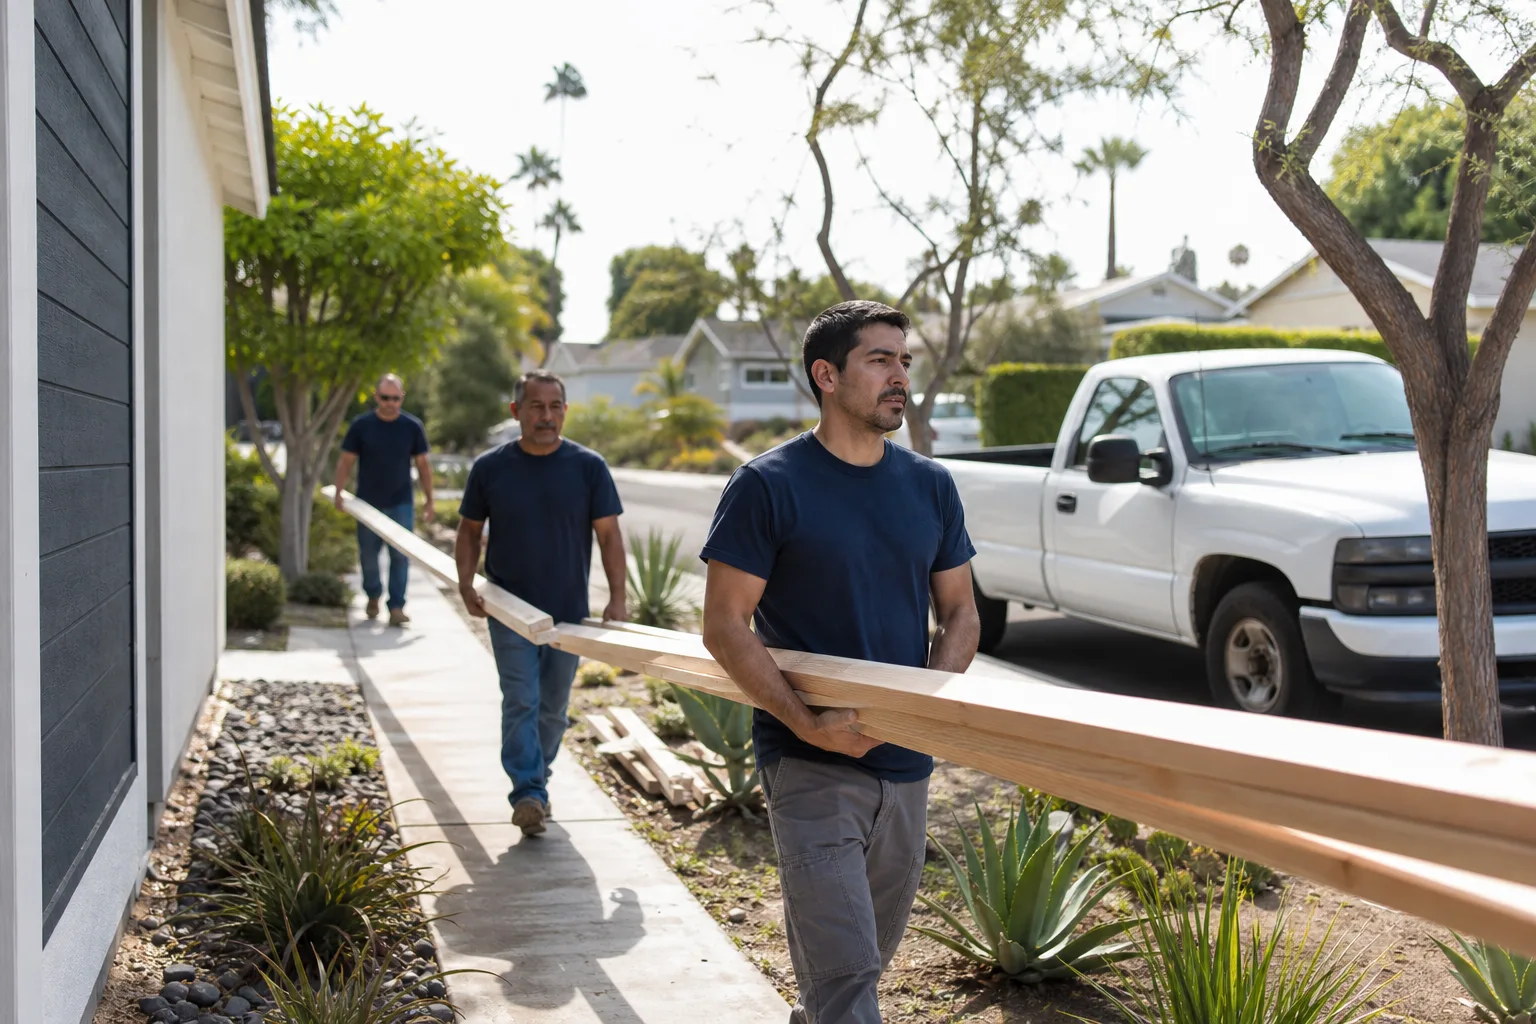
The build, with daily cleanup. We frame, tie in, weatherproof, and finish the addition. Each day ends with a photo of the clean-up before the crew leaves, so you know what you’re walking into when you get home.
- 6
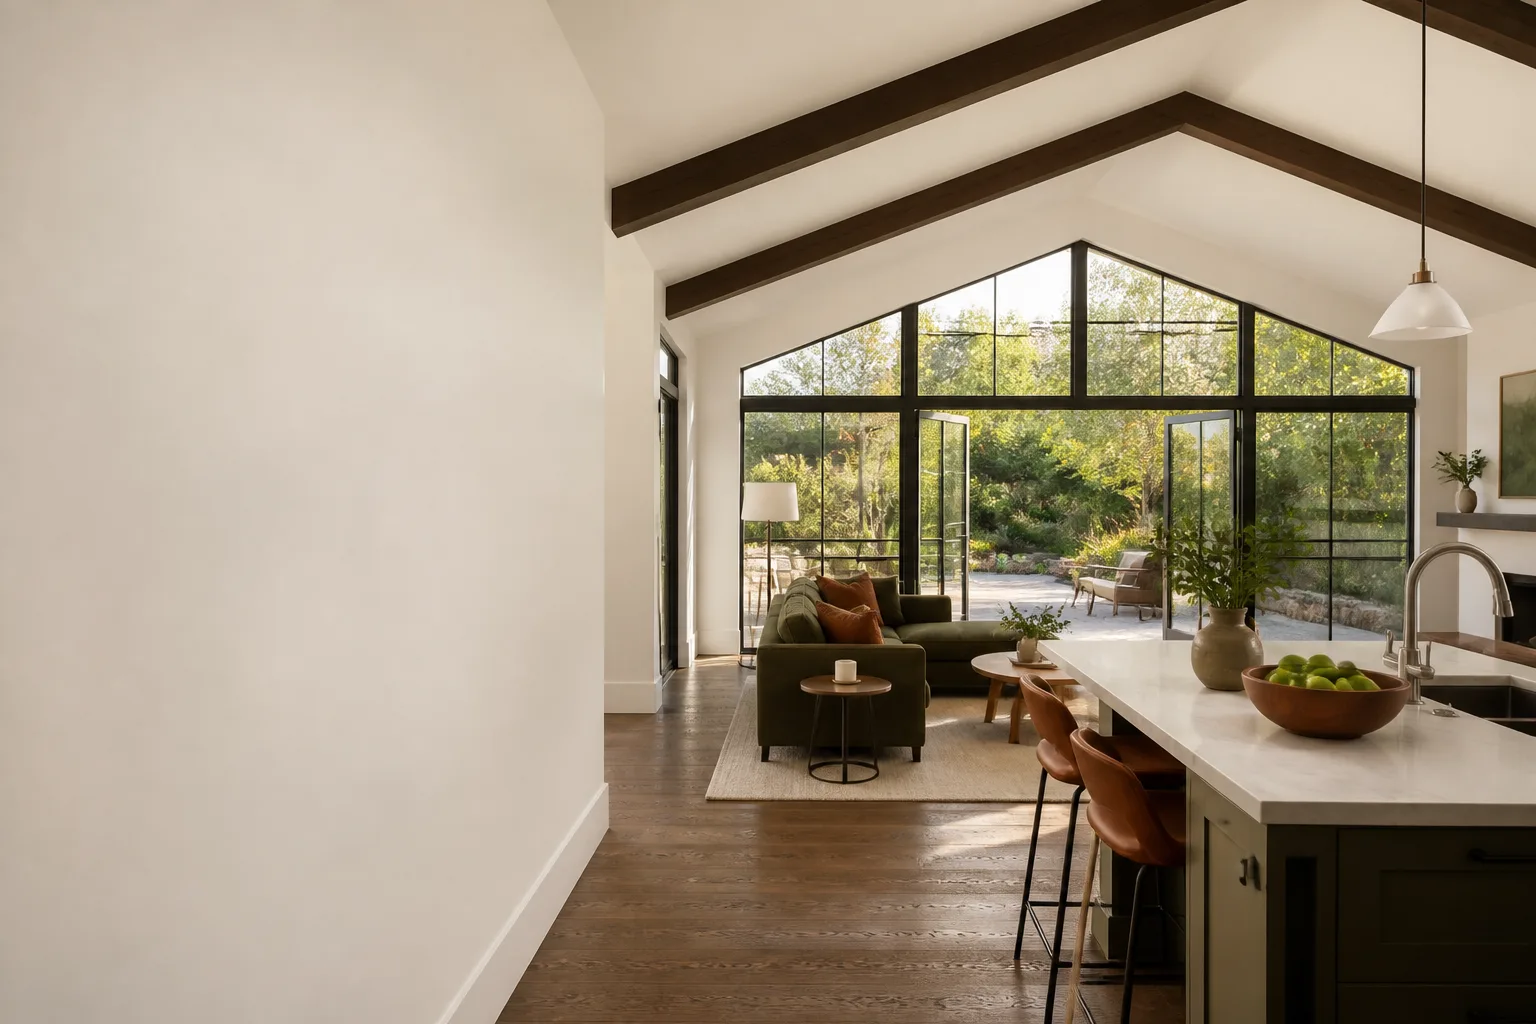
Final inspection and the 365-Day Done Right Promise. We walk the finished addition with you, confirm everything works, and put the warranty in writing. If something’s not right within a year, we make it right. No fine print games.
What Cover Home Addition Contractor Costs in San Antonio
Every job gets a written quote before work begins, but here are the real numbers we see in San Antonio so you can plan. A simple bump-out addition on a Cover home, 40 to 80 square feet, typically lands between $18,000 and $34,000. A standard room addition, 200 to 400 square feet, runs $45,000 to $95,000 depending on finish level and whether you’re touching plumbing or electrical. A second story addition over an existing Cover structure starts around $110,000 and commonly reaches $160,000 or more once you factor in stair construction, structural engineering, and the temporary roof work required while the new floor goes in. What moves the price most: soil conditions on your lot, whether the addition needs its own HVAC zone, and how much of the original Cover exterior has to be altered to make the connection. Call (210) 981-6358 and we’ll give you a real number, in writing, before you have to commit to anything.
Why San Antonio Homeowners Call Seedling ADU San Antonio for Cover Work
We’re an independent Cover service provider, which means we answer to you, not to a manufacturer’s preferred repair list. That independence matters when the right answer is an aftermarket weather seal rated for San Antonio heat instead of an OEM part with a longer lead time. We also work across the prefab and panelized brands you might have been considering before you bought Cover, including Abodu and Dvele, so if a future addition makes more sense on a different product line, we can tell you that honestly instead of steering you toward what’s easiest for us. Every project is covered by the 365-Day Done Right Promise, and every visit includes the Cedarwell Care Promise: shoe covers and drop cloths, pet-safe products where there’s a choice, and a photo of the clean-up before the crew leaves. A live person answers the phone 24/7 throughout the build. You won’t call and get a voicemail when something needs attention.
FAQs
Adding square footage or altering the exterior of a Cover structure can affect portions of the original warranty, particularly where your addition ties into the original weatherproofing or roof, and that’s something we review with you before any work is finalized. As an independent Cover home addition contractor, we can’t speak for Cover’s warranty department, but we can tell you which scopes of work typically raise questions and how to document the addition properly so you have a clear paper trail if a claim ever comes up. Call (210) 981-6358 and we’ll walk you through it.
Yes, in most cases we can match the original panel profile and finish closely enough that the addition looks intentional rather than tacked on, though exact material matches depend on the age and series of your Cover build. We regularly source matching or near-matching exterior materials for Cover home additions in San Antonio, and we’ll show you samples before we order anything.
A straightforward bump-out runs 6 to 8 weeks, a full room addition runs 8 to 12 weeks, and a second story addition runs 12 to 16 weeks depending on permit review and inspection scheduling with the City of San Antonio. We give you a timeline on day one and stick to it, because the last thing a growing family needs is a construction schedule that keeps sliding.
Yes, we pull all required permits with the City of San Antonio and coordinate the inspections, including any historic district review if your home is in King William, Monte Vista, or another overlay zone. We don’t do unpermitted additions, because an unpermitted second story or room addition becomes a problem when you go to sell the home.
It won’t, unless you change the scope. Our written price is the price, and we don’t add line items after the crew arrives. If we find something unexpected inside a wall, we stop and talk to you before touching it, with a written change order you approve first. Call us at (210) 981-6358 if you want to talk through your project, estimates are free.
Written by Ben Ortega, Owner, Seedling ADU San Antonio at Seedling ADU San Antonio, serving San Antonio and nearby areas.